Skip main navigation
Off market
  • $526,300

    19 June Ct, Fredericksburg, VA 22406

    4beds
    3,136sqft
    SingleFamily
    Built in 2003
    7,840 Square Feet Lot
    $526,300 Zestimate®
    $168/sqft
    $3,445 Estimated rent

    Home value

    $526,300

    $500,000 - $553,000

    $3,445/mo

    Zestimate® history
    Loading
    Loading...

    Owner options

    List your home for rent

    $3,445/mo

    Rent Zestimate®

    Find your next renter with Zillow Rental Manager. Plus, with online applications, you can quickly screen prospective tenants – for free.

    Learn more

    $3,445/mo

    Rent Zestimate®

    Refinance and save

    $3,288/mo

    Est. payment

    Refinancing to a lower rate could help reduce your monthly payments and save thousands over the life of the loan.

    See today's rates

    $3,288/mo

    Est. payment

    Explore your selling options

    Work with a Zillow partner agent

    Leverage their expertise and Zillow's premium Showcase listings to get your home seen by more buyers.

    Get started

    List with your own agent

    Get your home in front of millions of buyers by listing it on Zillow.

    Learn how to do it

    Sell it yourself

    Take full control of how buyers see your home on Zillow by listing For Sale by Owner (FSBO).

    List your home

    What's special

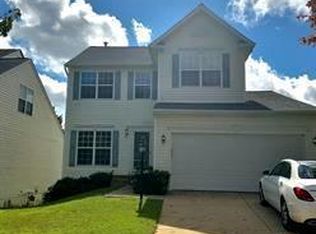
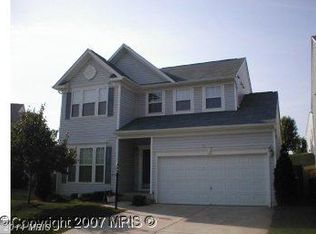
    At the end of a quiet cul- de-sac is this beautiful home with a spacious open floor plan! You will be greeted by gleaming, wide planked bamboo flooring as you enter thru the living room. This flooring is continued throughout most of the main level. Elegance is what you will find in the formal dining room which has custom moldings. Enjoy informal meals in the eat-in kitchen which is well equipped with all new stainless steel LG appliances to include a French door fridge. There are New granite countertops, the cabinets have been professionally painted and there is durable tile flooring making this a beautiful space to cook and hang out with family and friends! The family room is off the kitchen and has a natural gas fireplace and built-in surround speakers. On the upper level is the gorgeous master suite where you will love having his and hers walk-in closets, a soaking tub and separate shower in the master bath, New dual vanities with their own mirrors above, and New waterproof laminate wide plank flooring! There are 3 additional bedrooms and a full bath on the upper level. On the lower level you will find a huge finished rec room. This room is easily divided to make a place to relax, work or play! The possibilities are endless. There is also a full bath with a newer vanity. The lower level has recessed lighting and windows for natural light. There is a sliding door so you can easily walk-out to the flat area under the deck. This home has an extra deep garage so that you have plenty of space for storage. Easily walk to the public library located within the community. This home is close to shopping, commuter lots and is minutes to I-95. Call us today for be among the first to view this home!

    This property is off market, which means it's not currently listed for sale or rent on Zillow. This may be different from what's available on other websites or public sources.

    Facts & features

    Interior

    Bedrooms & bathrooms
    • Bedrooms: 4
    • Bathrooms: 4
    • Full bathrooms: 3
    • 1/2 bathrooms: 1
    Heating
    • Forced air, Gas
    Cooling
    • Central
    Appliances
    • Included: Dishwasher, Dryer, Garbage disposal, Microwave, Range / Oven, Refrigerator, Washer
    Features
    • Basement: Finished
    • Has fireplace: Yes
    • Fireplace features: masonry
    Interior area
    • Total interior livable area: 3,136 sqft

    Property

    Parking
    • Total spaces: 2
    • Parking features: Garage - Attached
    Features
    • Exterior features: Vinyl
    Lot
    • Size: 7,840 sqft
    Details
    • Parcel number: 45N17239

    Construction

    Type & style
    • Home type: SingleFamily
    Materials
    • Frame
    • Roof: Asphalt
    Condition
    • Year built: 2003

    Community & neighborhood

    Location
    • Region: Fredericksburg

    HOA & financial

    HOA
    • Has HOA: Yes
    • HOA fee: $165 monthly

    Price history

    DateEventPrice
    8/3/2020Sold$360,000$115/sqft
    Source: Agent Provided Report a problem
    6/30/2020Price change$360,000+7.5%$115/sqft
    Source: RE/MAX Real Estate Connections #VAST223176 Report a problem
    6/28/2020Pending sale$335,000$107/sqft
    Source: RE/MAX Real Estate Connections #VAST223176 Report a problem
    6/24/2020Listed for sale$335,000+16.7%$107/sqft
    Source: RE/MAX Real Estate Connections #VAST223176 Report a problem
    5/21/2013Sold$287,000-4.3%$92/sqft
    Source: Public Record Report a problem
    4/12/2013Pending sale$299,900$96/sqft
    Source: Keller Williams Realty, Chantilly Ventures, LLC #ST8023505 Report a problem
    3/23/2013Price change$299,900-1.7%$96/sqft
    Source: Keller Williams Realty, Chantilly Ventures, LLC #ST8023505 Report a problem
    3/8/2013Listed for sale$304,990-25.6%$97/sqft
    Source: Keller Williams Realty, Chantilly Ventures, LLC #ST8023505 Report a problem
    10/13/2012Listing removed$1,800$1/sqft
    Source: Owner Report a problem
    8/15/2012Listed for rent$1,800$1/sqft
    Source: Owner Report a problem
    6/20/2006Sold$410,000+67.7%$131/sqft
    Source: Public Record Report a problem
    5/28/2003Sold$244,515$78/sqft
    Source: Public Record Report a problem

    Public tax history

    YearProperty taxesTax assessment
    2025$4,113 +3.4%$445,300
    2024$3,979 +14.2%$445,300 +14.7%
    2023$3,483 +5.6%$388,100
    2022$3,299 +6.9%$388,100 +22%
    2021$3,086 $318,100
    2020$3,086 +8.4%$318,100 +12.9%
    2019$2,845 +2%$281,700
    2018$2,789 +5.4%$281,700 +5.4%
    2017$2,645 $267,200
    2016$2,645 $267,200 -3.9%
    2015-- $277,900
    2014-- $277,900 +21.5%
    2013-- $228,700
    2012-- $228,700 +4.5%
    2011-- $218,900
    2010-- $218,900 -26%
    2009-- $295,700
    2008-- $295,700 -14%
    2006-- $343,800
    2005-- $343,800 +45.8%
    2004-- $235,800 +19.4%
    2003-- $197,500 +484.3%
    2002-- $33,800

    Find assessor info on the county website

    Neighborhood: 22406

    Nearby schools

    GreatSchools rating
    Schools provided by the listing agent
    • Elementary: FALMOUTH
    • Middle: GAYLE
    • High: COLONIAL FORGE

    Source: The MLS. This data may not be complete. We recommend contacting the local school district to confirm school assignments for this home.

    Get a cash offer in 3 minutes
    Find out how much your home could sell for in as little as 3 minutes with a no-obligation cash offer.
    Estimated market value
    $526,300
    Get a cash offer in 3 minutes
    Find out how much your home could sell for in as little as 3 minutes with a no-obligation cash offer.
    Estimated market value
    $526,300