Welcome to this spacious, sun-filled 3-bedroom, 2.5-bath home in the desirable Spotsylvania community of Westfield. From the front porch to the rear deck, this property is packed with recent high-value upgrades for total peace of mind. New A/C unit (2026), new kitchen appliances (2026, excl. dishwasher), new hot water heater (2025), new roof & privacy fence (2023), recently painted interior. Nice 2-story foyer welcoming your guests. Cozy family room with a gas fireplace and cathedral ceilings. Updated kitchen boasting sleek granite countertops. Convenient main-level laundry room. Upper level primary suite with a walk-in closet. Luxury primary bath featuring a soaking tub, double vanity, and walk-in shower. Two additional spacious bedrooms with excellent natural light. Finished Basement with a huge recreation room perfect for movie nights or gym space. Dedicated storage room. Flexible bonus room ideal for a home office or crafts. Step outside to your fully fenced backyard and enjoy outdoor entertaining on the deck or sit on the front porch. Located close to shopping, schools, dining and so much more.
Coming soon 08/14
$490,000
10508 Westfield Ln, Spotsylvania, VA 22553
3beds
2,266sqft
:
Get pre-qualified$2,971/mo
Single Family Residence
Built in 1997
10,454 Square Feet Lot
$479,600 Zestimate®
$216/sqft
$33/mo HOA
What's special
- 2 days |
- 40 |
- 4 |
Zillow last checked:
Listing updated:
Listed by:
Carla Criscuolo 540-845-1674,
Coldwell Banker Elite 540-735-2600
Source: Bright MLS,MLS#: VASP2045030
Facts & features
Interior
Bedrooms & bathrooms
- Bedrooms: 3
- Bathrooms: 3
- Full bathrooms: 2
- 1/2 bathrooms: 1
- Main level bathrooms: 1
Rooms
- Room types: Living Room, Kitchen, Family Room, Den, Basement, Laundry, Storage Room
Basement
- Level: Lower
Den
- Level: Lower
Family room
- Level: Main
Kitchen
- Level: Main
Laundry
- Level: Main
Living room
- Level: Main
Storage room
- Level: Lower
Heating
- Forced Air, Natural Gas
Cooling
- Ceiling Fan(s), Central Air, Heat Pump, Electric
Appliances
- Included: Microwave, Dishwasher, Disposal, Ice Maker, Oven/Range - Electric, Refrigerator, Stainless Steel Appliance(s), Gas Water Heater
- Laundry: Hookup, Main Level, Has Laundry, Laundry Room
Features
- Soaking Tub, Bathroom - Tub Shower, Bathroom - Walk-In Shower, Ceiling Fan(s), Family Room Off Kitchen, Open Floorplan, Eat-in Kitchen, Kitchen - Table Space, Kitchen - Gourmet, Primary Bath(s), Recessed Lighting, Upgraded Countertops, Walk-In Closet(s), 9'+ Ceilings, Cathedral Ceiling(s)
- Flooring: Carpet, Luxury Vinyl, Wood
- Doors: Sliding Glass
- Windows: Bay/Bow
- Basement: Partially Finished
- Number of fireplaces: 1
- Fireplace features: Gas/Propane
Interior area
- Total structure area: 2,449
- Total interior livable area: 2,266 sqft
- Finished area above ground: 1,656
- Finished area below ground: 610
Property
Parking
- Total spaces: 1
- Parking features: Garage Faces Front, Garage Door Opener, Inside Entrance, Asphalt, Attached
- Attached garage spaces: 1
- Has uncovered spaces: Yes
- Details: Garage Sqft: 268
Accessibility
- Accessibility features: None
Features
- Levels: Three
- Stories: 3
- Patio & porch: Deck, Porch
- Pool features: None
- Fencing: Privacy,Back Yard,Wood
- Has view: Yes
- View description: Trees/Woods, Street
- Frontage type: Road Frontage
Lot
- Size: 10,454 Square Feet
- Features: Backs to Trees, Rear Yard, Front Yard
Details
- Additional structures: Above Grade, Below Grade
- Parcel number: 34H218R
- Zoning: RU
- Special conditions: Standard
Construction
Type & style
- Home type: SingleFamily
- Architectural style: Colonial
- Property subtype: Single Family Residence
Materials
- Vinyl Siding
- Foundation: Concrete Perimeter
- Roof: Composition
Condition
- Good
- New construction: No
- Year built: 1997
Utilities & green energy
- Sewer: Public Sewer
- Water: Public
Community & HOA
Community
- Security: Monitored, Security System
- Subdivision: Westfield
HOA
- Has HOA: Yes
- Amenities included: Tot Lots/Playground
- Services included: Common Area Maintenance
- HOA fee: $400 annually
- HOA name: RICE PROPERTY MANAGEMENT
Location
- Region: Spotsylvania
Financial & listing details
- Price per square foot: $216/sqft
- Tax assessed value: $408,500
- Annual tax amount: $3,012
- Date on market: 8/14/2026
- Listing agreement: Exclusive Right To Sell
- Listing terms: Cash,Conventional,FHA,VA Loan
- Ownership: Fee Simple
Estimated market value
$479,600
$456,000 - $504,000
$2,756/mo
Price history
| Date | Event | Price |
|---|---|---|
| 6/12/2023 | Sold | $420,000+1.2%$185/sqft |
Source:  Bright MLS #VASP2015424 Report a problem Bright MLS #VASP2015424 Report a problem | ||
| 5/13/2023 | Pending sale | $415,000$183/sqft |
Source: Bright MLS #VASP2015424 Report a problem | ||
| 5/9/2023 | Listed for sale | $415,000$183/sqft |
Source: Bright MLS #VASP2015424 Report a problem | ||
| 5/9/2023 | Pending sale | $415,000$183/sqft |
Source: Bright MLS #VASP2015424 Report a problem | ||
| 5/3/2023 | Listed for sale | $415,000+11%$183/sqft |
Source: Bright MLS #VASP2015424 Report a problem | ||
| 4/2/2023 | Listing removed | -- |
Source: Bright MLS #VASP229188 Report a problem | ||
| 4/2/2021 | Sold | $374,000-2.9%$165/sqft |
Source: Public Record Report a problem | ||
| 3/25/2021 | Pending sale | $385,000+4.1%$170/sqft |
Source: Bright MLS #VASP229188 Report a problem | ||
| 3/5/2021 | Contingent | $370,000$163/sqft |
Source: Bright MLS #VASP229188 Report a problem | ||
| 3/3/2021 | Listed for sale | $370,000+32.1%$163/sqft |
Source: Bright MLS #VASP229188 Report a problem | ||
| 12/9/2019 | Sold | $280,000-3.4%$124/sqft |
Source: Public Record Report a problem | ||
| 11/6/2019 | Pending sale | $290,000$128/sqft |
Source: EXP Realty, LLC. #VASP217424 Report a problem | ||
| 10/30/2019 | Listed for sale | $290,000+93.3%$128/sqft |
Source: EXP Realty, LLC. #VASP217424 Report a problem | ||
| 10/1/2019 | Sold | $150,000-16.7%$66/sqft |
Source: Public Record Report a problem | ||
| 6/8/2019 | Pending sale | $180,000$79/sqft |
Source: EXP Realty, LLC. #VASP213218 Report a problem | ||
| 6/8/2019 | Listed for sale | $180,000+0%$79/sqft |
Source: EXP Realty, LLC. #VASP213218 Report a problem | ||
| 6/17/2002 | Sold | $179,950$79/sqft |
Source: Public Record Report a problem | ||
Public tax history
| Year | Property taxes | Tax assessment |
|---|---|---|
| 2025 | $2,853 | $388,600 |
| 2024 | $2,853 +10.3% | $388,600 +16% |
| 2023 | $2,586 +4.6% | $335,100 |
| 2022 | $2,472 +22.7% | $335,100 +34.6% |
| 2021 | $2,015 | $249,000 |
| 2020 | $2,015 +3% | $249,000 +7.8% |
| 2019 | $1,957 +1.7% | $231,000 |
| 2018 | $1,924 +9.7% | $231,000 +11.9% |
| 2017 | $1,754 | $206,400 |
| 2016 | -- | $206,400 +6.6% |
| 2015 | -- | $193,700 |
| 2014 | -- | $193,700 +6.3% |
| 2013 | -- | $182,300 |
| 2012 | -- | $182,300 -8.5% |
| 2011 | -- | $199,200 |
| 2010 | -- | $199,200 -22.5% |
| 2009 | -- | $256,900 -2.7% |
| 2007 | $1,636 | $263,900 |
| 2006 | $1,636 +4% | $263,900 +49.3% |
| 2005 | $1,573 +3.5% | $176,700 |
| 2004 | $1,520 +0.8% | $176,700 +18.4% |
| 2003 | $1,507 | $149,200 |
| 2002 | $1,507 +6.2% | $149,200 +12.5% |
| 2001 | $1,419 | $132,600 |
Find assessor info on the county website
Monthly payment
Est. payment
Payment breakdown
Explore the cost of this home by adjusting the details. Changes won't be saved.Climate risks
Neighborhood: 22553
Nearby schools
GreatSchools rating
- 5/10Freedom Middle SchoolGrades: PK-8Distance: 0.8 mi
- 4/10Courtland High SchoolGrades: 9-12Distance: 4.4 mi
- 5/10Courthouse Rd Elementary SchoolGrades: PK-5Distance: 1.3 mi
Schools provided by the listing agent
- Elementary: Courthouse Road
- Middle: Freedom
- High: Courtland
- District: Spotsylvania County Public Schools
Source: Bright MLS. This data may not be complete. We recommend contacting the local school district to confirm school assignments for this home.
- $401,9003 bd2 ba1.1k sqft10506 Westfield Ln, Spotsylvania, VA 22553Off Market
- $461,2004 bd3 ba2.3k sqft10510 Westfield Ln, Spotsylvania, VA 22553Off Market
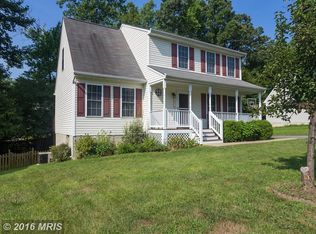
- $447,8005 bd3 ba2.1k sqft10507 Crestfield Ln, Spotsylvania, VA 22553Off Market
- $414,9003 bd3 ba1.5k sqft10509 Crestfield Ln, Spotsylvania, VA 22553Off Market
- $470,2003 bd3 ba2.5k sqft10504 Westfield Ln, Spotsylvania, VA 22553Off Market
- $411,5003 bd-- ba1 sqft10512 Westfield Ln, Spotsylvania, VA 22553Off Market
- $398,1003 bd2 ba1k sqft10505 Crestfield Ln, Spotsylvania, VA 22553Off Market
- $422,1003 bd2 ba1.5k sqft10509 Westfield Ln, Spotsylvania, VA 22553Off Market
A local agent can set up tours, give advice and negotiate with sellers.
Similar homes
- $515,0004 bd4 ba2.6k sqft6106 Crown Grant Dr, Spotsylvania, VA 22553For Sale
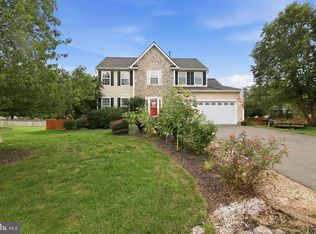
 MLS ID #VASP2044404, Carolyn Young, Samson Properties. Bright MLS
 - $429,0003 bd2 ba1.2k sqft10505 Cobblestone Dr, Spotsylvania, VA 22553For Sale
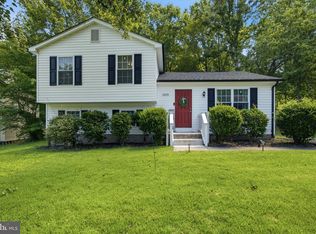 MLS ID #VASP2044884, German Rivas, NBI Realty, LLC. Bright MLS
 - $510,0005 bd3 ba2.9k sqft6117 Crown Grant Dr, Spotsylvania, VA 22553For Sale
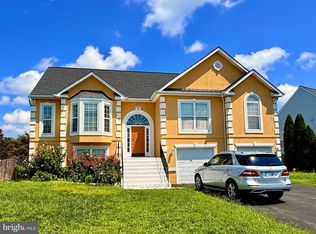 MLS ID #VASP2044966, Gustavo Andres Barbosa Trujillo, Metas Realty Group, LLC. Bright MLS
 - $475,0003 bd3 ba1.9k sqft10624 Heather Greens Cir, Spotsylvania, VA 22553For Sale
 MLS ID #VASP2042854, John Wood, Virginia Real Estate. Bright MLS
 - $515,0004 bd3 ba2.5k sqft6611 Marsh Ct, Fredericksburg, VA 22407For SaleMLS ID #VASP2044926, Juan Piniella, LPT Realty, LLC. Bright MLS
- $499,9904 bd3 ba2.3k sqft5901 W Copper Mountain Dr, Spotsylvania, VA 22553For SaleMLS ID #VASP2043476, Alex Fernandez, Epic Realty, LLC.. Bright MLS
- $460,0003 bd3 ba2.5k sqft5802 Queens Mill Cir, Fredericksburg, VA 22407For SaleMLS ID #VASP2044932, Lisa Nelson, Century 21 Redwood Realty. Bright MLS
- $465,0003 bd2 ba1.9k sqft10708 Big Oaks Ct, Spotsylvania, VA 22553For SaleMLS ID #VASP2042488, Penny Traber, 1st Choice Better Homes & Land, LC. Bright MLS
- $425,0003 bd2 ba1.6k sqft10422 Heather Greens Cir, Spotsylvania, VA 22553For SaleMLS ID #VASP2044326, Brittani Hill, Coldwell Banker Elite. Bright MLS
- $539,0004 bd3 ba2.2k sqft9804 Elm St, Fredericksburg, VA 22407For SaleMLS ID #VASP2044998, Greg Kolandjian, Samson Properties. Bright MLS
- $415,0004 bd3 ba1.8k sqft6805 Ashton Cir, Fredericksburg, VA 22407For SaleMLS ID #VASP2044136, AJ Johnson, 1st Choice Better Homes & Land, LC. Bright MLS
- $400,0003 bd2 ba1.4k sqft10001 Knotty Pine Ct, Spotsylvania, VA 22553For SaleMLS ID #VASP2044188, Lessly De Leon, Samson Properties. Bright MLS
- $515,0004 bd3 ba2.4k sqft11728 Hoover Ln, Fredericksburg, VA 22407For SaleMLS ID #VASP2044068, Debbie Kindig, CENTURY 21 New Millennium. Bright MLS
- $467,5004 bd3 ba2.1k sqft11803 Gordon Rd, Fredericksburg, VA 22407For SaleMLS ID #VASP2044750, Chelsey Hugh, Real Property Management Pros. Bright MLS
- $525,0003 bd3 ba3.1k sqft6301 Cullin Stone Way, Spotsylvania, VA 22553For SaleMLS ID #VASP2042078, Amy Cherry Taylor, Porch & Stable Realty, LLC. Bright MLS
- $615,0004 bd4 ba3.2k sqft6001 Fox Point Rd, Fredericksburg, VA 22407For SaleMLS ID #VASP2044648, Jen Cook, Berkshire Hathaway HomeServices PenFed Realty. Bright MLS
- $495,0004 bd2 ba2.1k sqft7730 Stockwell Dr, Fredericksburg, VA 22407For SaleMLS ID #VASP2043450, Jenny Farnsworth, Berkshire Hathaway HomeServices PenFed Realty. Bright MLS
- $544,9004 bd3 ba2.6k sqft9722 Big Bethel Rd, Fredericksburg, VA 22407For SaleMLS ID #VASP2043648, Lisa Wright, Samson Properties. Bright MLS
- $479,9004 bd2 ba1.8k sqft6023 Massaponax Dr, Fredericksburg, VA 22407For SaleMLS ID #VASP2044734, Asif Virk, Samson Properties. Bright MLS
- $380,0003 bd3 ba1.9k sqft11469 Charleston Ct, Fredericksburg, VA 22407For SaleMLS ID #VASP2044802, Herbert Carter, Long & Foster Real Estate, Inc.. Bright MLS
