Tucked within a sought-after 55+ community, this beautifully designed Cape Cod-style residence is such a rare offering! Homes here are seldom available, making this an exceptional opportunity to enjoy low-maintenance living in a truly fabulous location, without the exorbitant HOA fees so often found in similar active adult communities. From the moment you step inside, the architectural detail and thoughtful upgrades set this home apart. Extensive crown moulding, chair rail accents, decorative columns, and timeless finishes create an elegant yet welcoming feel throughout. The main-level primary suite offers both comfort and convenience, complete with a spacious walk-in closet and spa-inspired bath designed for relaxation. At the heart of the home, the expansive family room with a cozy gas fireplace flows seamlessly into a chef’s kitchen that was made for entertaining. Gas cooking, abundant cabinetry, generous prep space, and a massive breakfast bar make this kitchen as functional as it is beautiful. Whether hosting gatherings or enjoying quiet mornings at home, the layout lives exceptionally well. Upstairs, an additional family room provides flexible living space for guests, hobbies, or movie nights, while the incredible craft room is truly a dream setup for creativity and organization. Outdoor living is just as impressive. The oversized patio with its beautiful awning creates the perfect backdrop for dining al fresco, relaxing with coffee, or enjoying evenings outdoors. Even better? The community takes care of the lawn maintenance, allowing you more time to enjoy the lifestyle this wonderful neighborhood offers. Elegant, spacious, and a location hard to find, this is 55+ living at its very best.
Sold for $510,000
Zestimate®
$510,000
6301 Cullin Stone Way, Spotsylvania, VA 22553
3beds
3,178sqft
Single Family Residence
Built in 2006
5,280 Square Feet Lot
$510,000 Zestimate®
$160/sqft
$2,644 Estimated rent
Home value
$510,000
$485,000 - $541,000
$2,644/mo
Zestimate® history
Owner options
List your home for rent
$2,644/mo
Rent Zestimate®
Find your next renter with Zillow Rental Manager. Plus, with online applications, you can quickly screen prospective tenants – for free.
$2,644/mo
Rent Zestimate®
Refinance and save
$3,416/mo
Est. payment
Refinancing to a lower rate could help reduce your monthly payments and save thousands over the life of the loan.
$3,416/mo
Est. payment
Explore your selling options
Work with a Zillow partner agent
Leverage their expertise and Zillow's premium Showcase listings to get your home seen by more buyers.
Get startedList with your own agent
Get your home in front of millions of buyers by listing it on Zillow.
Learn how to do itSell it yourself
Take full control of how buyers see your home on Zillow by listing For Sale by Owner (FSBO).
List your homeWhat's special
Cozy gas fireplaceMain-level primary suiteDecorative columnsTimeless finishesArchitectural detailThoughtful upgradesGas cooking
Zillow last checked:
Listing updated:
Listed by:
Amy Cherry Taylor 540-845-7619,
Porch & Stable Realty, LLC,
Listing Team: Amy Cherry Taylor & Associates
Bought with:
Denise Simmons, 22568675
Century 21 Redwood Realty
Source: Bright MLS,MLS#: VASP2042078
Facts & features
Interior
Bedrooms & bathrooms
- Bedrooms: 3
- Bathrooms: 3
- Full bathrooms: 2
- 1/2 bathrooms: 1
- Main level bathrooms: 2
- Main level bedrooms: 2
Rooms
- Room types: Dining Room, Primary Bedroom, Sitting Room, Bedroom 2, Bedroom 3, Kitchen, Family Room, Laundry, Office, Bathroom 3, Primary Bathroom, Half Bath
Primary bedroom
- Features: Crown Molding, Ceiling Fan(s), Attached Bathroom, Walk-In Closet(s), Flooring - Carpet
- Level: Main
Bedroom 2
- Features: Flooring - Carpet, Ceiling Fan(s)
- Level: Upper
Bedroom 3
- Features: Lighting - Ceiling
- Level: Upper
Primary bathroom
- Features: Double Sink, Crown Molding, Soaking Tub, Bathroom - Stall Shower, Walk-In Closet(s)
- Level: Main
Bathroom 3
- Features: Bathroom - Stall Shower
- Level: Upper
Dining room
- Features: Crown Molding, Chair Rail, Lighting - Pendants, Flooring - HardWood
- Level: Main
Family room
- Features: Flooring - HardWood, Ceiling Fan(s), Crown Molding, Fireplace - Gas
- Level: Main
Half bath
- Features: Flooring - HardWood, Crown Molding
- Level: Main
Kitchen
- Features: Kitchen Island, Flooring - HardWood, Built-in Features, Crown Molding, Dining Area, Lighting - Pendants
- Level: Main
Laundry
- Features: Flooring - HardWood
- Level: Main
Office
- Features: Flooring - HardWood, Walk-In Closet(s), Crown Molding
- Level: Main
Sitting room
- Features: Flooring - Carpet, Ceiling Fan(s)
- Level: Upper
Heating
- Forced Air, Natural Gas
Cooling
- Heat Pump, Ceiling Fan(s), Electric
Appliances
- Included: Microwave, Washer, Dryer, Disposal, Dishwasher, Cooktop, Exhaust Fan, Refrigerator, Ice Maker, Oven, Electric Water Heater
- Laundry: Has Laundry, Dryer In Unit, Washer In Unit, Main Level, Laundry Room
Features
- Soaking Tub, Bathroom - Stall Shower, Built-in Features, Chair Railings, Ceiling Fan(s), Combination Kitchen/Living, Crown Molding, Dining Area, Entry Level Bedroom, Family Room Off Kitchen, Formal/Separate Dining Room, Kitchen Island, Primary Bath(s), Recessed Lighting, Store/Office, Walk-In Closet(s)
- Flooring: Ceramic Tile, Carpet, Hardwood, Wood
- Windows: Window Treatments
- Has basement: No
- Number of fireplaces: 1
- Fireplace features: Gas/Propane, Mantel(s)
Interior area
- Total structure area: 3,178
- Total interior livable area: 3,178 sqft
- Finished area above ground: 3,178
- Finished area below ground: 0
Property
Parking
- Total spaces: 2
- Parking features: Built In, Covered, Garage Door Opener, Garage Faces Side, Attached, Driveway
- Attached garage spaces: 2
- Has uncovered spaces: Yes
Accessibility
- Accessibility features: None
Features
- Levels: Two
- Stories: 2
- Patio & porch: Patio
- Exterior features: Lawn Sprinkler
- Pool features: None
Lot
- Size: 5,280 Square Feet
Details
- Additional structures: Above Grade, Below Grade
- Parcel number: 34F77
- Zoning: R8
- Special conditions: Standard
Construction
Type & style
- Home type: SingleFamily
- Architectural style: Ranch/Rambler,Cape Cod
- Property subtype: Single Family Residence
Materials
- Vinyl Siding
- Foundation: Slab
- Roof: Shingle
Condition
- Excellent
- New construction: No
- Year built: 2006
Utilities & green energy
- Sewer: Public Sewer
- Water: Public
Community & HOA
Community
- Senior community: Yes
- Subdivision: Mill Creek
HOA
- Has HOA: Yes
- Amenities included: Clubhouse
- Services included: Maintenance Grounds, Trash
- HOA fee: $220 monthly
Location
- Region: Spotsylvania
Financial & listing details
- Price per square foot: $160/sqft
- Tax assessed value: $435,400
- Annual tax amount: $3,210
- Date on market: 5/30/2026
- Listing agreement: Exclusive Right To Sell
- Ownership: Fee Simple
Price history
| Date | Event | Price |
|---|---|---|
| 9/11/2026 | Sold | $510,000-2.9%$160/sqft |
Source:  Bright MLS #VASP2042078 Report a problem Bright MLS #VASP2042078 Report a problem | ||
| 8/12/2026 | Contingent | $525,000$165/sqft |
Source: Bright MLS #VASP2042078 Report a problem | ||
| 5/30/2026 | Listed for sale | $525,000+36.4%$165/sqft |
Source: Bright MLS #VASP2042078 Report a problem | ||
| 12/11/2006 | Sold | $385,000$121/sqft |
Source: Public Record Report a problem | ||
Public tax history
| Year | Property taxes | Tax assessment |
|---|---|---|
| 2025 | $2,726 | $371,200 |
| 2024 | $2,726 +14.8% | $371,200 +20.7% |
| 2023 | $2,374 +4.6% | $307,600 |
| 2022 | $2,269 -7.5% | $307,600 +1.5% |
| 2021 | $2,453 | $303,100 |
| 2020 | $2,453 +1.5% | $303,100 +6.3% |
| 2019 | $2,416 +1.7% | $285,100 |
| 2018 | $2,375 +8.1% | $285,100 +10.3% |
| 2017 | $2,197 | $258,500 |
| 2016 | -- | $258,500 +8.8% |
| 2015 | -- | $237,700 |
| 2014 | -- | $237,700 +5.7% |
| 2013 | -- | $224,800 -5.9% |
| 2012 | -- | $238,800 |
Find assessor info on the county website
Neighborhood: 22553
Nearby homes
- $423,5002 bd2 ba2.1k sqft6305 Cullin Stone Way, Spotsylvania, VA 22553Off Market
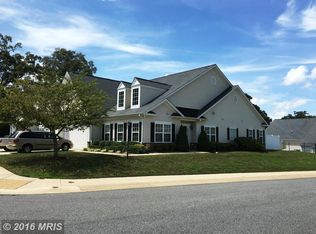
- $422,7003 bd3 ba2.3k sqft6303 Cullin Stone Way, Spotsylvania, VA 22553Off Market
- $462,0003 bd3 ba3.1k sqft6209 Gristmill Ct, Spotsylvania, VA 22553Off Market
- $382,4002 bd2 ba1.5k sqft6502 Feather Edge Ct, Spotsylvania, VA 22553Off Market
- $383,7002 bd2 ba1.6k sqft6500 Feather Edge Ct, Spotsylvania, VA 22553Off Market
- $414,0004 bd3 ba2.4k sqft6504 Feather Edge Ct, Spotsylvania, VA 22553Sold
- $483,5003 bd3 ba3k sqft6207 Gristmill Ct, Spotsylvania, VA 22553Off Market
- $390,5002 bd2 ba1.6k sqft6506 Feather Edge Ct, Spotsylvania, VA 22553Off Market
Nearby schools
GreatSchools rating
- 5/10Courthouse Rd Elementary SchoolGrades: PK-5Distance: 0.2 mi
- 5/10Freedom Middle SchoolGrades: PK-8Distance: 1.9 mi
- 4/10Courtland High SchoolGrades: 9-12Distance: 3.6 mi
Schools provided by the listing agent
- Elementary: Courthouse Road
- Middle: Freedom
- High: Courtland
- District: Spotsylvania County Public Schools
Source: Bright MLS. This data may not be complete. We recommend contacting the local school district to confirm school assignments for this home.
Get a cash offer in 3 minutes
Find out how much your home could sell for in as little as 3 minutes with a no-obligation cash offer.
Estimated market value
$510,000
Get a cash offer in 3 minutes
Find out how much your home could sell for in as little as 3 minutes with a no-obligation cash offer.
Estimated market value
$510,000
- Virginia
- Spotsylvania County
- Spotsylvania
- 22553
- 6301 Cullin Stone Way
