Welcome to your Ideal 55+ Senior Haven! Nestled in a serene community designed for comfort and ease, This exceptional 55+ Senior home offers a blend of modern upgrades and thoughtful features, making it an ideal retreat for those seeking the best in comfortable living. This spacious home spans over two levels, boasting 4 bedrooms (2 on main level) and 3 full baths providing ample space for both relaxation and entertainment. The main level allows for entertaining with a formal dining room, eat in kitchen and large kitchen with ample cabinetry. Revel in the beauty and functionality of brand new (2020) kitchen cabinets with a lifetime warranty, adding both style and convenience to daily living. Enjoy the luxury of upgraded flooring on the main level that complements the home's aesthetic and offers durability for easy maintenance and clean up. Chair lift to upper level can convey with acceptable offer. New Triple Windows (2021) for enhanced energy efficiency and natural light, ensuring a comfortable living environment throughout the year. Rest easy knowing that the home is equipped with a new HVAC system installed in 2017, providing reliable and efficient heating and cooling. Step outside into your private oasis with a fenced patio with an awning, perfect for enjoying the outdoors in comfort and privacy. Enjoy the tranquility of a peaceful neighborhood while being conveniently located near essential services and entertainment options. This thoughtfully upgraded 55+ senior home offers a perfect blend of comfort, convenience, and modern living. With its spacious layout, upgraded features, and senior-friendly community, it presents an exceptional opportunity for those seeking a relaxed and fulfilling lifestyle.
Sold for $414,000
$414,000
6504 Feather Edge Ct, Spotsylvania, VA 22553
4beds
2,439sqft
Single Family Residence
Built in 2006
4,400 Square Feet Lot
$445,600 Zestimate®
$170/sqft
$2,674 Estimated rent
Home value
$445,600
$423,000 - $468,000
$2,674/mo
Zestimate® history
Owner options
List your home for rent
$2,674/mo
Rent Zestimate®
Find your next renter with Zillow Rental Manager. Plus, with online applications, you can quickly screen prospective tenants – for free.
$2,674/mo
Rent Zestimate®
Refinance and save
$2,626/mo
Est. payment
Refinancing to a lower rate could help reduce your monthly payments and save thousands over the life of the loan.
$2,626/mo
Est. payment
Explore your selling options
Work with a Zillow partner agent
Leverage their expertise and Zillow's premium Showcase listings to get your home seen by more buyers.
Get startedList with your own agent
Get your home in front of millions of buyers by listing it on Zillow.
Learn how to do itSell it yourself
Take full control of how buyers see your home on Zillow by listing For Sale by Owner (FSBO).
List your homeWhat's special
Modern upgradesPrivate oasisSpacious homeModern livingUpgraded featuresEnhanced energy efficiencyLarge kitchen
Zillow last checked:
Listing updated:
Listed by:
Michelle Nicely 540-604-6864,
INK Homes and Lifestyle, LLC.
Bought with:
Jaime Agee
EXP Realty, LLC
Source: Bright MLS,MLS#: VASP2021640
Facts & features
Interior
Bedrooms & bathrooms
- Bedrooms: 4
- Bathrooms: 3
- Full bathrooms: 3
- Main level bathrooms: 2
- Main level bedrooms: 2
Rooms
- Room types: Living Room, Dining Room, Bedroom 4, Kitchen, Breakfast Room, Loft, Bathroom 3
Basement
- Area: 0
Heating
- Heat Pump, Other, Natural Gas
Cooling
- Central Air, Ceiling Fan(s), Electric
Appliances
- Included: Microwave, Dishwasher, Disposal, Exhaust Fan, Ice Maker, Self Cleaning Oven, Oven/Range - Electric, Refrigerator, Cooktop, Washer, Dryer, Water Heater, Gas Water Heater
- Laundry: Main Level
Features
- Breakfast Area, Ceiling Fan(s), Dining Area, Entry Level Bedroom, Family Room Off Kitchen, Open Floorplan, Formal/Separate Dining Room, Eat-in Kitchen, Kitchen - Table Space, Pantry, Recessed Lighting, Walk-In Closet(s), Other
- Flooring: Carpet, Engineered Wood, Laminate, Ceramic Tile
- Has basement: No
- Number of fireplaces: 1
- Fireplace features: Glass Doors, Gas/Propane, Mantel(s), Other
Interior area
- Total structure area: 2,439
- Total interior livable area: 2,439 sqft
- Finished area above ground: 2,439
- Finished area below ground: 0
Property
Parking
- Total spaces: 3
- Parking features: Garage Faces Front, Other, Concrete, Parking Space Conveys, Attached, Driveway, Off Site
- Attached garage spaces: 1
- Uncovered spaces: 2
Accessibility
- Accessibility features: Accessible Doors, Accessible Hallway(s), Stair Lift, Grip-Accessible Features, Accessible Entrance, Other
Features
- Levels: Two
- Stories: 2
- Patio & porch: Patio
- Exterior features: Other
- Pool features: None
- Fencing: Back Yard
Lot
- Size: 4,400 Square Feet
- Features: Landscaped
Details
- Additional structures: Above Grade, Below Grade
- Parcel number: 34F721
- Zoning: R8
- Special conditions: Standard
Construction
Type & style
- Home type: SingleFamily
- Architectural style: Villa
- Property subtype: Single Family Residence
- Attached to another structure: Yes
Materials
- Other, Vinyl Siding, Shingle Siding
- Foundation: Slab
- Roof: Architectural Shingle
Condition
- Excellent,Very Good
- New construction: No
- Year built: 2006
Utilities & green energy
- Sewer: No Sewer System
- Water: None
- Utilities for property: Other
Community & HOA
Community
- Senior community: Yes
- Subdivision: Mill Creek Villas
HOA
- Has HOA: Yes
- Amenities included: Community Center, Other
- Services included: Maintenance Grounds, Snow Removal, Trash
- HOA fee: $200 monthly
- HOA name: CARDINAL MANAGEMENT
Location
- Region: Spotsylvania
Financial & listing details
- Price per square foot: $170/sqft
- Tax assessed value: $271,000
- Annual tax amount: $1,999
- Date on market: 11/22/2023
- Listing agreement: Exclusive Right To Sell
- Listing terms: Cash,Conventional,VA Loan
- Ownership: Fee Simple
Price history
| Date | Event | Price |
|---|---|---|
| 3/20/2024 | Sold | $414,000-1.4%$170/sqft |
Source:  Bright MLS #VASP2021640 Report a problem Bright MLS #VASP2021640 Report a problem | ||
| 1/22/2024 | Contingent | $420,000$172/sqft |
Source: Bright MLS #VASP2021640 Report a problem | ||
| 1/21/2024 | Listed for sale | $420,000$172/sqft |
Source: Bright MLS #VASP2021640 Report a problem | ||
| 1/21/2024 | Contingent | $420,000$172/sqft |
Source: Bright MLS #VASP2021640 Report a problem | ||
| 12/14/2023 | Listing removed | -- |
Source: Bright MLS #VASP2021230 Report a problem | ||
| 12/7/2023 | Price change | $420,000-2.3%$172/sqft |
Source: Bright MLS #VASP2021640 Report a problem | ||
| 11/22/2023 | Listed for sale | $430,000+103.9%$176/sqft |
Source: Bright MLS #VASP2021640 Report a problem | ||
| 11/21/2023 | Listed for rent | $2,600$1/sqft |
Source: Bright MLS #VASP2021230 Report a problem | ||
| 9/2/2012 | Listing removed | $210,900$86/sqft |
Source: Long & Foster Real Estate #SP7791458 Report a problem | ||
| 3/11/2012 | Listed for sale | $210,900-38.6%$86/sqft |
Source: Long & Foster Real Estate #SP7791458 Report a problem | ||
| 9/19/2006 | Sold | $343,215$141/sqft |
Source: Public Record Report a problem | ||
Public tax history
| Year | Property taxes | Tax assessment |
|---|---|---|
| 2025 | $2,406 | $327,600 |
| 2024 | $2,406 +15% | $327,600 +20.9% |
| 2023 | $2,091 +4.6% | $271,000 |
| 2022 | $1,999 -7.4% | $271,000 +1.6% |
| 2021 | $2,159 | $266,800 |
| 2020 | $2,159 +1.7% | $266,800 +6.5% |
| 2019 | $2,123 +1.7% | $250,500 |
| 2018 | $2,087 +8.6% | $250,500 +10.8% |
| 2017 | $1,922 | $226,100 |
| 2016 | -- | $226,100 +8.9% |
| 2015 | -- | $207,600 |
| 2014 | -- | $207,600 +4.5% |
| 2013 | -- | $198,600 -5.4% |
| 2012 | -- | $210,000 |
Find assessor info on the county website
Neighborhood: 22553
Nearby homes
- $387,7002 bd2 ba1.5k sqft6502 Feather Edge Ct, Spotsylvania, VA 22553Off Market
- $396,2002 bd2 ba1.6k sqft6506 Feather Edge Ct, Spotsylvania, VA 22553Off Market
- $389,9002 bd2 ba1.6k sqft6500 Feather Edge Ct, Spotsylvania, VA 22553Off Market
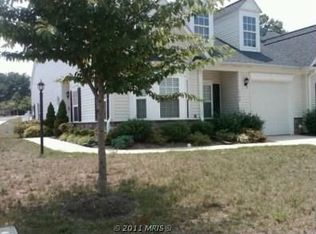
- $430,5003 bd3 ba2.3k sqft6303 Cullin Stone Way, Spotsylvania, VA 22553Off Market
- $427,4002 bd2 ba2.1k sqft6305 Cullin Stone Way, Spotsylvania, VA 22553Off Market
- $525,0003 bd3 ba3.1k sqft6301 Cullin Stone Way, Spotsylvania, VA 22553For Sale
- $350,0002 bd2 ba1.5k sqft6505 Feather Edge Ct, Spotsylvania, VA 22553Sold
- $376,2002 bd2 ba1.6k sqft6507 Feather Edge Ct, Spotsylvania, VA 22553Off Market
Nearby schools
GreatSchools rating
- 5/10Courthouse Rd Elementary SchoolGrades: PK-5Distance: 0.2 mi
- 5/10Freedom Middle SchoolGrades: PK-8Distance: 1.9 mi
- 4/10Courtland High SchoolGrades: 9-12Distance: 3.6 mi
Schools provided by the listing agent
- District: Spotsylvania County Public Schools
Source: Bright MLS. This data may not be complete. We recommend contacting the local school district to confirm school assignments for this home.
Get a cash offer in 3 minutes
Find out how much your home could sell for in as little as 3 minutes with a no-obligation cash offer.
Estimated market value
$445,600
Get a cash offer in 3 minutes
Find out how much your home could sell for in as little as 3 minutes with a no-obligation cash offer.
Estimated market value
$445,600
- Virginia
- Spotsylvania County
- Spotsylvania
- 22553
- 6504 Feather Edge Ct
Nearby cities
Nearby zip codes
Other Spotsylvania Topics
