Nestled in a peaceful cul-de-sac, this charming one-level retreat is perfect for nature lovers seeking a serene, rural escape with all the comforts of home. The rocking chair front porch invites you to relax and soak in the tranquil surroundings before stepping inside to a spacious cathedral ceiling living room, where natural light pours in, creating a warm and inviting atmosphere. The heart of the home is the well-appointed kitchen, featuring granite countertops, stainless steel appliances, and a dining area perfect for gathering with loved ones. The vaulted ceiling primary suite offers a private oasis with an ensuite bath, while two additional bedrooms and a full bath provide ample space for family or guests. Step outside onto the deck to enjoy your morning coffee, host a barbecue, or simply unwind while taking in the beauty of the outdoors. A shed offers extra storage for all your outdoor gear. Located in a sought-after community, this home provides access to an array of amenities, including a lake, swimming pool, tot lot, tennis and basketball courts, and much more—all while being surrounded by nature’s beauty. Don’t miss this rare opportunity to enjoy peaceful living with the perks of an amenity-rich neighborhood!
Sold for $335,000
$335,000
13100 Trapp Dr, Spotsylvania, VA 22551
3beds
1,164sqft
Single Family Residence
Built in 1987
0.44 Acres Lot
$348,700 Zestimate®
$288/sqft
$2,356 Estimated rent
Home value
$348,700
$321,000 - $377,000
$2,356/mo
Zestimate® history
Owner options
List your home for rent
$2,356/mo
Rent Zestimate®
Find your next renter with Zillow Rental Manager. Plus, with online applications, you can quickly screen prospective tenants – for free.
$2,356/mo
Rent Zestimate®
Refinance and save
$3,080/mo
Est. payment
Refinancing to a lower rate could help reduce your monthly payments and save thousands over the life of the loan.
$3,080/mo
Est. payment
Explore your selling options
Work with a Zillow partner agent
Leverage their expertise and Zillow's premium Showcase listings to get your home seen by more buyers.
Get startedList with your own agent
Get your home in front of millions of buyers by listing it on Zillow.
Learn how to do itSell it yourself
Take full control of how buyers see your home on Zillow by listing For Sale by Owner (FSBO).
List your homeWhat's special
Private oasisGranite countertopsPeaceful cul-de-sacRocking chair front porchNatural lightWell-appointed kitchenVaulted ceiling primary suite
Zillow last checked:
Listing updated:
Listed by:
Penny Traber 540-847-3932,
1st Choice Better Homes & Land, LC,
Listing Team: Traber Homes Real Estate Group, Co-Listing Team: Traber Homes Real Estate Group,Co-Listing Agent: Macy Traber Williams 540-847-6229,
1st Choice Better Homes & Land, LC
Bought with:
Laura Thomas
Porch & Stable Realty, LLC
Source: Bright MLS,MLS#: VASP2031842
Facts & features
Interior
Bedrooms & bathrooms
- Bedrooms: 3
- Bathrooms: 2
- Full bathrooms: 2
- Main level bathrooms: 2
- Main level bedrooms: 3
Rooms
- Room types: Living Room, Dining Room, Primary Bedroom, Bedroom 2, Bedroom 3, Kitchen, Bathroom 2, Primary Bathroom
Primary bedroom
- Features: Flooring - HardWood, Cathedral/Vaulted Ceiling
- Level: Main
- Area: 156 Square Feet
- Dimensions: 13 x 12
Bedroom 2
- Features: Flooring - Carpet
- Level: Main
- Area: 99 Square Feet
- Dimensions: 11 x 9
Bedroom 3
- Features: Flooring - Carpet
- Level: Main
- Area: 90 Square Feet
- Dimensions: 10 x 9
Primary bathroom
- Features: Flooring - Vinyl
- Level: Main
Bathroom 2
- Features: Flooring - Vinyl
- Level: Main
Dining room
- Features: Flooring - HardWood
- Level: Main
- Area: 120 Square Feet
- Dimensions: 10 x 12
Kitchen
- Features: Granite Counters, Flooring - Vinyl, Kitchen - Electric Cooking, Pantry
- Level: Main
- Area: 80 Square Feet
- Dimensions: 10 x 8
Living room
- Features: Flooring - HardWood, Ceiling Fan(s), Cathedral/Vaulted Ceiling
- Level: Main
- Area: 247 Square Feet
- Dimensions: 19 x 13
Heating
- Heat Pump, Electric
Cooling
- Ceiling Fan(s), Central Air, Heat Pump, Electric
Appliances
- Included: Microwave, Dishwasher, Ice Maker, Oven/Range - Electric, Stainless Steel Appliance(s), Refrigerator, Tankless Water Heater, Dryer, Washer
Features
- Family Room Off Kitchen, Entry Level Bedroom, Primary Bath(s), Attic, Bathroom - Tub Shower, Ceiling Fan(s), Combination Kitchen/Living, Open Floorplan, Cathedral Ceiling(s)
- Flooring: Hardwood, Carpet, Vinyl, Wood
- Has basement: No
- Has fireplace: No
Interior area
- Total structure area: 1,164
- Total interior livable area: 1,164 sqft
- Finished area above ground: 1,164
- Finished area below ground: 0
Property
Parking
- Total spaces: 6
- Parking features: Driveway
- Uncovered spaces: 6
Accessibility
- Accessibility features: None
Features
- Levels: One
- Stories: 1
- Patio & porch: Deck
- Pool features: Community
Lot
- Size: 0.44 Acres
- Features: Cul-De-Sac, Front Yard, Landscaped, Rear Yard, SideYard(s)
Details
- Additional structures: Above Grade, Below Grade
- Parcel number: 8A11644
- Zoning: RU
- Special conditions: Standard
Construction
Type & style
- Home type: SingleFamily
- Architectural style: Ranch/Rambler
- Property subtype: Single Family Residence
Materials
- Vinyl Siding
- Foundation: Other
Condition
- New construction: No
- Year built: 1987
Utilities & green energy
- Sewer: On Site Septic
- Water: Public
- Utilities for property: Fiber Optic
Community & HOA
Community
- Security: Smoke Detector(s)
- Subdivision: Lake Wilderness
HOA
- Has HOA: Yes
- Amenities included: Basketball Court, Beach Access, Boat Dock/Slip, Common Grounds, Lake, Picnic Area, Pool, Security, Water/Lake Privileges
- Services included: Common Area Maintenance, Management, Pool(s), Reserve Funds, Snow Removal
- HOA fee: $1,100 annually
- HOA name: LAKE WILDERNESS POA
Location
- Region: Spotsylvania
Financial & listing details
- Price per square foot: $288/sqft
- Tax assessed value: $160,200
- Annual tax amount: $1,176
- Date on market: 4/4/2025
- Listing agreement: Exclusive Right To Sell
- Listing terms: Conventional,FHA,VA Loan,VHDA,Rural Development
- Ownership: Fee Simple
Price history
| Date | Event | Price |
|---|---|---|
| 5/29/2025 | Sold | $335,000$288/sqft |
Source:  Bright MLS #VASP2031842 Report a problem Bright MLS #VASP2031842 Report a problem | ||
| 4/11/2025 | Pending sale | $335,000$288/sqft |
Source: Bright MLS #VASP2031842 Report a problem | ||
| 4/4/2025 | Listed for sale | $335,000+32.4%$288/sqft |
Source: Bright MLS #VASP2031842 Report a problem | ||
| 10/20/2020 | Sold | $253,000+3.3%$217/sqft |
Source: Public Record Report a problem | ||
| 8/24/2020 | Pending sale | $245,000$210/sqft |
Source: Coldwell Banker Elite #VASP223730 Report a problem | ||
| 8/21/2020 | Listed for sale | $245,000+14%$210/sqft |
Source: Coldwell Banker Elite #VASP223730 Report a problem | ||
| 11/7/2017 | Listing removed | $214,900$185/sqft |
Source: Arista Real Estate #1001011921 Report a problem | ||
| 11/4/2017 | Listed for sale | $214,900$185/sqft |
Source: Arista Real Estate #1001011921 Report a problem | ||
| 11/4/2017 | Pending sale | $214,900$185/sqft |
Source: Arista Real Estate #1001011921 Report a problem | ||
| 10/27/2017 | Listed for sale | $214,900+1.2%$185/sqft |
Source: Arista Real Estate #1001011921 Report a problem | ||
| 10/25/2017 | Sold | $212,450-1.1%$183/sqft |
Source: Public Record Report a problem | ||
| 9/26/2017 | Pending sale | $214,900$185/sqft |
Source: Arista Real Estate #SP10062823 Report a problem | ||
| 9/21/2017 | Price change | $214,900-2.3%$185/sqft |
Source: Arista Real Estate #SP10062823 Report a problem | ||
| 8/15/2017 | Listed for sale | $219,900+74.4%$189/sqft |
Source: Arista Real Estate #SP10062823 Report a problem | ||
| 7/21/2017 | Sold | $126,076-6.5%$108/sqft |
Source: Public Record Report a problem | ||
| 8/1/2013 | Listing removed | $134,886$116/sqft |
Source: Century 21 Adventure, Inc #SP7626483 Report a problem | ||
| 7/3/2013 | Price change | $134,886+3.1%$116/sqft |
Source: Century 21 Adventure, Inc #SP7626483 Report a problem | ||
| 6/27/2013 | Listed for sale | $130,886$112/sqft |
Source: Century 21 Adventure, Inc #SP7626483 Report a problem | ||
| 5/7/2013 | Pending sale | $130,886$112/sqft |
Source: Century 21 Adventure, Inc #SP7626483 Report a problem | ||
| 3/22/2013 | Listed for sale | $130,886$112/sqft |
Source: Century 21 Adventure, Inc #SP7626483 Report a problem | ||
| 3/9/2013 | Pending sale | $130,886$112/sqft |
Source: Century 21 Adventure, Inc #SP7626483 Report a problem | ||
| 2/24/2013 | Price change | $130,886-3.7%$112/sqft |
Source: Century 21 Adventure, Inc #SP7626483 Report a problem | ||
| 12/23/2012 | Price change | $135,886+13.3%$117/sqft |
Source: CENTURY 21 AdVenture Redwood #SP7626483 Report a problem | ||
| 7/21/2011 | Price change | $119,886-7.7%$103/sqft |
Source: Century 21 Adventure, Inc #SP7626483 Report a problem | ||
| 6/18/2011 | Listed for sale | $129,886-42.3%$112/sqft |
Source: Century 21 Adventure, Inc #SP7626483 Report a problem | ||
| 4/18/2005 | Sold | $225,000+40.6%$193/sqft |
Source: Public Record Report a problem | ||
| 9/23/2003 | Sold | $160,000+39.3%$137/sqft |
Source: Public Record Report a problem | ||
| 11/13/2001 | Sold | $114,900$99/sqft |
Source: Public Record Report a problem | ||
Public tax history
| Year | Property taxes | Tax assessment |
|---|---|---|
| 2025 | $1,176 | $160,200 |
| 2024 | $1,176 +11.8% | $160,200 +17.5% |
| 2023 | $1,052 +4.6% | $136,300 |
| 2022 | $1,005 -21.7% | $136,300 -14.1% |
| 2021 | $1,285 | $158,700 |
| 2020 | $1,285 +6.1% | $158,700 +11.1% |
| 2019 | $1,211 +1.7% | $142,900 |
| 2018 | $1,190 +9.5% | $142,900 +11.7% |
| 2017 | $1,087 | $127,900 |
Find assessor info on the county website
Neighborhood: 22551
Nearby homes
- $320,0003 bd2 ba1k sqft13102 Trapp Dr, Spotsylvania, VA 22551Sold
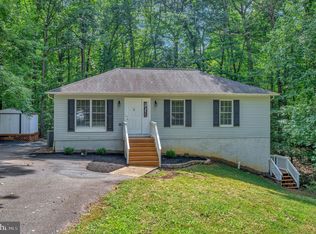
- $446,2003 bd3 ba1.9k sqft12918 Grenade Ln, Spotsylvania, VA 22551Off Market
- $515,7004 bd3 ba2.2k sqft12919 Grenade Lane, Spotsylvania, VA 22551Off Market
- $504,4000.6 Acres12919 Grenade Ln, Spotsylvania, VA 22551Off Market
- $365,0004 bd2 ba1.6k sqft12917 Grenade Ln, Spotsylvania, VA 22551Pending
- $494,2004 bd4 ba2k sqft12916 Grenade Ln, Spotsylvania, VA 22551Off Market
- $401,2004 bd2 ba1.9k sqft13105 Trapp Dr, Spotsylvania, VA 22551Off Market
- $432,3003 bd2 ba1.7k sqft12919 Dubin Dr, Spotsylvania, VA 22551Off Market
Nearby schools
GreatSchools rating
- 8/10Brock Road Elementary SchoolGrades: PK-5Distance: 2.7 mi
- 7/10Ni River Middle SchoolGrades: 6-8Distance: 5.4 mi
- 6/10Riverbend High SchoolGrades: 9-12Distance: 7.6 mi
Schools provided by the listing agent
- Elementary: Brock Road
- Middle: Ni River
- High: Riverbend
- District: Spotsylvania County Public Schools
Source: Bright MLS. This data may not be complete. We recommend contacting the local school district to confirm school assignments for this home.
Get a cash offer in 3 minutes
Find out how much your home could sell for in as little as 3 minutes with a no-obligation cash offer.
Estimated market value
$348,700
Get a cash offer in 3 minutes
Find out how much your home could sell for in as little as 3 minutes with a no-obligation cash offer.
Estimated market value
$348,700
- Virginia
- Spotsylvania County
- Spotsylvania
- 22551
- 13100 Trapp Dr
Nearby cities
Nearby zip codes
Other Spotsylvania Topics
