Photos will be uploaded later today. This is one of the best deals in town. 4 Bedroom and 3 full bath Split Level home with an attached two car garage and almost a half-acre of land. This home offers plenty of room for the entire family. Main level offers three bedrooms and 2 bathrooms, open concept layout with a recently renovated kitchen, a dining room and a living room. The lower levels offers a 4th bedroom and another full bathroom, along with a very spacious Rec Room and a laundry room. Most of the home has been freshly painted, upper level carpet was just replaced. There is also a very nice size wood deck overlooking the large and flat back yard. Contact L/A for a private tour of this home, you will not be disappointed.
Sold for $370,000
$370,000
12915 Grenade Ln, Spotsylvania, VA 22551
4beds
2,138sqft
Single Family Residence
Built in 1991
0.43 Acres Lot
$414,900 Zestimate®
$173/sqft
$2,625 Estimated rent
Home value
$414,900
$394,000 - $436,000
$2,625/mo
Zestimate® history
Owner options
List your home for rent
$2,625/mo
Rent Zestimate®
Find your next renter with Zillow Rental Manager. Plus, with online applications, you can quickly screen prospective tenants – for free.
$2,625/mo
Rent Zestimate®
Refinance and save
$3,088/mo
Est. payment
Refinancing to a lower rate could help reduce your monthly payments and save thousands over the life of the loan.
$3,088/mo
Est. payment
Explore your selling options
Work with a Zillow partner agent
Leverage their expertise and Zillow's premium Showcase listings to get your home seen by more buyers.
Get startedList with your own agent
Get your home in front of millions of buyers by listing it on Zillow.
Learn how to do itSell it yourself
Take full control of how buyers see your home on Zillow by listing For Sale by Owner (FSBO).
List your homeWhat's special
Laundry roomFreshly paintedNice size wood deckSpacious rec roomOpen concept layout
Zillow last checked:
Listing updated:
Listed by:
Miguel Correa 540-842-7575,
Keller Williams Capital Properties
Bought with:
Moises Reyes, 0225058721
Team Reyes Inc.
Source: Bright MLS,MLS#: VASP2020934
Facts & features
Interior
Bedrooms & bathrooms
- Bedrooms: 4
- Bathrooms: 3
- Full bathrooms: 3
- Main level bathrooms: 2
- Main level bedrooms: 3
Rooms
- Room types: Living Room, Dining Room, Primary Bedroom, Bedroom 2, Bedroom 3, Bedroom 4, Kitchen, Family Room, Laundry, Bathroom 2, Bathroom 3, Primary Bathroom
Primary bedroom
- Features: Flooring - Carpet
- Level: Main
Bedroom 2
- Features: Flooring - Carpet
- Level: Main
Bedroom 3
- Features: Flooring - Carpet
- Level: Main
Bedroom 4
- Level: Lower
Primary bathroom
- Level: Main
Bathroom 2
- Level: Main
Bathroom 3
- Level: Lower
Dining room
- Features: Flooring - Other
- Level: Main
Family room
- Features: Flooring - Tile/Brick, Fireplace - Wood Burning
- Level: Lower
Kitchen
- Features: Flooring - Other
- Level: Main
Laundry
- Level: Lower
Living room
- Features: Flooring - Other
- Level: Main
Heating
- Heat Pump, Electric
Cooling
- Heat Pump, Electric
Appliances
- Included: Dishwasher, Dryer, Exhaust Fan, Microwave, Oven/Range - Electric, Range Hood, Refrigerator, Washer, Water Heater, Water Conditioner - Owned, Electric Water Heater
- Laundry: Lower Level, Has Laundry, Laundry Room
Features
- Dining Area, Floor Plan - Traditional
- Basement: Full,Partially Finished
- Number of fireplaces: 1
- Fireplace features: Wood Burning
Interior area
- Total structure area: 2,398
- Total interior livable area: 2,138 sqft
- Finished area above ground: 1,138
- Finished area below ground: 1,000
Property
Parking
- Total spaces: 2
- Parking features: Garage Faces Front, Garage Door Opener, Driveway, Attached
- Attached garage spaces: 2
- Has uncovered spaces: Yes
Accessibility
- Accessibility features: None
Features
- Levels: Split Foyer,Two
- Stories: 2
- Patio & porch: Deck
- Pool features: Community
Lot
- Size: 0.43 Acres
Details
- Additional structures: Above Grade, Below Grade
- Parcel number: 8A116174
- Zoning: RU
- Special conditions: Standard
Construction
Type & style
- Home type: SingleFamily
- Property subtype: Single Family Residence
Materials
- Combination, Brick
- Foundation: Concrete Perimeter
Condition
- Very Good
- New construction: No
- Year built: 1991
Utilities & green energy
- Sewer: On Site Septic
- Water: Community
Community & HOA
Community
- Security: Monitored, Resident Manager
- Subdivision: Lake Wilderness
HOA
- Has HOA: Yes
- Amenities included: Pool, Tennis Court(s), Basketball Court, Beach Access, Clubhouse, Lake, Picnic Area, Tot Lots/Playground, Security, Volleyball Courts
- HOA fee: $905 annually
Location
- Region: Spotsylvania
Financial & listing details
- Price per square foot: $173/sqft
- Tax assessed value: $263,700
- Annual tax amount: $1,945
- Date on market: 10/22/2023
- Listing agreement: Exclusive Right To Sell
- Listing terms: Conventional,FHA,Rural Development,USDA Loan,VA Loan,VHDA
- Ownership: Fee Simple
Price history
| Date | Event | Price |
|---|---|---|
| 11/20/2023 | Sold | $370,000+0%$173/sqft |
Source:  Bright MLS #VASP2020934 Report a problem Bright MLS #VASP2020934 Report a problem | ||
| 10/27/2023 | Pending sale | $369,900$173/sqft |
Source: Bright MLS #VASP2020934 Report a problem | ||
| 10/22/2023 | Listed for sale | $369,900+48%$173/sqft |
Source: Bright MLS #VASP2020934 Report a problem | ||
| 4/30/2020 | Sold | $249,900+6.5%$117/sqft |
Source: Public Record Report a problem | ||
| 12/9/2017 | Sold | $234,600-4.2%$110/sqft |
Source: Public Record Report a problem | ||
| 11/15/2017 | Pending sale | $245,000$115/sqft |
Source: RE/MAX LEGACY #1001903067 Report a problem | ||
| 10/21/2017 | Listed for sale | $245,000$115/sqft |
Source: RE/MAX LEGACY #SP10071700 Report a problem | ||
Public tax history
| Year | Property taxes | Tax assessment |
|---|---|---|
| 2025 | $2,312 | $314,900 |
| 2024 | $2,312 +13.6% | $314,900 +19.4% |
| 2023 | $2,035 +4.6% | $263,700 |
| 2022 | $1,945 +14.2% | $263,700 +25.3% |
| 2021 | $1,703 | $210,400 |
| 2020 | $1,703 +5.9% | $210,400 +10.9% |
| 2019 | $1,608 +1.7% | $189,700 |
| 2018 | $1,580 +11.6% | $189,700 +13.9% |
| 2017 | $1,416 | $166,600 |
Find assessor info on the county website
Neighborhood: 22551
Nearby homes
- $365,0004 bd2 ba1.6k sqft12917 Grenade Ln, Spotsylvania, VA 22551Pending

- $372,0003 bd3 ba1.4k sqft12913 Grenade Ln, Spotsylvania, VA 22551Sold
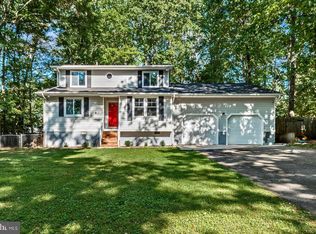
- $381,3003 bd3 ba2k sqft12912 Grenade Ln, Spotsylvania, VA 22551Off Market
- $334,7003 bd2 ba1k sqft12911 Grenade Ln, Spotsylvania, VA 22551Off Market
- $367,3003 bd2 ba1.7k sqft12914 Grenade Ln, Spotsylvania, VA 22551Off Market
- $516,9004 bd3 ba2.2k sqft12919 Grenade Lane, Spotsylvania, VA 22551Off Market
- $389,9003 bd3 ba1.6k sqft13002 Trapp Dr, Spotsylvania, VA 22551Sold
- $494,2004 bd4 ba2k sqft12916 Grenade Ln, Spotsylvania, VA 22551Off Market
Nearby schools
GreatSchools rating
- 8/10Brock Road Elementary SchoolGrades: PK-5Distance: 2.6 mi
- 7/10Ni River Middle SchoolGrades: 6-8Distance: 5.4 mi
- 6/10Riverbend High SchoolGrades: 9-12Distance: 7.6 mi
Schools provided by the listing agent
- Elementary: Brock Road
- Middle: Ni River
- High: Riverbend
- District: Spotsylvania County Public Schools
Source: Bright MLS. This data may not be complete. We recommend contacting the local school district to confirm school assignments for this home.
Get a cash offer in 3 minutes
Find out how much your home could sell for in as little as 3 minutes with a no-obligation cash offer.
Estimated market value
$414,900
Get a cash offer in 3 minutes
Find out how much your home could sell for in as little as 3 minutes with a no-obligation cash offer.
Estimated market value
$414,900
- Virginia
- Spotsylvania County
- Spotsylvania
- 22551
- 12915 Grenade Ln
Nearby cities
Nearby zip codes
Other Spotsylvania Topics
