Welcome to 7205 Lord Barton Drive (Professional Pictures coming soon)—a lovingly maintained that one-owner home that has been cared for with exceptional pride since the day it was built. Making its debut on the market for the very first time, this home offers an incredible opportunity to own a solid, well-maintained property with all of the major updates already completed. While the interior provides the perfect opportunity to add your own personal style and cosmetic touches, you'll enjoy the peace of mind that comes from knowing the home's most important improvements have already been made. The roof was replaced just two years ago, and the HVAC system, water heater, and entire plumbing system have all been updated within the past few years—saving the next owner thousands in future maintenance costs. Inside, you'll find a spacious and functional layout with four bedrooms, a finished basement, and a two-car garage. New luxury vinyl plank flooring has been installed in the kitchen and laundry room, and the home has been professionally cleaned and professionally landscaped, making it move-in ready from day one. Best of all, there is no HOA, giving you the freedom to enjoy your home without additional monthly fees or restrictions. This isn't a home that has been flipped or covered up with cosmetic renovations—it's a home that has been genuinely cared for over the years. The next owner has the rare opportunity to personalize the finishes while enjoying the confidence of knowing the expensive improvements have already been completed. For added peace of mind, the seller is including a one-year home warranty, allowing you to purchase with confidence. Major Improvements Completed: Roof replaced approximately 2024 HVAC replaced approximately 2024 Water Heater replaced approximately 2023 Plumbing/Piping updated approximately 2023 Windows replaced approximately 2021
Coming soon 08/03
$454,900
7205 Lord Barton Dr, Fredericksburg, VA 22407
4beds
2,802sqft
:
Get pre-qualified$2,761/mo
Single Family Residence
Built in 1993
-- sqft lot
$487,400 Zestimate®
$162/sqft
$-- HOA
What's special
- 9 days |
- 257 |
- 21 |
Zillow last checked:
Listing updated:
Listed by:
Kay Smith 202-200-1248,
EXP Realty, LLC 8668257169
Source: Bright MLS,MLS#: VASP2043044
Facts & features
Interior
Bedrooms & bathrooms
- Bedrooms: 4
- Bathrooms: 2
- Full bathrooms: 2
- Main level bathrooms: 2
- Main level bedrooms: 4
Basement
- Area: 1581
Heating
- Forced Air, Electric
Cooling
- Central Air, Ceiling Fan(s), Electric
Appliances
- Included: Microwave, Dishwasher, Disposal, Dryer, Washer, Refrigerator, Ice Maker, Cooktop, Electric Water Heater
Features
- Basement: Finished,Walk-Out Access
- Number of fireplaces: 1
Interior area
- Total structure area: 3,006
- Total interior livable area: 2,802 sqft
- Finished area above ground: 1,425
- Finished area below ground: 1,377
Property
Parking
- Total spaces: 2
- Parking features: Garage Faces Front, Attached
- Attached garage spaces: 2
Accessibility
- Accessibility features: None
Features
- Levels: Two
- Stories: 2
- Pool features: None
Details
- Additional structures: Above Grade, Below Grade
- Parcel number: 22H4156
- Zoning: R1
- Special conditions: Standard
Construction
Type & style
- Home type: SingleFamily
- Architectural style: A-Frame
- Property subtype: Single Family Residence
Materials
- Brick, Aluminum Siding, Vinyl Siding
- Foundation: Slab
Condition
- New construction: No
- Year built: 1993
Utilities & green energy
- Sewer: Public Sewer
- Water: Public
Community & HOA
Community
- Subdivision: Enchanted Woods
HOA
- Has HOA: No
Location
- Region: Fredericksburg
Financial & listing details
- Price per square foot: $162/sqft
- Tax assessed value: $403,400
- Annual tax amount: $2,974
- Date on market: 8/3/2026
- Listing agreement: Exclusive Right To Sell
- Listing terms: Cash,Conventional,FHA,VA Loan
- Ownership: Fee Simple
Estimated market value
$487,400
$463,000 - $512,000
$2,594/mo
Price history
Price history is unavailable.
Public tax history
| Year | Property taxes | Tax assessment |
|---|---|---|
| 2025 | $2,608 | $355,100 |
| 2024 | $2,608 +22.1% | $355,100 +28.3% |
| 2023 | $2,136 +4.6% | $276,800 |
| 2022 | $2,042 -5.5% | $276,800 +3.7% |
| 2021 | $2,160 | $266,900 |
| 2020 | $2,160 +3.8% | $266,900 +8.7% |
| 2019 | $2,080 +1.7% | $245,500 |
| 2018 | $2,045 +4.1% | $245,500 +6.2% |
| 2017 | $1,965 | $231,200 |
| 2016 | -- | $231,200 +6.3% |
| 2015 | -- | $217,500 |
| 2014 | -- | $217,500 +4.8% |
| 2013 | -- | $207,500 |
| 2012 | -- | $207,500 +3.4% |
| 2011 | -- | $200,700 |
| 2010 | -- | $200,700 -34.9% |
| 2009 | -- | $308,500 +3.7% |
| 2007 | $1,845 | $297,500 |
| 2006 | $1,845 +5.7% | $297,500 +51.8% |
| 2005 | $1,744 +3.5% | $196,000 |
| 2004 | $1,686 +7.4% | $196,000 +26.1% |
| 2003 | $1,570 | $155,400 |
| 2002 | $1,570 -3.2% | $155,400 +2.5% |
| 2001 | $1,622 | $151,600 |
Find assessor info on the county website
Monthly payment
Est. payment
Payment breakdown
Explore the cost of this home by adjusting the details. Changes won't be saved.Climate risks
Neighborhood: 22407
Nearby schools
GreatSchools rating
- 5/10Freedom Middle SchoolGrades: PK-8Distance: 1.6 mi
- 6/10Riverbend High SchoolGrades: 9-12Distance: 1.4 mi
- 4/10Smith Station Elementary SchoolGrades: PK-5Distance: 1.7 mi
Schools provided by the listing agent
- District: Spotsylvania County Public Schools
Source: Bright MLS. This data may not be complete. We recommend contacting the local school district to confirm school assignments for this home.
- $506,6004 bd3 ba3.1k sqft7207 Lord Barton Dr, Fredericksburg, VA 22407Off Market
- $476,8003 bd3 ba2.3k sqft7203 Lord Barton Dr, Fredericksburg, VA 22407Off Market

- $422,1004 bd3 ba1.2k sqft7210 Runnymede Trl, Fredericksburg, VA 22407Off Market
- $531,4004 bd4 ba2.9k sqft7208 Runnymede Trl, Fredericksburg, VA 22407Off Market
- $409,8003 bd3 ba1.7k sqft7204 Lord Barton Dr, Fredericksburg, VA 22407Off Market
- $438,5004 bd3 ba1.9k sqft7211 Lord Barton Dr, Fredericksburg, VA 22407Sold
- $404,6003 bd2 ba1.2k sqft7201 Lord Barton Dr, Fredericksburg, VA 22407Off Market
- $492,0005 bd4 ba2.8k sqft7214 Runnymede Trl, Fredericksburg, VA 22407Off Market
A local agent can set up tours, give advice and negotiate with sellers.
Similar homes
- $514,9994 bd3 ba2.1k sqft7631 Chancellor Rd, Fredericksburg, VA 22407For Sale

 MLS ID #VASP2042810, Jamie Garcia, Berkshire Hathaway HomeServices PenFed Realty. Bright MLS
 - $440,0003 bd2 ba1.8k sqft11730 Legacy Woods Dr, Fredericksburg, VA 22407For Sale
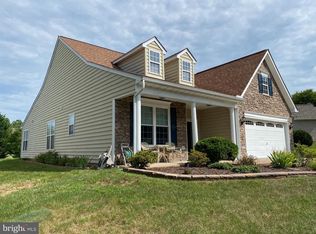 MLS ID #VASP2044100, Christian Kaila, EXIT Elite Realty. Bright MLS
 - $509,0004 bd3 ba2.3k sqft5921 Danielle Dr, Fredericksburg, VA 22407For Sale
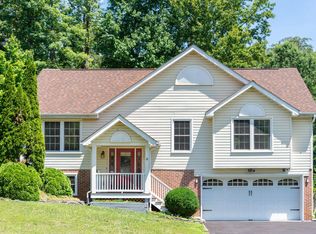 MLS ID #VASP2043096, Shelly Goss, Plank Realty. Bright MLS
 - $--4 bd3 ba3.5k sqft218 Greenbank Rd, Fredericksburg, VA 22406Auction
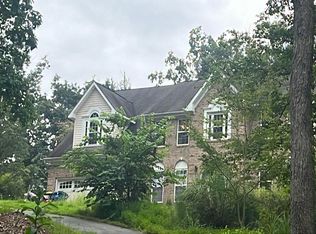 Auction.com 2
 - $437,2504 bd2 ba2.2k sqft5703 Westchester Ln, Fredericksburg, VA 22407For SaleMLS ID #VASP2041200, Betty Westerlund, Town & Country Elite Realty, LLC.. Bright MLS
- $460,0003 bd3 ba1.8k sqft800 Shamrock Dr, Fredericksburg, VA 22407For SaleMLS ID #VASP2043100, DONNA YOUNG, Samson Properties. Bright MLS
- $499,0005 bd3 ba2k sqft10015 Windridge Dr, Fredericksburg, VA 22407For SaleMLS ID #VASP2043318, Carol Noon, Century 21 Redwood Realty. Bright MLS
- $440,0003 bd3 ba1.9k sqft6015 Sunny Meadows Dr, Fredericksburg, VA 22407For SaleMLS ID #VASP2043436, Neena Bano Kundi, Spring Hill Real Estate, LLC.. Bright MLS
- $525,0004 bd4 ba2.1k sqft5207 Calvert Ct, Fredericksburg, VA 22407For SaleMLS ID #VASP2043460, AJ Johnson, 1st Choice Better Homes & Land, LC. Bright MLS
- $405,0004 bd3 ba2.1k sqft11827 Rutherford Dr, Fredericksburg, VA 22407For SaleMLS ID #VASP2040552, Dontees McClary, DMV Realty, INC.. Bright MLS
- $500,0004 bd3 ba2.5k sqftBreezewood, Fredericksburg, VA 22407For SaleMLS ID #VASP2041214, Peggy Withers, Long & Foster Real Estate, Inc.. Bright MLS
- $365,0003 bd3 ba1.6k sqft11412 Wytheville Ct, Fredericksburg, VA 22407For SaleMLS ID #VASP2044720, Brian Cunningham, Coldwell Banker Elite. Bright MLS
- $489,9005 bd3 ba2k sqft111 Pender St, Fredericksburg, VA 22408For SaleMLS ID #VASP2042126, Fabio Aybar Dominicci, Real Broker, LLC. Bright MLS
- $470,0003 bd3 ba1.7k sqft665 Holly Corner Rd, Fredericksburg, VA 22406For SaleMLS ID #VAST2051946, Tammy Berfield, Coldwell Banker Elite. Bright MLS
- $500,0004 bd3 ba1.9k sqft4802 Queensbury Cir, Fredericksburg, VA 22408For SaleMLS ID #VASP2043166, Devin Moore, Innovation Properties, LLC. Bright MLS
- $--4 bd4 ba3.1k sqft35 Brittany Ln, Stafford, VA 22554AuctionAuction.com 2
- $575,0005 bd4 ba3.9k sqft11703 Legacy Woods Dr, Fredericksburg, VA 22407For SaleMLS ID #VASP2042798, Eddie Windsor, Century 21 Redwood Realty. Bright MLS
- $429,9994 bd3 ba1.6k sqft4112 Midway St, Fredericksburg, VA 22408For SaleMLS ID #VASP2043632, Tony Chipps, Berkshire Hathaway HomeServices PenFed Realty. Bright MLS
- $425,0005 bd3 ba2.1k sqft9600 Honeysuckle Rd, Fredericksburg, VA 22408For SaleMLS ID #VASP2041662, Devin Moore, Innovation Properties, LLC. Bright MLS
- $495,0004 bd3 ba2.3k sqft13825 Mountain View Dr, Spotsylvania, VA 22553For SaleMLS ID #VASP2040722, Barbara Jennings, EXP Realty, LLC. Bright MLS
