Beautiful, light-filled home with an absolutely fabulous flowing floorplan and situated so close to town that you could practically walk to almost anywhere you'd want to go!!! From the gorgeous, modern-looking kitchen - with its delightful cabinetry, stainless-steel appliances, and ample granite counterspace - to the open family room - beneath the airy vaulted ceilings above - to the sizeable back deck overlooking the large yard as it backs right up to trees, there is just so much to love about this fantastic residence. Also right on the main level, are 3 of the 4 generously spacious bedrooms, including the primary suite: complete with its very own private bath, which has a simply magnificent, glass-front, walk-in shower as well! The finished basement offers even more living space with yet another family room to enjoy along with a full bedroom and bath to go with it. Plus, you have easy access right to the built-in, 2-car garage too. And just to mention the location again, being less than 5 minutes from all manner of fun, food, and entertainment you could imagine - as well as being even closer to some commuting options - going any which way truly a breeze. With all of this and more, we'd love to have you stop by to take a look at everything for yourself today! We can't wait to see you there!!!
For sale
Price cut: $11K (7/14)
$509,000
5921 Danielle Dr, Fredericksburg, VA 22407
4beds
2,372sqft
:
Get pre-qualified$3,055/mo
Single Family Residence
Built in 1991
0.58 Acres Lot
$506,800 Zestimate®
$215/sqft
$-- HOA
What's special
Light-filled homeAbsolutely fabulous flowing floorplanOpen family roomAmple granite counterspaceAiry vaulted ceilingsMagnificent glass-front walk-in showerDelightful cabinetry
- 47 days |
- 711 |
- 38 |
Zillow last checked:
Listing updated:
Listed by:
Shelly Goss 540-604-0853,
Plank Realty 540 479-3434
Source: Bright MLS,MLS#: VASP2043096
Facts & features
Interior
Bedrooms & bathrooms
- Bedrooms: 4
- Bathrooms: 3
- Full bathrooms: 3
- Main level bathrooms: 2
- Main level bedrooms: 3
Basement
- Area: 980
Heating
- Heat Pump, Electric
Cooling
- Central Air, Heat Pump, Electric
Appliances
- Included: Microwave, Dishwasher, Disposal, Dryer, Ice Maker, Oven/Range - Electric, Refrigerator, Stainless Steel Appliance(s), Washer, Water Heater, Electric Water Heater
Features
- Attic, Bathroom - Walk-In Shower, Bathroom - Tub Shower, Ceiling Fan(s), Dining Area, Primary Bath(s), Upgraded Countertops, Vaulted Ceiling(s)
- Flooring: Carpet, Hardwood, Tile/Brick, Wood
- Basement: Connecting Stairway,Full,Finished,Garage Access,Heated,Interior Entry,Windows
- Number of fireplaces: 1
- Fireplace features: Mantel(s), Stone
Interior area
- Total structure area: 2,372
- Total interior livable area: 2,372 sqft
- Finished area above ground: 1,392
- Finished area below ground: 980
Property
Parking
- Total spaces: 2
- Parking features: Garage Faces Front, Garage Door Opener, Inside Entrance, Basement, Built In, Attached
- Attached garage spaces: 2
Accessibility
- Accessibility features: None
Features
- Levels: Split Foyer,Multi/Split,Two
- Stories: 2
- Patio & porch: Porch, Deck
- Pool features: None
- Has view: Yes
- View description: Trees/Woods
Lot
- Size: 0.58 Acres
- Features: Backs to Trees, Cleared
Details
- Additional structures: Above Grade, Below Grade
- Parcel number: 23N120
- Zoning: R1
- Special conditions: Standard
Construction
Type & style
- Home type: SingleFamily
- Property subtype: Single Family Residence
Materials
- Vinyl Siding, Brick
- Foundation: Permanent
Condition
- New construction: No
- Year built: 1991
Utilities & green energy
- Sewer: Public Sewer
- Water: Public
Community & HOA
Community
- Subdivision: Sheraton Oaks
HOA
- Has HOA: No
Location
- Region: Fredericksburg
Financial & listing details
- Price per square foot: $215/sqft
- Tax assessed value: $417,200
- Annual tax amount: $1,176
- Date on market: 6/19/2026
- Listing agreement: Exclusive Right To Sell
- Listing terms: Cash,Conventional,FHA,VA Loan
- Ownership: Fee Simple
Estimated market value
$506,800
$481,000 - $532,000
$2,685/mo
Price history
| Date | Event | Price |
|---|---|---|
| 7/14/2026 | Price change | $509,000-2.1%$215/sqft |
Source:  Bright MLS #VASP2043096 Report a problem Bright MLS #VASP2043096 Report a problem | ||
| 6/19/2026 | Listed for sale | $520,000+73.6%$219/sqft |
Source: Bright MLS #VASP2043096 Report a problem | ||
| 8/15/2019 | Sold | $299,500$126/sqft |
Source: Public Record Report a problem | ||
| 7/25/2019 | Listed for sale | $299,500$126/sqft |
Source: Keller Williams Capital Properties #VASP214802 Report a problem | ||
Public tax history
| Year | Property taxes | Tax assessment |
|---|---|---|
| 2025 | $1,466 -50.6% | $403,900 |
| 2024 | $2,966 +20.7% | $403,900 +26.8% |
| 2023 | $2,458 +4.6% | $318,500 |
| 2022 | $2,350 +3.1% | $318,500 +13.1% |
| 2021 | $2,278 | $281,500 |
| 2020 | $2,278 +16.4% | $281,500 +21.9% |
| 2019 | $1,957 +1.7% | $230,900 |
| 2018 | $1,923 +6.5% | $230,900 +8.7% |
| 2017 | $1,806 | $212,500 |
| 2016 | -- | $212,500 +8.3% |
| 2015 | -- | $196,200 |
| 2014 | -- | $196,200 -7.9% |
| 2013 | -- | $213,000 |
| 2012 | -- | $213,000 -1.6% |
| 2011 | -- | $216,400 |
| 2010 | -- | $216,400 -29.3% |
| 2009 | -- | $306,100 +7% |
| 2007 | $1,774 | $286,100 |
| 2006 | $1,774 +2.5% | $286,100 +47.2% |
| 2005 | $1,730 +3.5% | $194,400 |
| 2004 | $1,672 +5.6% | $194,400 +24% |
| 2003 | $1,584 | $156,800 |
| 2002 | $1,584 +17.2% | $156,800 +24.1% |
| 2001 | $1,351 | $126,300 |
Find assessor info on the county website
Monthly payment
Est. payment
Payment breakdown
Explore the cost of this home by adjusting the details. Changes won't be saved.Climate risks
Neighborhood: 22407
Nearby schools
GreatSchools rating
- 4/10Salem Elementary SchoolGrades: PK-5Distance: 0.6 mi
- 3/10Chancellor Middle SchoolGrades: 6-8Distance: 0.8 mi
- 3/10Chancellor High SchoolGrades: 9-12Distance: 0.8 mi
Schools provided by the listing agent
- Elementary: Salem
- Middle: Chancellor
- High: Chancellor
- District: Spotsylvania County Public Schools
Source: Bright MLS. This data may not be complete. We recommend contacting the local school district to confirm school assignments for this home.
- $480,8004 bd3 ba2.3k sqft5919 Danielle Dr, Fredericksburg, VA 22407Off Market
- $582,6004 bd4 ba3.4k sqft5923 Danielle Dr, Fredericksburg, VA 22407Off Market
- $459,9004 bd3 ba2.1k sqft5917 Danielle Dr, Fredericksburg, VA 22407Off Market
- $556,8004 bd4 ba2k sqft5922 Danielle Dr, Fredericksburg, VA 22407Off Market
- $465,2004 bd3 ba1.3k sqft5920 Danielle Dr, Fredericksburg, VA 22407Off Market
- $527,9004 bd3 ba3.4k sqft5925 Danielle Dr, Fredericksburg, VA 22407Off Market
- $432,6004 bd3 ba1.9k sqft5916 Danielle Dr, Fredericksburg, VA 22407Off Market
- $499,7003 bd2 ba1.8k sqft5926 Danielle Dr, Fredericksburg, VA 22407Off Market
A local agent can set up tours, give advice and negotiate with sellers.
Similar homes
- $500,0004 bd3 ba2.5k sqftBreezewood, Fredericksburg, VA 22407For Sale

 MLS ID #VASP2041214, Peggy Withers, Long & Foster Real Estate, Inc.. Bright MLS
 - $525,0004 bd4 ba2.1k sqft5207 Calvert Ct, Fredericksburg, VA 22407For Sale
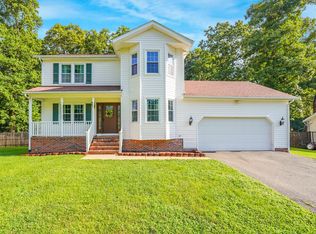 MLS ID #VASP2043460, AJ Johnson, 1st Choice Better Homes & Land, LC. Bright MLS
 - $520,0005 bd4 ba3.2k sqft7422 Laura Ln, Fredericksburg, VA 22407For Sale
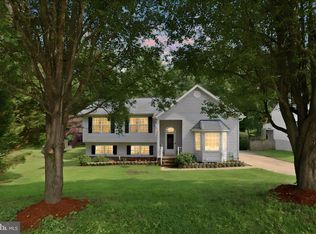 MLS ID #VASP2043124, Deb Pederson, Belcher Real Estate, LLC.. Bright MLS
 - $420,0004 bd3 ba1.8k sqft6024 Battlefield Green Dr, Fredericksburg, VA 22407For Sale
 MLS ID #VASP2043838, Elizabeth Jones, Nest Realty Fredericksburg. Bright MLS
 - $460,0003 bd3 ba1.8k sqft800 Shamrock Dr, Fredericksburg, VA 22407For SaleMLS ID #VASP2043100, DONNA YOUNG, Samson Properties. Bright MLS
- $552,4004 bd3 ba2.2k sqft9804 Elm St, Fredericksburg, VA 22407For SaleMLS ID #VASP2042336, Greg Kolandjian, Samson Properties. Bright MLS
- $569,0003 bd4 ba2.5k sqft5820 Glen Eagles Dr, Fredericksburg, VA 22407For SaleMLS ID #VASP2042690, Ralph Monaco, RE/MAX Gateway. Bright MLS
- $449,9003 bd3 ba1.7k sqft6010 Wickenden St, Fredericksburg, VA 22407For SaleMLS ID #VASP2044424, Daniel Donehey, Coldwell Banker Elite. Bright MLS
- $485,0003 bd3 ba3.1k sqft8 Ridgemore Cir, Fredericksburg, VA 22405For SaleMLS ID #VAST2051356, Christina Nye, Samson Properties. Bright MLS
- $499,0004 bd3 ba2.4k sqft4305 Wickham Ct, Fredericksburg, VA 22408For SaleMLS ID #VASP2043378, Trey Brown, Pearson Smith Realty, LLC. Bright MLS
- $499,9994 bd4 ba2.8k sqft57 Briarwood Dr, Fredericksburg, VA 22405For SaleMLS ID #VAST2047904, Jamie Walsh, Samson Properties. Bright MLS
- $525,0005 bd2 ba3k sqft15214 Spotswood Furnace Rd, Fredericksburg, VA 22407For SaleMLS ID #VASP2043084, Amy Cherry Taylor, Porch & Stable Realty, LLC. Bright MLS
- $674,9004 bd3 ba3k sqft6800 Weedon Dr, Fredericksburg, VA 22407For SaleMLS ID #VASP2041186, Brooke Miller, Long & Foster Real Estate, Inc.. Bright MLS
- $565,0004 bd3 ba2.1k sqft96 Holly Cir, Fredericksburg, VA 22405For SaleMLS ID #VAST2050738, Peggy Withers, Long & Foster Real Estate, Inc.. Bright MLS
- $518,0003 bd3 ba1.3k sqft1002 Stafford Ave, Fredericksburg, VA 22401For SaleMLS ID #VAFB2010712, Suzy Stone, Lando Massey Real Estate. Bright MLS
- $579,9994 bd3 ba2.1k sqft59 Briarwood Dr, Fredericksburg, VA 22405For SaleMLS ID #VAST2051990, Coy Nelson, Slate Realty. Bright MLS
- $585,0004 bd3 ba2.3k sqft9 Pebble Pl, Fredericksburg, VA 22405For SaleMLS ID #VAST2052400, Mary Beth Rich, CENTURY 21 New Millennium. Bright MLS
- $565,0004 bd4 ba3.3k sqft10702 Legion Ct, Spotsylvania, VA 22553For SaleMLS ID #VASP2044686, Marc Harbour, Samson Properties. Bright MLS
- $549,9004 bd4 ba3.4k sqft10205 N Hampton Ln, Fredericksburg, VA 22408For SaleMLS ID #VASP2043414, Robin Marine, Coldwell Banker Elite. Bright MLS
- $574,9004 bd3 ba2k sqft4 Cannon Knolls Dr, Fredericksburg, VA 22406For SaleMLS ID #VAST2051716, Cindy Locke, Samson Properties. Bright MLS
