Skip main navigation
Sold for $550,000
  • $550,000

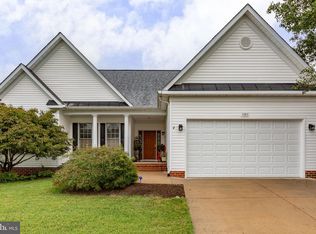
    11307 Mansfield Club Dr, Fredericksburg, VA 22408

    5beds
    4,184sqft
    Single Family Residence
    Built in 2003
    9,375 Square Feet Lot
    $600,000 Zestimate®
    $131/sqft
    $3,388 Estimated rent

    Home value

    $600,000

    $570,000 - $630,000

    $3,388/mo

    Zestimate® history
    Loading
    Loading...

    Owner options

    List your home for rent

    $3,388/mo

    Rent Zestimate®

    Find your next renter with Zillow Rental Manager. Plus, with online applications, you can quickly screen prospective tenants – for free.

    Learn more

    $3,388/mo

    Rent Zestimate®

    Refinance and save

    $3,485/mo

    Est. payment

    Refinancing to a lower rate could help reduce your monthly payments and save thousands over the life of the loan.

    See today's rates

    $3,485/mo

    Est. payment

    Explore your selling options

    Work with a Zillow partner agent

    Leverage their expertise and Zillow's premium Showcase listings to get your home seen by more buyers.

    Get started

    List with your own agent

    Get your home in front of millions of buyers by listing it on Zillow.

    Learn how to do it

    Sell it yourself

    Take full control of how buyers see your home on Zillow by listing For Sale by Owner (FSBO).

    List your home

    What's special

    Welcome to the epitome of luxury living in this expansive 5-bedroom, 3-full bath home nestled within the secure confines of a quaint gated 55+ community with street lights and sidewalks. As you enter the home, a sleek elevator awaits to effortlessly transport you between the two levels of this gracefully designed residence. The formal living room and dining room together create a seamless flow for hosting sophisticated events or enjoying quiet moments of relaxation The heart of the home is undoubtedly the chef's dream kitchen, boasting vast granite countertops and a generously sized center island. Imagine creating culinary masterpieces in this culinary haven, complete with state-of-the-art appliances and ample storage. Adjacent to the kitchen, discover a sunlit haven—the sunroom, where natural light floods the space, creating a warm and inviting atmosphere. The focal point of this retreat is a charming fireplace, perfect for cozying up on chilly evenings or hosting intimate gatherings. Step outside onto the screened-in rear deck, a tranquil oasis that seamlessly blends indoor and outdoor living. This private deck is an ideal spot to enjoy the serenity of the community. Throughout the home you'll find five well-appointed bedrooms, offering versatility for a home office, guest rooms, or hobby spaces. With its combination of opulence, functionality, and a prime location within an exclusive gated 55+ community, this home embodies the epitome of sophisticated living for those seeking both comfort and elegance.

    Zillow last checked:

    Listing updated:

    Listed by:

    Michelle Dietz 540-809-9970,

    Century 21 Redwood Realty

    Bought with:

    Charlotte Rouse, 0225193277

    Coldwell Banker Elite

    Source: Bright MLS,MLS#: VASP2022570MLS Logo

    Facts & features

    Interior

    Bedrooms & bathrooms
    • Bedrooms: 5
    • Bathrooms: 3
    • Full bathrooms: 3
    • Main level bathrooms: 2
    • Main level bedrooms: 3
    Rooms
    • Room types: Living Room, Dining Room, Primary Bedroom, Bedroom 2, Bedroom 3, Bedroom 4, Kitchen, Bedroom 1, Sun/Florida Room, Laundry, Recreation Room, Workshop, Full Bath
    Basement
    • Area: 2391
    Heating
    • Forced Air, Humidity Control, Natural Gas
    Cooling
    • Central Air, Ceiling Fan(s), Electric
    Appliances
    • Included: Dishwasher, Disposal, Microwave, Dryer, Exhaust Fan, Ice Maker, Refrigerator, Cooktop, Stainless Steel Appliance(s), Washer, Water Heater, Gas Water Heater
    • Laundry: Main Level, Dryer In Unit, Washer In Unit, Laundry Room
    Features
    • Air Filter System, Breakfast Area, Ceiling Fan(s), Combination Dining/Living, Elevator, Open Floorplan, Kitchen Island, Pantry, Recessed Lighting, Walk-In Closet(s)
    • Flooring: Carpet, Wood
    • Doors: French Doors, Insulated, Sliding Glass
    • Windows: Window Treatments
    • Basement: Finished,Improved,Exterior Entry,Rear Entrance,Sump Pump,Walk-Out Access,Windows,Workshop
    • Number of fireplaces: 1
    • Fireplace features: Glass Doors, Gas/Propane
    Interior area
    • Total structure area: 4,782
    • Total interior livable area: 4,184 sqft
    • Finished area above ground: 2,391
    • Finished area below ground: 1,793

    Property

    Parking
    • Total spaces: 2
    • Parking features: Garage Faces Front, Garage Door Opener, Attached, Driveway
    • Attached garage spaces: 2
    • Has uncovered spaces: Yes
    Accessibility
    • Accessibility features: Accessible Elevator Installed, Grip-Accessible Features, Accessible Approach with Ramp
    Features
    • Levels: Two
    • Stories: 2
    • Patio & porch: Deck, Screened, Patio, Porch
    • Exterior features: Lawn Sprinkler, Street Lights
    • Pool features: None
    Lot
    • Size: 9,375 Square Feet
    • Features: Backs to Trees
    Details
    • Additional structures: Above Grade, Below Grade
    • Parcel number: 25B724
    • Zoning: P3*
    • Special conditions: Standard

    Construction

    Type & style
    • Home type: SingleFamily
    • Architectural style: Ranch/Rambler
    • Property subtype: Single Family Residence
    Materials
    • Brick Front, Vinyl Siding
    • Foundation: Block
    Condition
    • Very Good
    • New construction: No
    • Year built: 2003

    Utilities & green energy

    • Sewer: Public Sewer
    • Water: Public
    • Utilities for property: Cable Available, Natural Gas Available

    Community & HOA

    Community
    • Security: Security Gate, Smoke Detector(s)
    • Senior community: Yes
    • Subdivision: Mansfield Club
    HOA
    • Has HOA: Yes
    • Amenities included: Common Grounds, Gated
    • Services included: Common Area Maintenance, Lawn Care Front, Lawn Care Rear, Lawn Care Side, Security, Trash
    • HOA fee: $245 monthly
    • HOA name: LANDMARK
    Location
    • Region: Fredericksburg

    Financial & listing details

    • Price per square foot: $131/sqft
    • Tax assessed value: $389,000
    • Annual tax amount: $2,869
    • Date on market: 1/26/2024
    • Listing agreement: Exclusive Right To Sell
    • Listing terms: Cash,Conventional,FHA,VA Loan
    • Ownership: Fee Simple

    Price history

    DateEventPrice
    4/19/2024Sold$550,000$131/sqft
    Source: Bright MLS #VASP2022570 Report a problem
    3/6/2024Pending sale$550,000$131/sqft
    Source: Bright MLS #VASP2022570 Report a problem
    3/2/2024Price change$550,000-3.5%$131/sqft
    Source: Bright MLS #VASP2022570 Report a problem
    2/9/2024Price change$570,000-6.6%$136/sqft
    Source: Bright MLS #VASP2022570 Report a problem
    1/27/2024Listed for sale$610,000+27.1%$146/sqft
    Source: Bright MLS #VASP2022570 Report a problem
    7/10/2021Listing removed--
    Source: Weichert Pro Report a problem
    6/21/2021Listed for sale$480,000+37.5%$115/sqft
    Source: Bright MLS #VASP2000218 Report a problem
    5/20/2013Sold$349,000-1.7%$83/sqft
    Source: Public Record Report a problem
    3/26/2013Price change$355,000-5.3%$85/sqft
    Source: RE/MAX LEGACY #SP7919405 Report a problem
    11/16/2012Price change$375,000-6.2%$90/sqft
    Source: RE/MAX LEGACY #SP7919405 Report a problem
    9/6/2012Listed for sale$399,900+0.7%$96/sqft
    Source: Coldwell Banker Elite #SP7919405 Report a problem
    9/11/2003Sold$397,092$95/sqft
    Source: Public Record Report a problem

    Public tax history

    YearProperty taxesTax assessment
    2025$3,710 $505,300
    2024$3,710 +23.6%$505,300 +29.9%
    2023$3,002 +4.6%$389,000
    2022$2,870 -17.1%$389,000 -9.1%
    2021$3,463 $427,800
    2020$3,463 +1.3%$427,800 +6.1%
    2019$3,417 +1.7%$403,200
    2018$3,359 +8.4%$403,200 +10.6%
    2017$3,098 $364,500
    2016-- $364,500 +3.8%
    2015-- $351,100
    2014-- $351,100 +1%
    2013-- $347,700
    2012-- $347,700
    Find assessor info on the county website

    Neighborhood: 22408

    Nearby schools

    GreatSchools rating
    Schools provided by the listing agent
    • Elementary: Cedar Forest
    • Middle: Battlefield
    • High: Massaponax
    • District: Spotsylvania County Public Schools

    Source: Bright MLS. This data may not be complete. We recommend contacting the local school district to confirm school assignments for this home.

    Get a cash offer in 3 minutes
    Find out how much your home could sell for in as little as 3 minutes with a no-obligation cash offer.
    Estimated market value
    $600,000
    Get a cash offer in 3 minutes
    Find out how much your home could sell for in as little as 3 minutes with a no-obligation cash offer.
    Estimated market value
    $600,000