Welcome to 7026 Barclay Drive, a stunning Craftsman-style retreat nestled in the coveted River Glen community of Fredericksburg. Set on a lush two-acre lot, this 2016-built home by J. Hall Homes blends high-end comfort with everyday functionality, offering 4,560 square feet of beautifully designed living space. From the moment you pull up the long, tree-lined paved driveway, you’ll notice the striking combination of stone, and vinyl siding that gives this home its timeless curb appeal. Step inside to find an airy, open floor plan highlighted by elegant coffered ceilings, reclaimed hardwood floors, and abundant recessed lighting. The heart of the home is the expansive family room, complete with a built-in entertainment center and stylish barn doors, making it the perfect spot for relaxing evenings or hosting friends. The main level is designed for convenience, featuring three bedrooms, including a primary suite with a spa-like bath, and a bonus room near the entry that could function as an office, formal living room, or additional bedroom. The gourmet kitchen seamlessly flows into the dining and living areas, and features a large island, granite countertops, white cabinets, a combination convection/microwave oven, a propane range, a farm sink, and butlers pantry. You will appreciate the large walk-in pantry with extra storage. From the adjacent eat-in kitchen a french door leads to the spacious screened porch.. The primary suite offers a cozy retreat with an extra deep tray ceiling, crown molding, lots of windows facing the wooded backyard, and remote controlled custom blinds. The primary bath features gorgeous tiles throughout, two large sinks with extra storage areas, a large soaking tub, walk-in shower and a huge walk-in closet. The rest of the main level contains two additional spacious bedrooms, a full bath, a powder room, huge laundry room, and mud room leading to the spacious two-car garage, featuring a durable polyaspartic floor. A beautiful oak staircase leads to the upper level, where an expansive loft with LVP flooring provides an additional cozy retreat in addition to another bedroom and full bath. The lower level is an entertainer's dream, with a huge family room and wet bar, a full bath with a walk-in shower and a large bedroom. A french door leads to the lower deck. There is even a large unfinished area for storage or additional expansion. The wooden shelves convey. The water softener was installed in 2020, all other equipment is original to 2016. F If you love the outdoors, you’re in for a treat. The backyard is an entertainer's dream, featuring a 16x20 screened-in porch with Trex flooring, a 16x24 lower deck with a 14x14 wooden pergola, and an outdoor flagstone patio with a custom firepit, all overlooking a beautifully landscaped garden with vibrant flowers backing to woods.. Located just five miles from the shopping and dining at Central Park and served by the Riverbend High School district, this Energy Star certified home offers both a private sanctuary and easy access to local amenities. It’s more than just a house; it’s a place where you can truly settle in and enjoy the best of Virginia living. Don’t miss this rare opportunity to own a home in this highly coveted community.
Sold for $1,120,000
$1,120,000
7026 Barclay Dr, Fredericksburg, VA 22407
5beds
4,600sqft
Single Family Residence
Built in 2016
2 Acres Lot
$1,125,800 Zestimate®
$243/sqft
$4,399 Estimated rent
Home value
$1,125,800
$1.05M - $1.20M
$4,399/mo
Zestimate® history
Owner options
List your home for rent
$4,399/mo
Rent Zestimate®
Find your next renter with Zillow Rental Manager. Plus, with online applications, you can quickly screen prospective tenants – for free.
$4,399/mo
Rent Zestimate®
Refinance and save
$7,412/mo
Est. payment
Refinancing to a lower rate could help reduce your monthly payments and save thousands over the life of the loan.
$7,412/mo
Est. payment
Explore your selling options
Work with a Zillow partner agent
Leverage their expertise and Zillow's premium Showcase listings to get your home seen by more buyers.
Get startedList with your own agent
Get your home in front of millions of buyers by listing it on Zillow.
Learn how to do itSell it yourself
Take full control of how buyers see your home on Zillow by listing For Sale by Owner (FSBO).
List your homeWhat's special
Stylish barn doorsFarm sinkTimeless curb appealAiry open floor planGranite countertopsWhite cabinetsLong tree-lined paved driveway
Zillow last checked:
Listing updated:
Listed by:
Stefan Scholz 703-470-1659,
Redfin Corporation
Bought with:
Corina Tennison, 0225265852
Keller Williams Capital Properties
Source: Bright MLS,MLS#: VASP2038798
Facts & features
Interior
Bedrooms & bathrooms
- Bedrooms: 5
- Bathrooms: 5
- Full bathrooms: 4
- 1/2 bathrooms: 1
- Main level bathrooms: 3
- Main level bedrooms: 3
Rooms
- Room types: Primary Bedroom, Bedroom 2, Bedroom 3, Bedroom 4, Kitchen, Family Room, Basement, Foyer, Breakfast Room, Bedroom 1, Bonus Room
Primary bedroom
- Level: Main
Bedroom 1
- Level: Main
Bedroom 2
- Level: Main
Bedroom 3
- Level: Main
Bedroom 4
- Level: Main
Basement
- Level: Lower
Bonus room
- Level: Upper
Breakfast room
- Level: Main
Family room
- Level: Main
Foyer
- Level: Main
Kitchen
- Level: Main
Mud room
- Level: Main
Heating
- Heat Pump, Electric, Propane
Cooling
- Central Air, Electric
Appliances
- Included: Microwave, Dishwasher, Disposal, Dryer, Washer, Cooktop, Refrigerator, Water Treat System, Gas Water Heater
- Laundry: Mud Room
Features
- Combination Kitchen/Dining, Combination Kitchen/Living, Entry Level Bedroom, Built-in Features, Primary Bath(s), Recessed Lighting, Open Floorplan, Ceiling Fan(s), Dry Wall, Tray Ceiling(s), Beamed Ceilings
- Windows: Window Treatments
- Basement: Rear Entrance,Unfinished
- Has fireplace: No
Interior area
- Total structure area: 5,600
- Total interior livable area: 4,600 sqft
- Finished area above ground: 3,065
- Finished area below ground: 1,535
Property
Parking
- Total spaces: 4
- Parking features: Garage Door Opener, Garage Faces Front, Driveway, Attached
- Attached garage spaces: 2
- Uncovered spaces: 2
Accessibility
- Accessibility features: None
Features
- Levels: Three
- Stories: 3
- Patio & porch: Screened, Porch, Patio
- Exterior features: Lighting, Sidewalks
- Pool features: None
Lot
- Size: 2 Acres
Details
- Additional structures: Above Grade, Below Grade
- Parcel number: 11201
- Zoning: PR3
- Special conditions: Standard
Construction
Type & style
- Home type: SingleFamily
- Architectural style: Craftsman
- Property subtype: Single Family Residence
Materials
- Combination, Brick, Stone, Vinyl Siding
- Foundation: Other
- Roof: Shingle
Condition
- Excellent
- New construction: No
- Year built: 2016
Details
- Builder model: EDINBURGH
- Builder name: J HALL HOMES
Utilities & green energy
- Sewer: Septic Exists
- Water: Private, Well
Community & HOA
Community
- Subdivision: River Glen
HOA
- Has HOA: Yes
- Services included: Snow Removal, Trash
- HOA fee: $803 annually
- HOA name: RIVER GLEN HOME OWNERS ASSOCIATION
Location
- Region: Fredericksburg
Financial & listing details
- Price per square foot: $243/sqft
- Tax assessed value: $1,026,100
- Annual tax amount: $5,661
- Date on market: 2/26/2026
- Listing agreement: Exclusive Right To Sell
- Ownership: Fee Simple
- Road surface type: Paved
Price history
| Date | Event | Price |
|---|---|---|
| 4/27/2026 | Sold | $1,120,000-6.7%$243/sqft |
Source:  Bright MLS #VASP2038798 Report a problem Bright MLS #VASP2038798 Report a problem | ||
| 3/10/2026 | Contingent | $1,200,000$261/sqft |
Source: Bright MLS #VASP2038798 Report a problem | ||
| 2/26/2026 | Listed for sale | $1,200,000+75.2%$261/sqft |
Source: Bright MLS #VASP2038798 Report a problem | ||
| 10/16/2019 | Sold | $685,000-1.4%$149/sqft |
Source: Public Record Report a problem | ||
| 8/8/2019 | Pending sale | $694,500$151/sqft |
Source: Chrismarr Properties LLC #VASP212184 Report a problem | ||
| 8/1/2019 | Price change | $694,500-0.6%$151/sqft |
Source: Chrismarr Properties LLC #VASP212184 Report a problem | ||
| 5/31/2019 | Price change | $698,900-0.1%$152/sqft |
Source: Chrismarr Properties LLC #VASP212184 Report a problem | ||
| 5/9/2019 | Listed for sale | $699,900-1.4%$152/sqft |
Source: Chrismarr Properties LLC #VASP212184 Report a problem | ||
| 6/28/2018 | Listing removed | $709,900$154/sqft |
Source: Chrismarr Properties LLC #1005913465 Report a problem | ||
| 6/22/2018 | Price change | $709,900-0.6%$154/sqft |
Source: Chrismarr Properties LLC #1005913465 Report a problem | ||
| 6/1/2018 | Price change | $714,500-0.4%$155/sqft |
Source: Chrismarr Properties LLC #1005913465 Report a problem | ||
| 5/15/2018 | Price change | $717,500-0.3%$156/sqft |
Source: Chrismarr Properties LLC #1005913465 Report a problem | ||
| 4/6/2018 | Price change | $720,000-0.7%$157/sqft |
Source: Chrismarr Properties Llc #1005913465 Report a problem | ||
| 2/1/2018 | Listed for sale | $725,000+3.7%$158/sqft |
Source: Chrismarr Properties Llc #1005913465 Report a problem | ||
| 1/29/2018 | Sold | $699,000$152/sqft |
Source: Public Record Report a problem | ||
| 9/11/2017 | Sold | $699,000-0.1%$152/sqft |
Source: Public Record Report a problem | ||
| 8/15/2017 | Pending sale | $699,900$152/sqft |
Source: Berkshire Hathaway HomeServices Select Realty #SP9585149 Report a problem | ||
| 11/16/2015 | Listed for sale | $699,900+400.3%$152/sqft |
Source: Long and Foster REALTORS #SP9521846 Report a problem | ||
| 11/18/2013 | Sold | $139,900$30/sqft |
Source: Public Record Report a problem | ||
Public tax history
| Year | Property taxes | Tax assessment |
|---|---|---|
| 2025 | $5,661 | $771,000 |
| 2024 | $5,661 +18.5% | $771,000 +24.5% |
| 2023 | $4,779 +4.6% | $619,300 |
| 2022 | $4,569 -5.5% | $619,300 +3.7% |
| 2021 | $4,834 | $597,200 |
| 2020 | $4,834 -0.2% | $597,200 +4.5% |
| 2019 | $4,842 +1.7% | $571,400 |
| 2018 | $4,760 -0.9% | $571,400 +1.1% |
| 2017 | $4,803 | $565,000 +365% |
| 2016 | -- | $121,500 |
| 2015 | -- | $121,500 |
Find assessor info on the county website
Neighborhood: 22407
Nearby homes
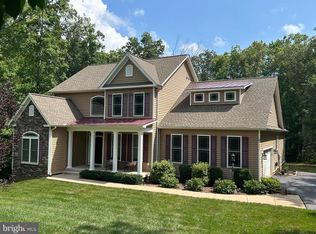
- $950,0005 bd5 ba4.9k sqft7022 Barclay Dr, Fredericksburg, VA 22407For Sale
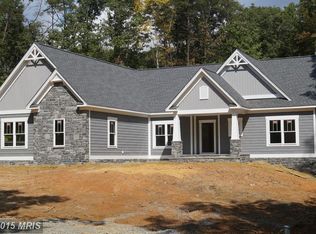
- $893,4004 bd3 ba3.2k sqft7025 Barclay Dr, Fredericksburg, VA 22407Off Market
- $542,0003 bd2 ba1.3k sqft7500 Arbor Haven Ln, Fredericksburg, VA 22407Off Market
- $869,4004 bd3 ba2.1k sqft7027 Barclay Dr, Fredericksburg, VA 22407Off Market
- $958,1003 bd3 ba3.4k sqft7021 Barclay Dr, Fredericksburg, VA 22407Off Market
- $912,8004 bd4 ba2.3k sqft7501 Arbor Haven Ln, Fredericksburg, VA 22407Off Market
- $736,7004 bd3 ba3.4k sqft13504 Pine Run Ln, Fredericksburg, VA 22407Off Market
- $715,0003 bd3 ba3k sqft13502 Pine Run Ln, Fredericksburg, VA 22407Off Market
Nearby schools
GreatSchools rating
- 8/10Chancellor Elementary SchoolGrades: PK-5Distance: 2.3 mi
- 3/10Chancellor Middle SchoolGrades: 6-8Distance: 4.1 mi
- 6/10Riverbend High SchoolGrades: 9-12Distance: 2.3 mi
Schools provided by the listing agent
- Elementary: Chancellor
- Middle: Chancellor
- High: Riverbend
- District: Spotsylvania County Public Schools
Source: Bright MLS. This data may not be complete. We recommend contacting the local school district to confirm school assignments for this home.
Get a cash offer in 3 minutes
Find out how much your home could sell for in as little as 3 minutes with a no-obligation cash offer.
Estimated market value
$1,125,800
Get a cash offer in 3 minutes
Find out how much your home could sell for in as little as 3 minutes with a no-obligation cash offer.
Estimated market value
$1,125,800
- Virginia
- Spotsylvania County
- Fredericksburg
- 22407
- 7026 Barclay Dr
Nearby cities
Nearby neighborhoods
Nearby zip codes
Other Fredericksburg Topics
