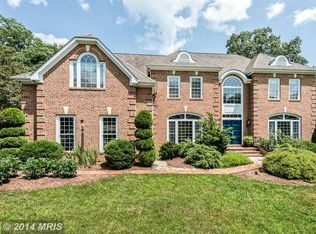
This custom residence has the spacious and private setting of a country estate combined with the convenience of city living. Four finished levels offer plenty of private space for a large family, multi-generational living, home office, etc. The lower level features a full apartment suite with living room, full kitchen open to a dining area, bedroom, sunroom, full bath and one-car garage. Great for in-laws, a nanny or young adult children still living at home. The main level provides an open floor plan that is an entertainers dream. The upgraded kitchen has upscale appliances, granite countertops, a center island and two pantries. The second level features five bedrooms and three full bathrooms. The master suite includes a gas fireplace, an envious double walk-in closet and a renovated bathroom that feels like you~re stepping into a spa. The fourth level includes two additional bedrooms and the fifth full bathroom. This bonus space could also allow for a home gym, craft or game rooms, etc. Maintenance-free decking extends across the rear and overlooks the private, fenced rear yard that backs to trees. A full covered porch extends across the front of the residence and overlooks the private cul-de-sac setting. The two-car, side-loading garage completes this one-of-a-kind offering located just minutes to downtown Fredericksburg, Central Park, I95, Mary Washington Hospital, UMW and much more.
This property is off market, which means it's not currently listed for sale or rent on Zillow. This may be different from what's available on other websites or public sources.