Skip main navigation
Sold for $895,000
  • $895,000

    41 Adrian Way, Fredericksburg, VA 22405

    5beds
    4,286sqft
    Single Family Residence
    Built in 2005
    1.01 Acres Lot
    $886,000 Zestimate®
    $209/sqft
    $4,366 Estimated rent

    Home value

    $886,000

    $815,000 - $957,000

    $4,366/mo

    Zestimate® history
    Loading
    Loading...

    Owner options

    List your home for rent

    $4,366/mo

    Rent Zestimate®

    Find your next renter with Zillow Rental Manager. Plus, with online applications, you can quickly screen prospective tenants – for free.

    Learn more

    $4,366/mo

    Rent Zestimate®

    Refinance and save

    $5,386/mo

    Est. payment

    Refinancing to a lower rate could help reduce your monthly payments and save thousands over the life of the loan.

    See today's rates

    $5,386/mo

    Est. payment

    Explore your selling options

    Work with a Zillow partner agent

    Leverage their expertise and Zillow's premium Showcase listings to get your home seen by more buyers.

    Get started

    List with your own agent

    Get your home in front of millions of buyers by listing it on Zillow.

    Learn how to do it

    Sell it yourself

    Take full control of how buyers see your home on Zillow by listing For Sale by Owner (FSBO).

    List your home

    What's special

    Cozy double-sided fireplaceBreakfast roomWet barEnvironmentally protected wetlandFitness roomSituated in a cul-de-sacHuge recreational area
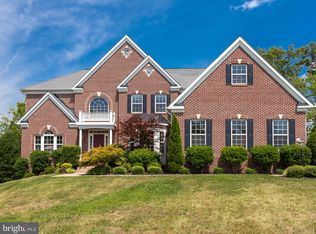
    She is absolutely Gorgeous! Come and see this very well maintained 5 Bedroom, 4 full bath and a half Traditional style Colonial situated in a cul-de-sac on an acre plus. Kitchen offers upgraded counter tops, top of the line appliances, double wall oven, microwave, KitchenAid downdraft cooktop in island, ample 42" maple cabinetry and a very nice breakfast room. Going upstairs, an elegant spacious Owners suite awaits you, with 2 sitting areas, a cozy double-sided fireplace, 3 closets (ladies) and to touch the room off with a wet room. The 2nd bedroom has its own full bath, the 3rd and 4th share a jack and jill bath with their own separate vanities. As you go downstairs you are greeted with a huge recreational area with wet bar and fitness room, the 5th bedroom with a full bath. Out back you have generous decking for your family and friends' enjoyment. You will always have your privacy as no homes will be built behind you as it is an environmentally protected wetland. This is an amazing home that you must come and see to appreciate all that it will offer our next family! Sellers to find a HOC.

    Zillow last checked:

    Listing updated:

    Listed by:

    Chad Moore 540-842-6143,

    Aquia Realty, Inc.

    Bought with:

    Anne Overington, 0225216957

    Lando Massey Real Estate

    Source: Bright MLS,MLS#: VAST2037342MLS Logo

    Facts & features

    Interior

    Bedrooms & bathrooms
    • Bedrooms: 5
    • Bathrooms: 5
    • Full bathrooms: 4
    • 1/2 bathrooms: 1
    • Main level bathrooms: 1
    Primary bedroom
    • Level: Upper
    Bedroom 2
    • Level: Upper
    Bedroom 3
    • Level: Upper
    Bedroom 4
    • Level: Upper
    Primary bathroom
    • Level: Upper
    Bathroom 2
    • Level: Upper
    Bathroom 3
    • Level: Upper
    Dining room
    • Level: Main
    Exercise room
    • Level: Lower
    Family room
    • Level: Main
    Kitchen
    • Level: Main
    Living room
    • Level: Main
    Recreation room
    • Level: Lower
    Heating
    • Forced Air, Natural Gas
    Cooling
    • Heat Pump, Electric
    Appliances
    • Included: Gas Water Heater
    Features
    • Soaking Tub, Breakfast Area, Ceiling Fan(s), Chair Railings, Crown Molding, Dining Area, Kitchen Island, Pantry, Recessed Lighting, Upgraded Countertops, Bar, Wine Storage, Floor Plan - Traditional
    • Flooring: Wood
    • Basement: Finished
    • Has fireplace: No
    Interior area
    • Total structure area: 4,877
    • Total interior livable area: 4,286 sqft
    • Finished area above ground: 4,286
    • Finished area below ground: 0

    Property

    Parking
    • Total spaces: 3
    • Parking features: Garage Faces Side, Attached
    • Attached garage spaces: 3
    Accessibility
    • Accessibility features: None
    Features
    • Levels: Three
    • Stories: 3
    • Pool features: None
    Lot
    • Size: 1.01 Acres
    Details
    • Additional structures: Above Grade, Below Grade
    • Parcel number: 54QQ 45
    • Zoning: A2
    • Special conditions: Standard

    Construction

    Type & style
    • Home type: SingleFamily
    • Architectural style: Traditional
    • Property subtype: Single Family Residence
    Materials
    • Brick, Vinyl Siding
    • Foundation: Block
    • Roof: Architectural Shingle
    Condition
    • New construction: No
    • Year built: 2005

    Utilities & green energy

    • Sewer: Public Sewer
    • Water: Public

    Community & neighborhood

    Location
    • Region: Fredericksburg
    • Subdivision: Deacon Road Estates

    HOA & financial

    HOA
    • Has HOA: Yes
    • HOA fee: $165 quarterly

    Other

    Other facts
    • Listing agreement: Exclusive Right To Sell
    • Ownership: Fee Simple

    Price history

    DateEventPrice
    5/28/2025Sold$895,000$209/sqft
    Source: Bright MLS #VAST2037342 Report a problem
    4/7/2025Contingent$895,000$209/sqft
    Source: Bright MLS #VAST2037342 Report a problem
    4/4/2025Listed for sale$895,000+11.9%$209/sqft
    Source: Bright MLS #VAST2037342 Report a problem
    6/5/2023Sold$800,000$187/sqft
    Source: Bright MLS #VAST2018192 Report a problem
    4/26/2023Contingent$800,000$187/sqft
    Source: Bright MLS #VAST2018192 Report a problem
    2/14/2023Price change$800,000-1.2%$187/sqft
    Source: Bright MLS #VAST2018192 Report a problem
    2/8/2023Price change$810,000-0.6%$189/sqft
    Source: Bright MLS #VAST2018192 Report a problem
    1/31/2023Price change$815,000-1.8%$190/sqft
    Source: Bright MLS #VAST2018192 Report a problem
    1/24/2023Listed for sale$830,000+12.2%$194/sqft
    Source: Bright MLS #VAST2018192 Report a problem
    3/23/2021Sold$740,000+4.2%$173/sqft
    Source: Public Record Report a problem
    2/25/2021Pending sale$709,900$166/sqft
    Source: Simpson, Realtors #VAST229378 Report a problem
    2/20/2021Listed for sale$709,900+5.8%$166/sqft
    Source: Simpson, Realtors #VAST229378 Report a problem
    12/1/2005Sold$671,200$157/sqft
    Source: Public Record Report a problem

    Public tax history

    YearProperty taxesTax assessment
    2025$6,875 +3.4%$744,400
    2024$6,652 +7.9%$744,400 +8.4%
    2023$6,163 +5.6%$686,700
    2022$5,837 +17.1%$686,700 +33.7%
    2021$4,983 $513,700
    2020$4,983 +5.1%$513,700 +9.4%
    2019$4,741 +2%$469,400
    2018$4,647 $469,400 -3.1%
    2017$4,647 -3.1%$484,300
    2016$4,795 $484,300 -1.8%
    2015-- $493,400
    2014-- $493,400 +1.5%
    2013-- $485,900
    2012-- $485,900 -5.6%
    2011-- $514,600
    2010-- $514,600 -16.9%
    2009-- $618,900
    2008-- $618,900 -4.4%
    2006-- $647,200 +0.7%
    2005-- $642,600 +887.1%
    2004-- $65,100

    Find assessor info on the county website

    Neighborhood: 22405

    Nearby schools

    GreatSchools rating
    Schools provided by the listing agent
    • District: Stafford County Public Schools

    Source: Bright MLS. This data may not be complete. We recommend contacting the local school district to confirm school assignments for this home.

    Get a cash offer in 3 minutes
    Find out how much your home could sell for in as little as 3 minutes with a no-obligation cash offer.
    Estimated market value
    $886,000
    Get a cash offer in 3 minutes
    Find out how much your home could sell for in as little as 3 minutes with a no-obligation cash offer.
    Estimated market value
    $886,000