Located in the boutique 55+ community of Barley Woods. Built in 2019, this like-new one-level home has a thoughtfully designed living space, featuring two bedrooms, two bathrooms, and approx 1800 square feet of wide-open, light-filled space. Here, your days are all about relaxing whenever and however you want. Imagine having a drink on the peaceful and private front porch or reading a book in the sunroom or watching nature from the screened-in back patio. The home has been freshly painted, and brand-new carpet was installed in Sept. 2026. The beautiful home boasts a grand foyer leading to an open-concept living area complete with a dining room, great room w/ gas fireplace, and an impressive kitchen with a curved granite island. The large owner's suite includes a tray ceiling, his-and-hers closets, a spa-like bath with double vanity sinks, and entry to the laundry room. The extra-large two-car garage has pull-down stairs for attic access. Residents of Barley Woods enjoy a vibrant community atmosphere, enhanced by access to a fitness room, outdoor saltwater pool, community garden, well-maintained common areas, and clubhouse. The neighborhood is conveniently located to Rt 3 and I95.
For sale
Price cut: $6K (10/20)
$524,000
12403 Ruby Red Dr, Fredericksburg, VA 22407
2beds
1,799sqft
Single Family Residence
Built in 2019
6,180 Square Feet Lot
$-- Zestimate®
$291/sqft
$330/mo HOA
What's special
Community gardenLike-new one-level homeOutdoor saltwater poolThoughtfully designed living spaceBrand-new carpetFreshly paintedTwo bedrooms
- 26 days
- 288
- 4
Zillow last checked:
Listing updated:
Listed by:
Janet Lewis 540-847-9666,
Realty One Group Key Properties 7033805328
Source: Bright MLS,MLS#: VASP2046304
Facts & features
Interior
Bedrooms & bathrooms
- Bedrooms: 2
- Bathrooms: 2
- Full bathrooms: 2
- Main level bathrooms: 2
- Main level bedrooms: 2
Heating
- Central, Natural Gas
Cooling
- Central Air, Natural Gas
Appliances
- Included: Electric Water Heater
- Laundry: Main Level, Has Laundry
Features
- Ceiling Fan(s), Combination Dining/Living, Entry Level Bedroom, Family Room Off Kitchen, Open Floorplan, Kitchen Island, Pantry, Recessed Lighting, Walk-In Closet(s), 9'+ Ceilings, Vaulted Ceiling(s)
- Flooring: Carpet, Wood, Vinyl, Tile/Brick
- Doors: Storm Door(s)
- Windows: Window Treatments
- Has basement: No
- Number of fireplaces: 1
- Fireplace features: Gas/Propane
Interior area
- Total structure area: 1,799
- Total interior livable area: 1,799 sqft
- Finished area above ground: 1,799
Property
Parking
- Total spaces: 2
- Parking features: Other, Built In, Attached
- Attached garage spaces: 2
Accessibility
- Accessibility features: No Stairs
Features
- Levels: One
- Stories: 1
- Patio & porch: Screened, Porch
- Pool features: Community
Lot
- Size: 6,180 Square Feet
Details
- Additional structures: Above Grade
- Parcel number: 12F144
- Zoning: P4
- Special conditions: Standard
Construction
Type & style
- Home type: SingleFamily
- Architectural style: Ranch/Rambler
- Property subtype: Single Family Residence
Materials
- Aluminum Siding, Vinyl Siding
- Foundation: Slab
Condition
- Excellent
- New construction: No
- Year built: 2019
Utilities & green energy
- Sewer: Public Sewer
- Water: Public
- Utilities for property: Natural Gas Available
Community & HOA
Community
- Features: Pool
- Senior community: Yes
- Subdivision: Barley Woods
HOA
- Has HOA: Yes
- HOA fee: $330 monthly
- HOA name: BARLEY WOODS HOMEOWNERS ASSOCIATION INC.
Location
- Region: Fredericksburg
Financial & listing details
- Price per square foot: $291/sqft
- Tax assessed value: $470,500
- Annual tax amount: $3,469
- Date on market: 9/30/2026
- Listing agreement: Exclusive Right To Sell
- Listing terms: Cash,Conventional,FHA,VA Loan
- Ownership: Fee Simple
Estimated market value
Not available
Estimated sales range
Not available
Not available
Price history
| Date | Event | Price |
|---|---|---|
| 10/20/2026 | Price change | $524,000-1.1%$291/sqft |
Source:  Bright MLS #VASP2046304 Report a problem Bright MLS #VASP2046304 Report a problem | ||
| 9/30/2026 | Listed for sale | $530,000+57.7%$295/sqft |
Source: Bright MLS #VASP2046304 Report a problem | ||
| 2/14/2019 | Sold | $336,056$187/sqft |
Source: Public Record Report a problem | ||
Public tax history
| Year | Property taxes | Tax assessment |
|---|---|---|
| 2025 | $2,982 | $406,100 |
| 2024 | $2,982 +11.7% | $406,100 +17.4% |
| 2023 | $2,669 +4.6% | $345,900 |
| 2022 | $2,552 +6.3% | $345,900 +16.6% |
| 2021 | $2,401 | $296,700 |
| 2020 | $2,401 +16.3% | $296,700 +21.7% |
| 2019 | $2,065 +175.5% | $243,700 +170.8% |
| 2018 | $750 | $90,000 |
Find assessor info on the county website
Monthly payment
Est. payment
Payment breakdown
Explore the cost of this home by adjusting the details. Changes won't be saved.Climate risks
Neighborhood: 22407
Nearby schools
Schools provided by the listing agent
- District: Spotsylvania County Public Schools
Source: Bright MLS. This data may not be complete. We recommend contacting the local school district to confirm school assignments for this home.
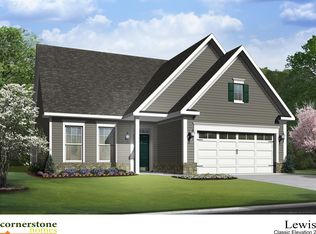
- $539,8002 bd2 ba1.8k sqft12405 Ruby Red Dr, Fredericksburg, VA 22407Off Market
- $495,8002 bd2 ba2k sqft12401 Ruby Red Dr, Fredericksburg, VA 22407Off Market
- $611,5002 bd2 ba2.2k sqft12407 Ruby Red Dr, Fredericksburg, VA 22407Off Market
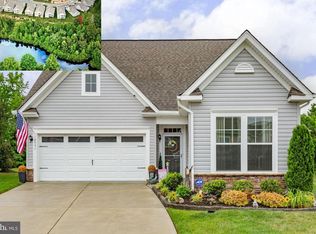
- $505,0002 bd2 ba1.7k sqft12331 Ruby Red Dr, Fredericksburg, VA 22407Sold
Similar homes
- $410,0003 bd2 ba1.3k sqft6338 Old Plank Rd, Fredericksburg, VA 22407For Sale

 MLS ID #VASP2041936, Steven Koleno, BEYCOME BROKERAGE REALTY LLC. Bright MLS
 - $519,5003 bd3 ba2.4k sqft5714 Spring Arbor Cir, Fredericksburg, VA 22407For Sale
 MLS ID #VASP2044486, Janet Traugh, River Fox Realty, LLC. Bright MLS
 - $430,0003 bd2 ba1.8k sqft11730 Legacy Woods Dr, Fredericksburg, VA 22407For Sale
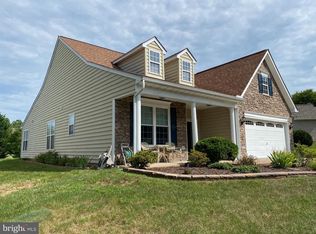 MLS ID #VASP2044100, Christian Kaila, EXIT Elite Realty. Bright MLS
 - $432,0003 bd2 ba2.2k sqft11811 Gordon Rd, Fredericksburg, VA 22407For Sale
 MLS ID #VASP2045552, Verria Hairston, Open Door Brokerage, LLC. Bright MLS
 - $445,0003 bd2 ba1.8k sqft3903 Blake Dr, Fredericksburg, VA 22407For SaleMLS ID #VASP2046476, Curtis Hartless, Ascendancy Realty LLC. Bright MLS
- $449,0002 bd2 ba1.5k sqft212 Denison St, Fredericksburg, VA 22406For SaleMLS ID #VAST2054904, Janet Bahmer, Janet M Bahmer. Bright MLS
- $425,0004 bd2 ba2.2k sqft5703 Westchester Ln, Fredericksburg, VA 22407For SaleMLS ID #VASP2046060, Betty Westerlund, Town & Country Elite Realty, LLC.. Bright MLS
- $440,0003 bd3 ba1.9k sqft6015 Sunny Meadows Dr, Fredericksburg, VA 22407For SaleMLS ID #VASP2043436, Neena Bano Kundi, Spring Hill Real Estate, LLC.. Bright MLS
- $558,9993 bd3 ba2.4k sqft39 Battery Point Dr, Fredericksburg, VA 22406For SaleMLS ID #VAST2054256, Dilara Wentz, KW Metro Center. Bright MLS
- $435,0002 bd2 ba1.3k sqft9720 Balls Bluff Dr, Fredericksburg, VA 22407For SaleMLS ID #VASP2046088, Yooki Yeo, NBI Realty LLC. Bright MLS
- $429,0004 bd3 ba2k sqftMill Garden, Fredericksburg, VA 22407For SaleMLS ID #VASP2046228, Mrs. Dorian Garcia, United Real Estate Horizon. Bright MLS
- $499,9004 bd3 ba2.6k sqft9722 Big Bethel Rd, Fredericksburg, VA 22407For SaleMLS ID #VASP2043648, Lisa Wright, Samson Properties. Bright MLS
- $347,5003 bd2 ba1.4k sqft12106 Bowling Farm Ct, Fredericksburg, VA 22407For SaleMLS ID #VASP2042120, Leslie Mytrysak, Coldwell Banker Elite. Bright MLS
- $469,9993 bd3 ba1.6k sqft15 Castlewood Dr, Fredericksburg, VA 22406For SaleMLS ID #VAST2053872, Dawn Burgess, Samson Properties. Bright MLS
- $579,0004 bd3 ba2.3k sqft7249 Arrow Wood Dr, Fredericksburg, VA 22408For SaleMLS ID #VACV2011144, Lourdes Rojas Morales, Find Homes Realty, LLC. Bright MLS
- $434,9003 bd3 ba2.6k sqft14 Norwood Ln, Fredericksburg, VA 22406For SaleMLS ID #VAST2054982, Vickie Clark-Jennings, Berkshire Hathaway HomeServices PenFed Realty. Bright MLS
- $399,9003 bd2 ba1.2k sqft7113 Sharon Rd, Fredericksburg, VA 22407For SaleMLS ID #VASP2044338, Pablo Nunez, Impact Real Estate, LLC. Bright MLS
- $485,0004 bd3 ba2.3k sqft5901 W Copper Mountain Dr, Spotsylvania, VA 22553For SaleMLS ID #VASP2043476, Alex Fernandez, Epic Realty, LLC.. Bright MLS
- $479,9994 bd3 ba2k sqft40 Melanie Hollow Ln, Fredericksburg, VA 22405For SaleMLS ID #VAST2053884, Isela Melgar, Fairfax Realty Select. Bright MLS
- $399,0003 bd2 ba1.1k sqft5505 Tallow St, Fredericksburg, VA 22407For SaleMLS ID #VASP2044934, ABDUL AWAN, Samson Properties. Bright MLS
