Welcome to Barley Woods, a vibrant - amenity filled - conveniently located Adult Community ****** It truly is a "Community Neighborhood," - big enough to offer wonderful amenities, and small enough to know your neighbors and wave as they come in for their mail ** The mail box, amenities and club house are across the street from your front door. No driving through the snow to get the mail or enjoy the extras at the club house ** just walk across the street and there you are. ******* The foyer welcomes you with a tray ceiling and chandelier, * Hardwood floors throughout the living area with carpeted bedrooms **** *** Enter a large living area ** Dining room ** Living room ** family room ** Opening to an enclosed Trex deck. ** Bring the outdoors in and your friends and neighbors by to visit. ** Your gourmet kitchen comes with ** Stainless steel ** granite ** softly hued cabinets ** Plenty of room for Working & Seating at your large Island ** Extra large walk-in pantry with a place for everything - Enjoy cooking for family and entertaining friends in this warm well appointed Gourmet kitchen *** Settle in front of your Fireplace on those cool evenings and your enclosed Deck on those warm evenings. ** Something for every season *** The second bedroom and full hall bath are off the foyer ** there is also a flex room that can be an ** Office -- 3rd Bedroom -- Craft room - Whatever your lifestyle calls for *** ***The laundry room has plenty of space and is off the inside entrance of the Garage ** The large 2 Car Garage has inside storage as well as a large storage attic above ** There are Ceiling fans throughout ** The Roomy Primary Bedroom and Bath are in the back giving you privacy ** The Primary closet is LARGE and well designed ** The tiled shower is just what you need at the end of a day busy with all the activities available across the street things like **************** ** Game Nights ** Live Theater ** Yoga ** Bingo ** Craft Club** Card Nights ** Book Club ** Mahjong ** Wine Club ** Cooking Club *** All of this and more in a beautiful Club House that offers ** Billiard Room ** Fitness Center ** Outdoor Grill and Eating area ** Kitchen ** Social area inside and outside ** Walking trails and a Doggie park ****** All of this plus - Location - Location - Location we know how important that is *** Minutes to Shopping ** Dining ** All of the many medical facilities this area has to offer. *** 5 minutes to **Central Park and Spotsylvania Mall, Loaded with ** Restaurants -** Shopping ** and Entertainment ** Minutes to Historic Fredericksburg ** Minutes from I 95 and Rt 1 ** 2 main - North /South corridors that take you from the mountains to the beaches of the East coast Come take a look See for yourself how great down sizing can be can be for those lucky enough to be 55+
Sold for $454,000
$454,000
6605 Golden Pheasant Run, Fredericksburg, VA 22407
2beds
2,034sqft
Single Family Residence
Built in 2020
4,000 Square Feet Lot
$472,000 Zestimate®
$223/sqft
$2,381 Estimated rent
Home value
$472,000
$448,000 - $496,000
$2,381/mo
Zestimate® history
Owner options
List your home for rent
$2,381/mo
Rent Zestimate®
Find your next renter with Zillow Rental Manager. Plus, with online applications, you can quickly screen prospective tenants – for free.
$2,381/mo
Rent Zestimate®
Refinance and save
$2,954/mo
Est. payment
Refinancing to a lower rate could help reduce your monthly payments and save thousands over the life of the loan.
$2,954/mo
Est. payment
Explore your selling options
Work with a Zillow partner agent
Leverage their expertise and Zillow's premium Showcase listings to get your home seen by more buyers.
Get startedList with your own agent
Get your home in front of millions of buyers by listing it on Zillow.
Learn how to do itSell it yourself
Take full control of how buyers see your home on Zillow by listing For Sale by Owner (FSBO).
List your homeWhat's special
Zillow last checked:
Listing updated:
Listed by:
Koontz Campbell 540-809-9721,
RE/MAX Supercenter
Bought with:
John Myers, 102051662
RE/MAX Supercenter
Source: Bright MLS,MLS#: VASP2028372
Facts & features
Interior
Bedrooms & bathrooms
- Bedrooms: 2
- Bathrooms: 2
- Full bathrooms: 2
- Main level bathrooms: 2
- Main level bedrooms: 2
Basement
- Area: 0
Heating
- Forced Air, Natural Gas
Cooling
- Central Air, Electric
Appliances
- Included: Microwave, Dishwasher, Disposal, Dryer, Ice Maker, Cooktop, Stainless Steel Appliance(s), Refrigerator, Washer, Water Heater, Exhaust Fan, Electric Water Heater
- Laundry: Main Level
Features
- Ceiling Fan(s), Open Floorplan, Kitchen Island, Pantry, Dining Area, Entry Level Bedroom, Recessed Lighting, Bathroom - Stall Shower, Bathroom - Tub Shower, Walk-In Closet(s), Kitchen - Gourmet, Primary Bath(s), Attic, Upgraded Countertops, Tray Ceiling(s)
- Flooring: Carpet, Hardwood, Ceramic Tile, Wood
- Windows: Window Treatments
- Has basement: No
- Number of fireplaces: 1
- Fireplace features: Glass Doors
Interior area
- Total structure area: 2,034
- Total interior livable area: 2,034 sqft
- Finished area above ground: 2,034
- Finished area below ground: 0
Property
Parking
- Total spaces: 4
- Parking features: Storage, Garage Faces Front, Garage Door Opener, Inside Entrance, Attached, Driveway
- Attached garage spaces: 2
- Uncovered spaces: 2
Accessibility
- Accessibility features: 2+ Access Exits, Accessible Hallway(s), Doors - Lever Handle(s), No Stairs
Features
- Levels: One
- Stories: 1
- Patio & porch: Deck
- Exterior features: Lighting, Sidewalks
- Pool features: Community
Lot
- Size: 4,000 Square Feet
- Features: Landscaped, No Thru Street, Cul-De-Sac
Details
- Additional structures: Above Grade, Below Grade
- Parcel number: 12F134
- Zoning: P4
- Special conditions: Standard
Construction
Type & style
- Home type: SingleFamily
- Architectural style: Villa
- Property subtype: Single Family Residence
- Attached to another structure: Yes
Materials
- Vinyl Siding
- Foundation: Permanent
- Roof: Architectural Shingle
Condition
- Excellent
- New construction: No
- Year built: 2020
Utilities & green energy
- Sewer: Public Septic
- Water: Public
- Utilities for property: Natural Gas Available, Sewer Available, Water Available, Fiber Optic
Community & HOA
Community
- Features: Pool
- Security: Fire Sprinkler System
- Senior community: Yes
- Subdivision: Barley Woods
HOA
- Has HOA: Yes
- Amenities included: Billiard Room, Clubhouse, Common Grounds, Jogging Path, Meeting Room, Party Room, Pool, Community Center, Dining Rooms, Dog Park, Fitness Center, Other
- Services included: Common Area Maintenance, Lawn Care Front, Lawn Care Rear, Lawn Care Side, Maintenance Grounds, Pool(s), Maintenance Structure, Recreation Facility, Reserve Funds, Snow Removal, Trash, Road Maintenance
- HOA fee: $295 monthly
- HOA name: COMMUNITY MANAGEMENT CORP
Location
- Region: Fredericksburg
Financial & listing details
- Price per square foot: $223/sqft
- Tax assessed value: $429,300
- Annual tax amount: $2,491
- Date on market: 10/2/2024
- Listing agreement: Exclusive Right To Sell
- Listing terms: Cash,Conventional,FHA,VA Loan
- Ownership: Fee Simple
- Road surface type: Paved
Price history
| Date | Event | Price |
|---|---|---|
| 10/22/2024 | Sold | $454,000-0.9%$223/sqft |
Source:  Bright MLS #VASP2028372 Report a problem Bright MLS #VASP2028372 Report a problem | ||
| 10/5/2024 | Pending sale | $458,000$225/sqft |
Source: Bright MLS #VASP2028372 Report a problem | ||
| 10/2/2024 | Listed for sale | $458,000-2.5%$225/sqft |
Source: Bright MLS #VASP2028372 Report a problem | ||
| 9/24/2024 | Listing removed | $469,900$231/sqft |
Source: Bright MLS #VASP2027466 Report a problem | ||
| 8/28/2024 | Price change | $469,900-1.9%$231/sqft |
Source: Bright MLS #VASP2027466 Report a problem | ||
| 7/11/2024 | Price change | $478,900-2.2%$235/sqft |
Source: Bright MLS #VASP2026412 Report a problem | ||
| 6/28/2024 | Listed for sale | $489,500+37.3%$241/sqft |
Source: Bright MLS #VASP2026080 Report a problem | ||
| 5/6/2020 | Sold | $356,411$175/sqft |
Source: Public Record Report a problem | ||
Public tax history
| Year | Property taxes | Tax assessment |
|---|---|---|
| 2025 | $3,152 | $429,300 |
| 2024 | $3,152 +21% | $429,300 +27.1% |
| 2023 | $2,606 +4.6% | $337,700 |
| 2022 | $2,491 +8.6% | $337,700 +19.2% |
| 2021 | $2,294 +90.6% | $283,400 +90.6% |
| 2020 | $1,204 +102.9% | $148,700 +112.4% |
| 2019 | $593 +1.7% | $70,000 |
| 2018 | $583 | $70,000 |
Find assessor info on the county website
Neighborhood: 22407
Nearby homes
- $465,0003 bd2 ba1.9k sqft6603 Golden Pheasant Run, Fredericksburg, VA 22407Coming Soon

- $457,9002 bd2 ba1.9k sqft6609 Golden Pheasant Run, Fredericksburg, VA 22407Off Market
- $480,4002 bd2 ba1.9k sqft6601 Golden Pheasant Run, Fredericksburg, VA 22407Off Market
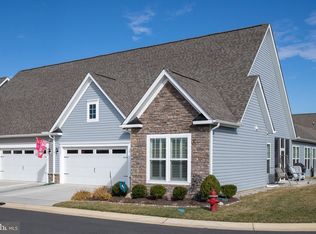
- $444,2002 bd2 ba1.9k sqft7004 Redden Bird Cir, Fredericksburg, VA 22407Off Market
- $449,2002 bd2 ba1.8k sqft7006 Redden Bird Cir, Fredericksburg, VA 22407Off Market
- $442,8002 bd2 ba1.7k sqft7002 Redden Bird Cir, Fredericksburg, VA 22407Off Market
- $451,7002 bd2 ba1.9k sqft7008 Redden Bird Cir, Fredericksburg, VA 22407Off Market
- $448,0002 bd2 ba1.7k sqft7000 Redden Bird Cir, Fredericksburg, VA 22407Off Market
Nearby schools
GreatSchools rating
- 2/10Harrison Road Elementary SchoolGrades: PK-5Distance: 1.4 mi
- 3/10Chancellor Middle SchoolGrades: 6-8Distance: 1.4 mi
- 6/10Riverbend High SchoolGrades: 9-12Distance: 0.9 mi
Schools provided by the listing agent
- District: Spotsylvania County Public Schools
Source: Bright MLS. This data may not be complete. We recommend contacting the local school district to confirm school assignments for this home.
Get a cash offer in 3 minutes
Find out how much your home could sell for in as little as 3 minutes with a no-obligation cash offer.
Estimated market value
$472,000
Get a cash offer in 3 minutes
Find out how much your home could sell for in as little as 3 minutes with a no-obligation cash offer.
Estimated market value
$472,000
- Virginia
- Spotsylvania County
- Fredericksburg
- 22407
- 6605 Golden Pheasant Run
Nearby cities
Nearby neighborhoods
Nearby zip codes
Other Fredericksburg Topics
