Skip main navigation
Sold for $430,000
  • $430,000

    143 Long Point Dr, Fredericksburg, VA 22406

    2beds
    1,682sqft
    Townhouse
    Built in 2017
    4,578 Square Feet Lot
    $429,500 Zestimate®
    $256/sqft
    $2,374 Estimated rent

    Home value

    $429,500

    $399,000 - $464,000

    $2,374/mo

    Zestimate® history
    Loading
    Loading...

    Owner options

    List your home for rent

    $2,374/mo

    Rent Zestimate®

    Find your next renter with Zillow Rental Manager. Plus, with online applications, you can quickly screen prospective tenants – for free.

    Learn more

    $2,374/mo

    Rent Zestimate®

    Refinance and save

    $2,861/mo

    Est. payment

    Refinancing to a lower rate could help reduce your monthly payments and save thousands over the life of the loan.

    See today's rates

    $2,861/mo

    Est. payment

    Explore your selling options

    Work with a Zillow partner agent

    Leverage their expertise and Zillow's premium Showcase listings to get your home seen by more buyers.

    Get started

    List with your own agent

    Get your home in front of millions of buyers by listing it on Zillow.

    Learn how to do it

    Sell it yourself

    Take full control of how buyers see your home on Zillow by listing For Sale by Owner (FSBO).

    List your home

    What's special

    Cozy gas fireplaceSunroom extensionBeautiful hardwood flooringUpgraded light fixturesFrench doorsCrown moldingTray ceiling
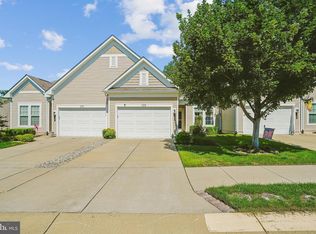
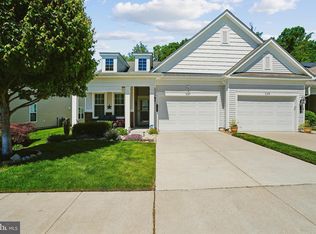
    Beautifully upgraded end-unit villa in the highly sought-after Celebrate Virginia North neighborhood, a vibrant 55+ active adult community by Del Webb. This home is a perfect blend of comfort, style, and convenience, offering approximately 1,682 square feet of well-designed living space with two bedrooms and two bathrooms. Exceptional Interior Features The open-concept living area is filled with abundant natural light, enhancing the bright and airy feel of the home. It is anchored by a cozy gas fireplace with built-in cabinets on either side, creating a warm and inviting ambiance. A sunroom extension provides a relaxing spot to unwind while enjoying and serene views. Throughout the home, crown molding, upgraded light fixtures, and beautiful hardwood flooring add to the character and modern aesthetic. This villa boasts a thoughtfully planned layout with elegant touches throughout. The primary bedroom serves as a peaceful retreat, featuring a tray ceiling that adds a touch of refinement. The second bedroom offers flexibility, ideal for use as a guest room. Classic French doors enhance the third room, which can serve as an office, den, or crafting room, providing even more versatility to suit your needs. Both bathrooms are conveniently located to meet the needs of residents and guests alike. Outdoor Living Step outside to a concrete slab deck that backs to a peaceful knoll, offering a serene and private outdoor space – ideal for relaxing or entertaining. Community Amenities Living in Celebrate Virginia North means access to an array of resort-style amenities, including: · A clubhouse that serves as a social hub for events and gatherings. · Both an outdoor community pool and a year-round indoor pool and hot tub for aquatic enjoyment. · A fully equipped gym to support an active lifestyle. · Pickleball courts for a fun, social way to stay active. · Scenic walking trails, perfect for staying connected with nature and meeting neighbors. This vibrant community provides the perfect blend of relaxation, recreation, and social opportunities, making it an ideal home for those seeking an enriched 55+ lifestyle.

    Zillow last checked:

    Listing updated:

    Listed by:

    Brad Gibson 434-989-9122,

    Coldwell Banker Realty

    Bought with:

    Katie Mudd, 0225100258

    Samson Properties

    Source: Bright MLS,MLS#: VAST2035372MLS Logo

    Facts & features

    Interior

    Bedrooms & bathrooms
    • Bedrooms: 2
    • Bathrooms: 2
    • Full bathrooms: 2
    • Main level bathrooms: 2
    • Main level bedrooms: 2
    Basement
    • Area: 0
    Heating
    • Heat Pump, Electric
    Cooling
    • Ceiling Fan(s), Heat Pump, Electric
    Appliances
    • Included: Microwave, Cooktop, Dishwasher, Disposal, Dryer, Exhaust Fan, Humidifier, Ice Maker, Oven, Refrigerator, Stainless Steel Appliance(s), Washer, Water Heater, Gas Water Heater
    • Laundry: Main Level
    Features
    • Flooring: Ceramic Tile, Hardwood
    • Has basement: No
    • Number of fireplaces: 1
    • Fireplace features: Gas/Propane
    Interior area
    • Total structure area: 1,682
    • Total interior livable area: 1,682 sqft
    • Finished area above ground: 1,682
    • Finished area below ground: 0

    Property

    Parking
    • Total spaces: 2
    • Parking features: Garage Door Opener, Garage Faces Front, Inside Entrance, Concrete, Attached, Driveway, On Street
    • Attached garage spaces: 1
    • Uncovered spaces: 1
    Accessibility
    • Accessibility features: None
    Features
    • Levels: One
    • Stories: 1
    • Exterior features: Lawn Sprinkler, Street Lights, Underground Lawn Sprinkler
    • Pool features: Community
    • Has view: Yes
    • View description: Pasture, Trees/Woods
    Lot
    • Size: 4,578 Square Feet
    Details
    • Additional structures: Above Grade, Below Grade
    • Parcel number: 44CC 7B 869
    • Zoning: RBC
    • Special conditions: Standard

    Construction

    Type & style
    • Home type: Townhouse
    • Architectural style: Villa
    • Property subtype: Townhouse
    Materials
    • Vinyl Siding
    • Foundation: Slab
    • Roof: Shingle
    Condition
    • Excellent
    • New construction: No
    • Year built: 2017

    Utilities & green energy

    • Sewer: Public Sewer
    • Water: Public

    Community & HOA

    Community
    • Features: Pool
    • Security: Fire Alarm, Smoke Detector(s), Fire Sprinkler System
    • Senior community: Yes
    • Subdivision: Celebrate Virginia North
    HOA
    • Has HOA: Yes
    • Amenities included: Bar/Lounge, Billiard Room, Clubhouse, Common Grounds, Community Center, Fitness Center, Game Room, Spa/Hot Tub, Jogging Path, Library, Party Room, Indoor Pool, Pool, Retirement Community, Tennis Court(s), Other
    • Services included: Common Area Maintenance, Lawn Care Front, Lawn Care Rear, Lawn Care Side, Maintenance Grounds, Management, Pool(s), Recreation Facility, Road Maintenance, Snow Removal, Trash
    • HOA fee: $316 monthly
    • HOA name: CELEBRATE BY DEL WEBB
    Location
    • Region: Fredericksburg

    Financial & listing details

    • Price per square foot: $256/sqft
    • Tax assessed value: $340,500
    • Annual tax amount: $3,087
    • Date on market: 2/1/2025
    • Listing agreement: Exclusive Right To Sell
    • Listing terms: Cash,Conventional,FHA,VA Loan
    • Ownership: Fee Simple
    • Road surface type: Black Top

    Price history

    DateEventPrice
    5/5/2025Sold$430,000$256/sqft
    Source: Bright MLS #VAST2035372 Report a problem
    3/22/2025Pending sale$430,000$256/sqft
    Source: Bright MLS #VAST2035372 Report a problem
    2/1/2025Listed for sale$430,000+34.5%$256/sqft
    Source: Bright MLS #VAST2035372 Report a problem
    10/3/2017Sold$319,755+42.1%$190/sqft
    Source: Public Record Report a problem
    2/11/2005Sold$225,000$134/sqft
    Source: Public Record Report a problem

    Public tax history

    YearProperty taxesTax assessment
    2025$3,145 +3.4%$340,500
    2024$3,043 +3.2%$340,500 +3.6%
    2023$2,949 +5.6%$328,600
    2022$2,793 +3.3%$328,600 +17.9%
    2021$2,703 $278,700
    2020$2,703 +14.1%$278,700 +18.8%
    2019$2,368 +2%$234,500
    2018$2,322 $234,500
    2017$2,322 $234,500
    Find assessor info on the county website

    Neighborhood: 22406

    Nearby schools

    GreatSchools rating
    Schools provided by the listing agent
    • District: Stafford County Public Schools

    Source: Bright MLS. This data may not be complete. We recommend contacting the local school district to confirm school assignments for this home.

    Get a cash offer in 3 minutes
    Find out how much your home could sell for in as little as 3 minutes with a no-obligation cash offer.
    Estimated market value
    $429,500
    Get a cash offer in 3 minutes
    Find out how much your home could sell for in as little as 3 minutes with a no-obligation cash offer.
    Estimated market value
    $429,500