Skip main navigation
Under contract
  • Price cut: $10K (5/21)
    $455,000

    137 Long Point Dr, Fredericksburg, VA 22406

    2beds
    1,688sqft
    : 
    $3,163/mo
    Get pre-qualified
    Townhouse
    Built in 2017
    4,792 Square Feet Lot
    $451,800 Zestimate®
    $270/sqft
    $340/mo HOA

    What's special

    Epoxy floored garageStylish barn doorFarm sinkOpen layoutPrivate wooded backdropCustom pantry organizer insertsPlantation shutters
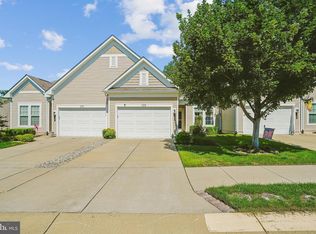
    Welcome to low maintenance living in the sought after 55+ community of Celebrate Virginia North. This beautifully upgraded one level home offers 2 bedrooms and 2 full baths, thoughtfully designed for comfort, functionality, and style. The open layout is enhanced by a sun filled three season room overlooking a private, wooded backdrop, creating a peaceful retreat year round. The gourmet kitchen is a standout feature, boasting quartz countertops, a tiled backsplash, above and below cabinet lighting, farm sink and custom pantry organizer inserts—perfect for both everyday living and entertaining. Throughout the home, enjoy Energy Star triple pane windows, plantation shutters, shiplap accent walls, elegant crown molding, and wainscoting in the entryway that elevate the home’s refined appeal. The spacious owner’s suite includes a stylish barn door leading to the en suite bath, complete with a spacious walk-in tiled shower and custom closet organizer inserts. Additional upgrades include a whole house surge protector, Generac backup generator, radon remediation system, and a fenced backyard for added privacy. The exterior and mechanical upgrades provide peace of mind with a 5 year old roof featuring architectural shingles, while the epoxy floored garage adds both durability and polish. This home seamlessly blends convenience, quality, and comfort—offering the ideal lifestyle in one of Fredericksburg’s premier active adult communities.
    79 days
    |
    37
    |
    0
    |

    Zillow last checked:

    Listing updated:

    Listed by:

    Brad Gibson 434-989-9122,

    Coldwell Banker Realty 703-763-1950

    Source: Bright MLS,MLS#: VAST2048686MLS Logo

      Facts & features

      Interior

      Bedrooms & bathrooms
      • Bedrooms: 2
      • Bathrooms: 2
      • Full bathrooms: 2
      • Main level bathrooms: 2
      • Main level bedrooms: 2
      Heating
      • Forced Air, Natural Gas
      Cooling
      • Ceiling Fan(s), Central Air, Electric
      Appliances
      • Included: Microwave, Cooktop, Dishwasher, Disposal, Dryer, Exhaust Fan, Humidifier, Ice Maker, Oven, Refrigerator, Stainless Steel Appliance(s), Washer, Electric Water Heater
      Features
      • Bathroom - Walk-In Shower, Ceiling Fan(s), Combination Dining/Living, Crown Molding, Entry Level Bedroom, Open Floorplan, Kitchen - Gourmet, Kitchen Island, Pantry, Recessed Lighting, Upgraded Countertops, Walk-In Closet(s), Wainscotting
      • Flooring: Carpet, Luxury Vinyl, Tile/Brick, Wood
      • Windows: ENERGY STAR Qualified Windows, Triple Pane Windows, Window Treatments
      • Has basement: No
      • Number of fireplaces: 1
      • Fireplace features: Gas/Propane
      Interior area
      • Total structure area: 1,688
      • Total interior livable area: 1,688 sqft
      • Finished area above ground: 1,688

      Property

      Parking
      • Total spaces: 2
      • Parking features: Garage Faces Front, Garage Door Opener, Attached, Driveway, Parking Lot
      • Attached garage spaces: 1
      • Uncovered spaces: 1
      Accessibility
      • Accessibility features: None
      Features
      • Levels: One
      • Stories: 1
      • Exterior features: Sidewalks, Street Lights, Underground Lawn Sprinkler
      • Pool features: Community
      • Has spa: Yes
      • Spa features: Bath
      • Fencing: Back Yard,Aluminum
      Lot
      • Size: 4,792 Square Feet
      Details
      • Additional structures: Above Grade
      • Parcel number: 44CC 7B 872
      • Zoning: RBC
      • Special conditions: Standard

      Construction

      Type & style
      • Home type: Townhouse
      • Architectural style: Villa
      • Property subtype: Townhouse
      Materials
      • Vinyl Siding
      • Foundation: Slab
      • Roof: Architectural Shingle
      Condition
      • Excellent
      • New construction: No
      • Year built: 2017
      Details
      • Builder name: Pulte

      Utilities & green energy

      • Sewer: Public Sewer
      • Water: Public

      Community & HOA

      Community
      • Features: Pool
      • Security: Carbon Monoxide Detector(s), Fire Alarm, Smoke Detector(s), Fire Sprinkler System
      • Senior community: Yes
      • Subdivision: Celebrate Virginia North
      HOA
      • Has HOA: Yes
      • Amenities included: Bar/Lounge, Billiard Room, Clubhouse, Common Grounds, Community Center, Fitness Center, Game Room, Spa/Hot Tub, Jogging Path, Library, Party Room, Picnic Area, Indoor Pool, Pool, Retirement Community, Tennis Court(s)
      • Services included: Common Area Maintenance, Lawn Care Front, Lawn Care Rear, Lawn Care Side, Maintenance Grounds, Management, Pool(s), Road Maintenance, Snow Removal, Trash
      • HOA fee: $340 monthly
      • HOA name: CELEBRATE BY DEL WEBB
      Location
      • Region: Fredericksburg

      Financial & listing details

      • Price per square foot: $270/sqft
      • Tax assessed value: $351,900
      • Annual tax amount: $3,296
      • Date on market: 5/7/2026
      • Listing agreement: Exclusive Right To Sell
      • Listing terms: Cash,Conventional,FHA,VA Loan
      • Ownership: Fee Simple

        Estimated market value

        $451,800

        $429,000 - $474,000

        $2,500/mo

        Price history

        DateEventPrice
        6/6/2026Contingent$455,000$270/sqft
        Source: Bright MLS #VAST2048686 Report a problem
        5/21/2026Price change$455,000-2.2%$270/sqft
        Source: Bright MLS #VAST2048686 Report a problem
        5/7/2026Listed for sale$465,000+45.9%$275/sqft
        Source: Bright MLS #VAST2048686 Report a problem
        12/18/2017Sold$318,603$189/sqft
        Source: Public Record Report a problem

        Public tax history

        YearProperty taxesTax assessment
        2025$3,250 +3.4%$351,900
        2024$3,145 +2.7%$351,900 +3.2%
        2023$3,060 +5.6%$341,000
        2022$2,899 +3.2%$341,000 +17.8%
        2021$2,808 +2.5%$289,500 +2.5%
        2020$2,739 +14.2%$282,400 +19%
        2019$2,398 +2%$237,400
        2018$2,350 $237,400 +265.2%
        2017-- $65,000
        Find assessor info on the county website

        Monthly payment

        Est. payment

        Payment breakdown

        Explore the cost of this home by adjusting the details. Changes won't be saved.
        All calculations are estimates and provided by Zillow, Inc. for informational purposes only. Actual amounts may vary.
        HOA fees may include property taxes on listings classified as Co-Ops. Contact the listing agent and/or owner for fee details.
        Mortgage interest rates are dependent on a number of factors, including credit score, down payment, and repayment length. Interest rate data provided by Zillow Group Marketplace, Inc. as of 1/1/1970 from various mortgage lenders with which we have lead or other similar arrangements; the Estimated Payment is an average of those rates.
        See how much you could borrow to make a competitive offer.

        Climate risks

        Neighborhood: 22406

        Getting around

        1 / 100
        Car-Dependent
        1 / 100
        Somewhat Bikeable

        Nearby schools

        GreatSchools rating
        Schools provided by the listing agent
        • District: Stafford County Public Schools

        Source: Bright MLS. This data may not be complete. We recommend contacting the local school district to confirm school assignments for this home.

        A local agent can set up tours, give advice and negotiate with sellers.

        Browse local experts

        Similar homes