Skip main navigation
Sold for $450,000
  • $450,000

    147 Long Point Dr, Fredericksburg, VA 22406

    2beds
    1,682sqft
    Townhouse
    Built in 2017
    4,578 Square Feet Lot
    $450,000 Zestimate®
    $268/sqft
    $2,424 Estimated rent

    Home value

    $450,000

    $423,000 - $477,000

    $2,424/mo

    Zestimate® history
    Loading
    Loading...

    Owner options

    List your home for rent

    $2,424/mo

    Rent Zestimate®

    Find your next renter with Zillow Rental Manager. Plus, with online applications, you can quickly screen prospective tenants – for free.

    Learn more

    $2,424/mo

    Rent Zestimate®

    Refinance and save

    $2,995/mo

    Est. payment

    Refinancing to a lower rate could help reduce your monthly payments and save thousands over the life of the loan.

    See today's rates

    $2,995/mo

    Est. payment

    Explore your selling options

    Work with a Zillow partner agent

    Leverage their expertise and Zillow's premium Showcase listings to get your home seen by more buyers.

    Get started

    List with your own agent

    Get your home in front of millions of buyers by listing it on Zillow.

    Learn how to do it

    Sell it yourself

    Take full control of how buyers see your home on Zillow by listing For Sale by Owner (FSBO).

    List your home

    What's special

    Cozy gas fireplaceBright sunroom bump-outOpen floor planPlantation blindsShiplap accentsAttached garage and drivewayNew kitchen appliances
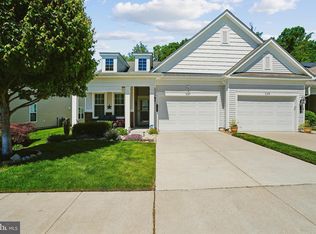
    Wake up to breathtaking sunrises in this beautifully upgraded end-unit villa offering true one-level living in the sought-after Celebrate Virginia by Del Webb community. This home is loaded with upgrades and updates galore, including new hardwood and tile flooring, shiplap accents, plantation blinds, and new kitchen appliances, creating a stylish and move-in-ready space. The open floor plan centers around the gourmet kitchen with stainless steel appliances, seamlessly flowing into the dining area and family room, where a cozy gas fireplace anchors the space. A bright sunroom bump-out fills the home with natural light and offers flexible living space, while a private study provides the perfect spot for a home office or hobby room. The spacious primary suite features plantation shutters, a walk-in closet, and an upgraded en-suite bath with dual vanity. Step outside to a private concrete patio with Sunsetter awning, perfect for relaxing or entertaining, all while enjoying peaceful wooded views behind the home. Situated on a .11-acre lot, this property also includes an attached garage and driveway. Residents enjoy the many amenities of Celebrate Virginia, including pools, recreation facilities, and low-maintenance living with lawn care included. This home offers the perfect blend of comfort, style, and convenience—schedule your private showing today!

    Zillow last checked:

    Listing updated:

    Listed by:

    Kris Riley 703-609-3019,

    Century 21 Redwood Realty

    Bought with:

    Tracy Chandler, 0225222895

    Berkshire Hathaway HomeServices PenFed Realty

    Source: Bright MLS,MLS#: VAST2047070MLS Logo

    Facts & features

    Interior

    Bedrooms & bathrooms
    • Bedrooms: 2
    • Bathrooms: 2
    • Full bathrooms: 2
    • Main level bathrooms: 2
    • Main level bedrooms: 2
    Basement
    • Area: 0
    Heating
    • Forced Air, Natural Gas
    Cooling
    • Central Air, Electric
    Appliances
    • Included: Microwave, Dishwasher, Disposal, Exhaust Fan, Ice Maker, Humidifier, Oven/Range - Gas, Refrigerator, Water Heater, Washer, Dryer, Electric Water Heater
    • Laundry: Main Level
    Features
    • Has basement: No
    • Number of fireplaces: 1
    Interior area
    • Total structure area: 1,682
    • Total interior livable area: 1,682 sqft
    • Finished area above ground: 1,682
    • Finished area below ground: 0

    Property

    Parking
    • Total spaces: 1
    • Parking features: Garage Faces Front, Garage Door Opener, Inside Entrance, Attached, Driveway, On Street
    • Attached garage spaces: 1
    • Has uncovered spaces: Yes
    Accessibility
    • Accessibility features: Accessible Hallway(s), 2+ Access Exits, Doors - Lever Handle(s)
    Features
    • Levels: One
    • Stories: 1
    • Exterior features: Awning(s), Bump-outs, Sidewalks, Street Lights, Underground Lawn Sprinkler
    • Pool features: Community
    • Has view: Yes
    • View description: Garden, Trees/Woods
    Lot
    • Size: 4,578 Square Feet
    Details
    • Additional structures: Above Grade, Below Grade
    • Parcel number: 44CC 7B 867
    • Zoning: RBC
    • Special conditions: Standard

    Construction

    Type & style
    • Home type: Townhouse
    • Architectural style: Villa
    • Property subtype: Townhouse
    Materials
    • Vinyl Siding
    • Foundation: Slab
    • Roof: Composition
    Condition
    • New construction: No
    • Year built: 2017

    Utilities & green energy

    • Sewer: Public Sewer
    • Water: Public

    Community & HOA

    Community
    • Features: Pool
    • Senior community: Yes
    • Subdivision: Celebrate Virginia North
    HOA
    • Has HOA: Yes
    • Amenities included: Bar/Lounge, Billiard Room, Clubhouse, Common Grounds, Community Center, Fitness Center, Game Room, Gated, Library, Meeting Room, Party Room, Picnic Area, Indoor Pool, Pool, Putting Green, Retirement Community, Tennis Court(s)
    • Services included: Common Area Maintenance, Lawn Care Front, Lawn Care Rear, Lawn Care Side, Maintenance Grounds, Pool(s), Recreation Facility, Snow Removal, Trash
    • HOA fee: $340 monthly
    • HOA name: CELEBRATE BY DEL WEBB
    Location
    • Region: Fredericksburg

    Financial & listing details

    • Price per square foot: $268/sqft
    • Tax assessed value: $343,800
    • Annual tax amount: $3,220
    • Date on market: 3/19/2026
    • Listing agreement: Exclusive Right To Sell
    • Ownership: Fee Simple
    • Road surface type: Black Top

    Price history

    DateEventPrice
    5/20/2026Sold$450,000$268/sqft
    Source: Bright MLS #VAST2047070 Report a problem
    4/20/2026Contingent$450,000$268/sqft
    Source: Bright MLS #VAST2047070 Report a problem
    3/19/2026Listed for sale$450,000+9.8%$268/sqft
    Source: Bright MLS #VAST2047070 Report a problem
    8/15/2023Sold$410,000$244/sqft
    Source: Bright MLS #VAST2022728 Report a problem
    7/17/2023Contingent$410,000$244/sqft
    Source: Bright MLS #VAST2022728 Report a problem
    7/13/2023Listed for sale$410,000+36.3%$244/sqft
    Source: Bright MLS #VAST2022728 Report a problem
    9/29/2017Sold$300,842$179/sqft
    Source: Public Record Report a problem

    Public tax history

    YearProperty taxesTax assessment
    2025$3,175 +3.4%$343,800
    2024$3,072 +2.8%$343,800 +3.3%
    2023$2,988 +5.6%$332,900
    2022$2,830 +3.3%$332,900 +17.9%
    2021$2,739 $282,400
    2020$2,739 +14.2%$282,400 +19%
    2019$2,398 +2%$237,400
    2018$2,350 $237,400
    2017$2,350 $237,400
    Find assessor info on the county website

    Neighborhood: 22406

    Nearby schools

    GreatSchools rating
    Schools provided by the listing agent
    • District: Stafford County Public Schools

    Source: Bright MLS. This data may not be complete. We recommend contacting the local school district to confirm school assignments for this home.

    Get a cash offer in 3 minutes
    Find out how much your home could sell for in as little as 3 minutes with a no-obligation cash offer.
    Estimated market value
    $450,000
    Get a cash offer in 3 minutes
    Find out how much your home could sell for in as little as 3 minutes with a no-obligation cash offer.
    Estimated market value
    $450,000