This charming end-of-row townhouse in the desirable Wheatland Station community offers a perfect blend of comfort and modern living. Built in 2019, this home features three spacious bedrooms and two and a half bathrooms, including a walk-in shower in the master bath. The inviting combination kitchen and dining area is perfect for gatherings, while the kitchen island adds both functionality and style. Enjoy cozy evenings in the living area, enhanced by ceiling fans and new plush carpeting throughout. The home comes equipped with essential appliances, including a built-in microwave, dishwasher, electric oven/range, and a washer and dryer, making daily chores a breeze. Step outside to discover the community amenities, including a beautifully maintained in-ground pool, perfect for those warm summer days. The neighborhood is conveniently located near commuter lots and a rail station, making it easy to access nearby cities. With a strong sense of community and friendly neighbors, Wheatland Station is a place where you can truly feel at home. This property also features a two-car built-in garage, ensuring convenience and security. Experience the warmth and comfort of this lovely townhouse, where every detail has been thoughtfully designed for modern living.
For sale
$429,000
2723 Wheatland Station Way, Fredericksburg, VA 22408
3beds
2,376sqft
Townhouse
Built in 2019
0 Square Feet Lot
$411,000 Zestimate®
$181/sqft
$117/mo HOA
What's special
Beautifully maintained in-ground poolNew plush carpeting throughoutCeiling fansEnd-of-row townhouseThree spacious bedroomsTwo-car built-in garageWasher and dryer
- 1 day
- 53
- 1
Zillow last checked:
Listing updated:
Listed by:
Adam Zandi 540-850-5146,
Long & Foster Real Estate, Inc. 5403715220
Source: Bright MLS,MLS#: VASP2045460
Facts & features
Interior
Bedrooms & bathrooms
- Bedrooms: 3
- Bathrooms: 3
- Full bathrooms: 2
- 1/2 bathrooms: 1
- Main level bathrooms: 3
- Main level bedrooms: 3
Heating
- Forced Air, Electric
Cooling
- Central Air, Electric
Appliances
- Included: Microwave, Dishwasher, Disposal, Dryer, Oven/Range - Electric, Washer, Electric Water Heater
Features
- Bathroom - Walk-In Shower, Ceiling Fan(s), Combination Kitchen/Dining, Combination Kitchen/Living, Kitchen Island
- Flooring: Carpet
- Has basement: No
- Has fireplace: No
Interior area
- Total structure area: 2,376
- Total interior livable area: 2,376 sqft
- Finished area above ground: 2,376
Property
Parking
- Total spaces: 2
- Parking features: Built In, Garage Door Opener, Parking Lot, Attached
- Attached garage spaces: 2
Accessibility
- Accessibility features: None
Features
- Levels: Three
- Stories: 3
- Pool features: Community
Lot
- Size: 0 Square Feet
Details
- Additional structures: Above Grade
- Parcel number: 37M177
- Zoning: P12
- Special conditions: Standard
Construction
Type & style
- Home type: Townhouse
- Architectural style: Traditional
- Property subtype: Townhouse
Materials
- Combination, Stone, Vinyl Siding
- Foundation: Slab
Condition
- Very Good
- New construction: No
- Year built: 2019
Utilities & green energy
- Sewer: Public Sewer
- Water: Public
Community & HOA
Community
- Features: Pool
- Subdivision: Wheatland Station
HOA
- Has HOA: Yes
- HOA fee: $117 monthly
Location
- Region: Fredericksburg
Financial & listing details
- Price per square foot: $181/sqft
- Tax assessed value: $404,500
- Annual tax amount: $2,982
- Date on market: 8/28/2026
- Listing agreement: Exclusive Right To Sell
- Listing terms: Cash,Conventional,FHA,VA Loan
- Ownership: Fee Simple
Estimated market value
$411,000
$390,000 - $432,000
$2,637/mo
Price history
| Date | Event | Price |
|---|---|---|
| 8/28/2026 | Listed for sale | $429,000+62.9%$181/sqft |
Source:  Bright MLS #VASP2045460 Report a problem Bright MLS #VASP2045460 Report a problem | ||
| 8/30/2019 | Sold | $263,380$111/sqft |
Source: Public Record Report a problem | ||
Public tax history
| Year | Property taxes | Tax assessment |
|---|---|---|
| 2025 | $2,798 | $381,100 |
| 2024 | $2,798 +15.3% | $381,100 +21.1% |
| 2023 | $2,428 +4.6% | $314,600 |
| 2022 | $2,321 +9.7% | $314,600 +20.4% |
| 2021 | $2,116 | $261,400 |
| 2020 | $2,116 +354% | $261,400 +375.3% |
| 2019 | $466 | $55,000 |
Find assessor info on the county website
Monthly payment
Est. payment
Payment breakdown
Explore the cost of this home by adjusting the details. Changes won't be saved.Climate risks
Neighborhood: 22408
Nearby schools
Schools provided by the listing agent
- Elementary: Cedar Forest
- Middle: Thornburg
- High: Massaponax
- District: Spotsylvania County Public Schools
Source: Bright MLS. This data may not be complete. We recommend contacting the local school district to confirm school assignments for this home.
- $948,600-- bd-- ba-- sqft9700 Jim Morris Rd, Fredericksburg, VA 22408Off Market
- $432,5003 bd4 ba1.8k sqft2717 Wheatland Station Way, Fredericksburg, VA 22408Off Market
- $435,0003 bd3 ba2.3k sqft2721 Wheatland Station Way, Fredericksburg, VA 22408Sold
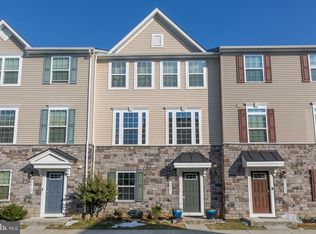
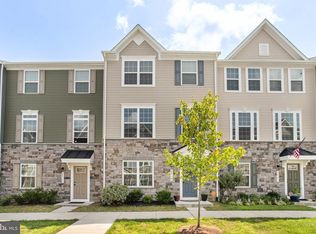
- $380,0003 bd3 ba1.9k sqft2719 Wheatland Station Way, Fredericksburg, VA 22408Sold
Similar homes
- $425,0004 bd4 ba2k sqft10100 Futbol Ct, Fredericksburg, VA 22408For Sale

 MLS ID #VASP2045576, Suzy Stone, Lando Massey Real Estate. Bright MLS
 - $424,9003 bd3 ba2k sqft2702 Wheatland Station Way, Fredericksburg, VA 22408For Sale
 MLS ID #VASP2044352, Jenny Farnsworth, Berkshire Hathaway HomeServices PenFed Realty. Bright MLS
 - $450,0003 bd4 ba2.3k sqft2817 Wheatland Station Way, Fredericksburg, VA 22408For Sale
 MLS ID #VASP2043908, Andrea Lovelace, Realty One Group Key Properties. Bright MLS
 - $--4 bd3 ba1.9k sqft10105 Mindy Ct, Fredericksburg, VA 22408AuctionAuction.com 2
- $390,0003 bd3 ba1.7k sqftNone Available, Fredericksburg, VA 22408For SaleMLS ID #VASP2044964, Tyler Williams, Berkshire Hathaway HomeServices PenFed Realty. Bright MLS
- $499,9993 bd3 ba2.1k sqft10307 Napoleon St, Fredericksburg, VA 22408For SaleMLS ID #VASP2045528, Lindsay Summa, Century 21 Redwood Realty. Bright MLS
- $475,0003 bd2 ba1.9k sqft3916 Massaponax Church Rd, Fredericksburg, VA 22408For SaleMLS ID #VASP2042780, Chris Craddock, EXP Realty, LLC. Bright MLS
- $475,0003 bd3 ba2k sqft4505 Caven Ct S, Fredericksburg, VA 22408For SaleMLS ID #VASP2045394, Janet Traugh, River Fox Realty, LLC. Bright MLS
- $464,9003 bd3 ba2.4k sqft313 Laurel Ave, Fredericksburg, VA 22408For SaleMLS ID #VASP2045392, Debbie Stump, Coldwell Banker Elite. Bright MLS
- $439,9004 bd2 ba1.3k sqft2421 Pittston Rd, Fredericksburg, VA 22408For SaleMLS ID #VASP2045384, Camyell Pratt, King George Realty. Bright MLS
- $414,9002 bd2 ba1.9k sqft9403 Dalmahoy Ln, Fredericksburg, VA 22408For SaleMLS ID #VASP2045252, Heather O'Neill, Coldwell Banker Elite. Bright MLS
- $434,9003 bd3 ba1.7k sqft3517 Lancaster Ring Rd, Fredericksburg, VA 22408For SaleMLS ID #VASP2045320, Dagmar Maticic, Belcher Real Estate, LLC.. Bright MLS
- $454,0005 bd3 ba2.1k sqft15 Winston Pl, Fredericksburg, VA 22405For SaleMLS ID #VAST2053494, Zafaryab Saeed, Union Realty of Virginia, Inc.. Bright MLS
- $419,9003 bd3 ba2.4k sqft4610 Alliance Way, Fredericksburg, VA 22408For SaleMLS ID #VASP2042316, Stefan Scholz, Redfin Corporation. Bright MLS
- $430,0003 bd3 ba1.6k sqft4413 Murven Park Ln, Fredericksburg, VA 22408For SaleMLS ID #VASP2045044, Mia Chapman, Samson Properties. Bright MLS
- $400,0005 bd3 ba2.1k sqft9600 Honeysuckle Rd, Fredericksburg, VA 22408For SaleMLS ID #VASP2041662, Devin Moore, Innovation Properties, LLC. Bright MLS
- $474,9004 bd4 ba2.5k sqft177 Mansfield St, Fredericksburg, VA 22408New ConstructionMLS ID #VASP2045466, Emily Schroeder, MacDoc Property Mangement LLC. Bright MLS
- $439,9504 bd4 ba2.1k sqft2402 Ruffin Dr, Fredericksburg, VA 22408For SaleMLS ID #VASP2042358, Edgar Molina, Cornerstone Elite Properties, LLC.. Bright MLS
