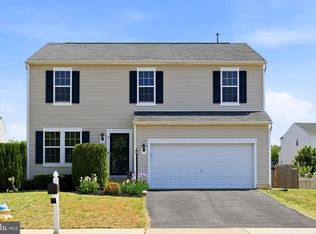
HUGE PRIC E REDUCTION FOR A QUICK SALE!! Welcome to 15 Hopkins Branch Way Fredericksburg VA. This home is located in the sought after, centrally located, amenities filled community of Stafford Lakes Village. This beautiful well-kept Colonial style home features almost 3,000 square feet of living space. This home offers 5 bedrooms, 3 full bathrooms and one-half bath. As you approach this home you will be greeted by a beautiful stone front façade and an inviting front porch. Upon entering the home, you will immediately notice the hardwood floors throughout the main level. The main level offers an office a beautiful Kitchen with granite counter tops, back splash, dual wall oven, built in microwave over a large gas top. The kitchen also offers a large kitchen island with granite counter tops as well. Right next to the kitchen you will find the dining room along with the Family Room. The main level also offers a half bath. Come upstairs to the upper level where you will find a primary bedroom with a private primary bath along with a large walking closet, 3 additional oversize rooms and another full bathroom, and for your convenience, the laundry room is located upstairs. Come down to the basement level and you will find a 5th legal bedroom, another full bathroom and a recreation room with a built-in surround system. For your outdoor entertainment, this home offers a wood deck right of the main level that overlooks a large fully fenced flat back yard. New carpet throughout the entire home, home has been freshly painted. Roof was replaced in 2022. If you would like to have a home with a free and or low electric bill, then this is the one for you. Solar Panels were recently installed. Come take a look, you will not be disappointed. Feel free to reach to the listing agent for a private tour of this home.
Sold for $558,000
$558,000
15 Hopkins Branch Way, Fredericksburg, VA 22406
5beds
1,968sqft
Single Family Residence
Built in 2015
0.3 Acres Lot
$579,800 Zestimate®
$284/sqft
$3,232 Estimated rent
Home value
$579,800
$551,000 - $609,000
$3,232/mo
Zestimate® history
Owner options
List your home for rent
$3,232/mo
Rent Zestimate®
Find your next renter with Zillow Rental Manager. Plus, with online applications, you can quickly screen prospective tenants – for free.
$3,232/mo
Rent Zestimate®
Refinance and save
$3,410/mo
Est. payment
Refinancing to a lower rate could help reduce your monthly payments and save thousands over the life of the loan.
$3,410/mo
Est. payment
Explore your selling options
Work with a Zillow partner agent
Leverage their expertise and Zillow's premium Showcase listings to get your home seen by more buyers.
Get startedList with your own agent
Get your home in front of millions of buyers by listing it on Zillow.
Learn how to do itSell it yourself
Take full control of how buyers see your home on Zillow by listing For Sale by Owner (FSBO).
List your homeWhat's special
Zillow last checked:
Listing updated:
Listed by:
Miguel Correa 540-842-7575,
Keller Williams Capital Properties
Bought with:
Corina Tennison, 0225265852
Keller Williams Capital Properties
Source: Bright MLS,MLS#: VAST2029192
Facts & features
Interior
Bedrooms & bathrooms
- Bedrooms: 5
- Bathrooms: 4
- Full bathrooms: 3
- 1/2 bathrooms: 1
- Main level bathrooms: 1
Rooms
- Room types: Dining Room, Primary Bedroom, Bedroom 2, Bedroom 3, Bedroom 4, Bedroom 5, Kitchen, Family Room, Laundry, Office, Recreation Room, Bathroom 2, Bathroom 3, Primary Bathroom, Half Bath
Basement
- Area: 156
Heating
- Heat Pump, Natural Gas
Cooling
- Central Air, Electric
Appliances
- Included: Microwave, Cooktop, Dishwasher, Disposal, Dryer, Double Oven, Washer, Water Heater, Electric Water Heater
- Laundry: Upper Level, Laundry Room
Features
- Ceiling Fan(s), Combination Kitchen/Dining, Dining Area, Family Room Off Kitchen, Open Floorplan, Kitchen Island, Pantry, Primary Bath(s), Upgraded Countertops, Walk-In Closet(s), 9'+ Ceilings
- Flooring: Hardwood, Carpet, Vinyl, Ceramic Tile, Wood
- Basement: Full,Partially Finished,Rear Entrance
- Has fireplace: No
Interior area
- Total structure area: 2,124
- Total interior livable area: 1,968 sqft
- Finished area above ground: 1,968
- Finished area below ground: 0
Property
Parking
- Total spaces: 6
- Parking features: Garage Door Opener, Garage Faces Front, Asphalt, Attached, Driveway
- Attached garage spaces: 2
- Uncovered spaces: 4
Accessibility
- Accessibility features: None
Features
- Levels: Three
- Stories: 3
- Patio & porch: Porch, Deck
- Exterior features: Sidewalks
- Pool features: Community
- Fencing: Back Yard
Lot
- Size: 0.3 Acres
- Features: Cul-De-Sac, Backs to Trees, Rear Yard
Details
- Additional structures: Above Grade, Below Grade
- Parcel number: 44R 12C 891
- Zoning: R1
- Special conditions: Standard
Construction
Type & style
- Home type: SingleFamily
- Architectural style: Traditional,Colonial
- Property subtype: Single Family Residence
Materials
- Concrete, Stone, Vinyl Siding
- Foundation: Concrete Perimeter
- Roof: Fiberglass
Condition
- Excellent
- New construction: No
- Year built: 2015
Details
- Builder model: CANTERBURY
- Builder name: CENTEX HOMES
Utilities & green energy
- Sewer: Public Sewer
- Water: Public
- Utilities for property: Cable Available, Underground Utilities
Green energy
- Water conservation: Low-Flow Fixtures
Community & HOA
Community
- Security: Smoke Detector(s)
- Subdivision: Stafford Lakes Village
HOA
- Has HOA: Yes
- Services included: Pool(s), Snow Removal, Trash
- HOA fee: $77 monthly
Location
- Region: Fredericksburg
Financial & listing details
- Price per square foot: $284/sqft
- Tax assessed value: $412,600
- Annual tax amount: $3,507
- Date on market: 5/10/2024
- Listing agreement: Exclusive Right To Sell
- Listing terms: Cash,Conventional,FHA,VA Loan
- Inclusions: Solar Panels
- Ownership: Fee Simple
- Road surface type: Black Top
Price history
| Date | Event | Price |
|---|---|---|
| 7/10/2024 | Sold | $558,000+1.5%$284/sqft |
Source:  Bright MLS #VAST2029192 Report a problem Bright MLS #VAST2029192 Report a problem | ||
| 6/20/2024 | Pending sale | $549,900$279/sqft |
Source: Bright MLS #VAST2029192 Report a problem | ||
| 6/14/2024 | Price change | $549,900-5.2%$279/sqft |
Source: Bright MLS #VAST2029192 Report a problem | ||
| 5/10/2024 | Listed for sale | $579,900+56.7%$295/sqft |
Source: Bright MLS #VAST2029192 Report a problem | ||
| 6/19/2017 | Sold | $370,000$188/sqft |
Source: Public Record Report a problem | ||
| 5/4/2017 | Pending sale | $370,000$188/sqft |
Source: CENTURY 21 New Millennium #ST9916016 Report a problem | ||
| 4/14/2017 | Listed for sale | $370,000+8.8%$188/sqft |
Source: Century 21 New Millennium #ST9916016 Report a problem | ||
| 3/30/2016 | Sold | $339,990-2.9%$173/sqft |
Source: Public Record Report a problem | ||
| 1/28/2016 | Price change | $349,990-3.1%$178/sqft |
Source: Centex Homes Report a problem | ||
| 1/25/2016 | Price change | $361,041-4%$183/sqft |
Source: Centex Homes Report a problem | ||
| 12/10/2015 | Price change | $376,041-5%$191/sqft |
Source: Centex Homes Report a problem | ||
| 12/5/2015 | Price change | $396,041+5.3%$201/sqft |
Source: Centex Homes Report a problem | ||
| 11/22/2015 | Price change | $376,041+0.3%$191/sqft |
Source: Centex Homes Report a problem | ||
| 10/27/2015 | Listed for sale | $375,000-3.1%$191/sqft |
Source: Long & Foster Real Estate, Inc. #ST9507535 Report a problem | ||
| 5/1/2015 | Listing removed | $387,111$197/sqft |
Source: Long & Foster Real Estate, Inc. #ST8560663 Report a problem | ||
| 2/25/2015 | Listed for sale | $387,111$197/sqft |
Source: Long & Foster Real Estate #ST8560663 Report a problem | ||
Public tax history
| Year | Property taxes | Tax assessment |
|---|---|---|
| 2025 | $4,228 +3.4% | $457,800 |
| 2024 | $4,091 +10.5% | $457,800 +11% |
| 2023 | $3,703 +5.6% | $412,600 |
| 2022 | $3,507 +8.5% | $412,600 +23.9% |
| 2021 | $3,231 | $333,100 |
| 2020 | $3,231 +1.4% | $333,100 +5.5% |
| 2019 | $3,188 +2% | $315,600 |
| 2018 | $3,124 +5.4% | $315,600 +5.4% |
| 2017 | $2,964 | $299,400 |
| 2016 | $2,964 | $299,400 +232.7% |
| 2015 | -- | $90,000 -49.1% |
| 2014 | -- | $176,700 |
| 2013 | -- | -- |
Find assessor info on the county website
Neighborhood: 22406
Nearby homes
- $608,8004 bd3 ba2.8k sqft11 Hopkins Branch Way, Fredericksburg, VA 22406Off Market
- $541,3003 bd3 ba1.9k sqft17 Hopkins Branch Way, Fredericksburg, VA 22406Off Market
- $557,8004 bd4 ba3k sqft9 Hopkins Branch Way, Fredericksburg, VA 22406Off Market
- $559,9004 bd4 ba2.9k sqft19 Hopkins Branch Way, Fredericksburg, VA 22406Sold
- $548,4004 bd2 ba2.1k sqft66 Charter Gate Dr, Fredericksburg, VA 22406Off Market
- $647,000-- bd-- ba-- sqft68 Charter Gate Dr, Fredericksburg, VA 22406Sold
- $565,7004 bd3 ba2.3k sqft16 Hopkins Branch Way, Fredericksburg, VA 22406Off Market
- $610,0004 bd4 ba2.9k sqft64 Charter Gate Dr, Fredericksburg, VA 22406For Sale
Nearby schools
GreatSchools rating
- 4/10Rocky Run Elementary SchoolGrades: K-5Distance: 1.1 mi
- 6/10T. Benton Gayle Middle SchoolGrades: 6-8Distance: 3.3 mi
- 5/10Colonial Forge High SchoolGrades: 9-12Distance: 7.9 mi
Schools provided by the listing agent
- District: Stafford County Public Schools
Source: Bright MLS. This data may not be complete. We recommend contacting the local school district to confirm school assignments for this home.
Get a cash offer in 3 minutes
Find out how much your home could sell for in as little as 3 minutes with a no-obligation cash offer.
Estimated market value
$579,800
Get a cash offer in 3 minutes
Find out how much your home could sell for in as little as 3 minutes with a no-obligation cash offer.
Estimated market value
$579,800
- Virginia
- Stafford County
- Fredericksburg
- 22406
- 15 Hopkins Branch Way
Nearby cities
Nearby neighborhoods
Nearby zip codes
Other Fredericksburg Topics
