Welcome to 19 Hopkins Branch Way, professionally cleaned and thoughtfully updated, making this home truly move-in ready from day one. Recent improvements include professional interior painting throughout, brand new carpet upstairs, refreshed landscaping, a brand new hot water heater, and a new microwave, giving you peace of mind and a clean, polished feel the moment you walk in. This home offers four spacious bedrooms, including a beautifully updated primary suite with a modern, spa-like bathroom designed for both comfort and style. The layout is functional and inviting, with plenty of room to live, work, and gather. The finished basement is an entertainer’s dream, featuring a fabulous kitchenette, a spacious recreation room, a versatile bonus room, and a full bathroom, perfect for hosting, extended stays, or creating a space that fits your lifestyle. Step outside and you will immediately notice what sets this property apart. The backyard is exceptionally large for the neighborhood, open and fully fenced, offering both space and privacy that is hard to find. Located in Stafford Lakes, residents enjoy access to community amenities including a pool, playground, and tennis courts, all while being in a prime location for commuters with easy access to major routes and just minutes from downtown Fredericksburg. If you are looking for a home that combines updates, space, and an ideal setup for everyday living and entertaining, this one delivers!
Sold for $559,900
Zestimate®
$559,900
19 Hopkins Branch Way, Fredericksburg, VA 22406
4beds
2,912sqft
Single Family Residence
Built in 2014
0.32 Acres Lot
$559,900 Zestimate®
$192/sqft
$3,410 Estimated rent
Home value
$559,900
$526,000 - $593,000
$3,410/mo
Zestimate® history
Owner options
List your home for rent
$3,410/mo
Rent Zestimate®
Find your next renter with Zillow Rental Manager. Plus, with online applications, you can quickly screen prospective tenants – for free.
$3,410/mo
Rent Zestimate®
Refinance and save
$3,576/mo
Est. payment
Refinancing to a lower rate could help reduce your monthly payments and save thousands over the life of the loan.
$3,576/mo
Est. payment
Explore your selling options
Work with a Zillow partner agent
Leverage their expertise and Zillow's premium Showcase listings to get your home seen by more buyers.
Get startedList with your own agent
Get your home in front of millions of buyers by listing it on Zillow.
Learn how to do itSell it yourself
Take full control of how buyers see your home on Zillow by listing For Sale by Owner (FSBO).
List your homeWhat's special
Finished basementRefreshed landscapingModern spa-like bathroomFour spacious bedroomsSpacious recreation roomFabulous kitchenetteVersatile bonus room
Zillow last checked:
Listing updated:
Listed by:
Amy Cherry Taylor 540-845-7619,
Porch & Stable Realty, LLC,
Listing Team: Amy Cherry Taylor & Associates
Bought with:
Cherish Green, SP98376042
Coldwell Banker Elite
Source: Bright MLS,MLS#: VAST2048974
Facts & features
Interior
Bedrooms & bathrooms
- Bedrooms: 4
- Bathrooms: 4
- Full bathrooms: 3
- 1/2 bathrooms: 1
- Main level bathrooms: 1
Rooms
- Room types: Primary Bedroom, Sitting Room, Bedroom 2, Bedroom 3, Bedroom 4, Bedroom 5, Kitchen, Family Room, Laundry, Office, Recreation Room, Bathroom 2, Bathroom 3, Primary Bathroom, Half Bath
Primary bedroom
- Features: Flooring - Carpet, Lighting - Pendants, Attached Bathroom
- Level: Upper
Bedroom 2
- Features: Flooring - Carpet
- Level: Upper
Bedroom 3
- Features: Flooring - Carpet
- Level: Upper
Bedroom 4
- Features: Flooring - Carpet, Lighting - Ceiling
- Level: Upper
Bedroom 5
- Features: Flooring - Carpet, Attached Bathroom, Recessed Lighting
- Level: Lower
Primary bathroom
- Features: Double Sink, Bathroom - Stall Shower, Recessed Lighting
- Level: Upper
Bathroom 2
- Features: Bathroom - Tub Shower, Double Sink
- Level: Upper
Bathroom 3
- Features: Bathroom - Tub Shower, Recessed Lighting
- Level: Lower
Family room
- Features: Flooring - Luxury Vinyl Plank, Ceiling Fan(s)
- Level: Main
Half bath
- Features: Flooring - Luxury Vinyl Plank
- Level: Main
Kitchen
- Features: Dining Area, Kitchen Island, Recessed Lighting, Lighting - Pendants, Built-in Features, Kitchen - Gas Cooking
- Level: Main
Kitchen
- Features: Flooring - Luxury Vinyl Plank, Recessed Lighting
- Level: Lower
Laundry
- Level: Upper
Office
- Features: Flooring - Luxury Vinyl Plank, Recessed Lighting
- Level: Main
Recreation room
- Features: Flooring - Carpet, Recessed Lighting
- Level: Lower
Sitting room
- Features: Flooring - Carpet
- Level: Upper
Heating
- Forced Air, Natural Gas
Cooling
- Central Air, Ceiling Fan(s), Electric
Appliances
- Included: Washer, Dryer, Microwave, Disposal, Dishwasher, Refrigerator, Ice Maker, Cooktop, Electric Water Heater
- Laundry: Has Laundry, Laundry Room
Features
- Ceiling Fan(s), 2nd Kitchen, Bathroom - Stall Shower, Bathroom - Tub Shower, Built-in Features, Combination Dining/Living, Combination Kitchen/Dining, Dining Area, Family Room Off Kitchen, Kitchen Island, Recessed Lighting, Breakfast Area, Kitchen - Table Space, Primary Bath(s), Upgraded Countertops, Walk-In Closet(s)
- Flooring: Carpet, Luxury Vinyl
- Basement: Walk-Out Access,Partially Finished
- Has fireplace: No
Interior area
- Total structure area: 3,183
- Total interior livable area: 2,912 sqft
- Finished area above ground: 2,227
- Finished area below ground: 685
Property
Parking
- Total spaces: 6
- Parking features: Garage Door Opener, Garage Faces Front, Covered, Built In, Inside Entrance, Driveway, Attached
- Attached garage spaces: 2
- Uncovered spaces: 4
Accessibility
- Accessibility features: None
Features
- Levels: Three
- Stories: 3
- Exterior features: Sidewalks
- Pool features: Community
- Fencing: Full
Lot
- Size: 0.32 Acres
Details
- Additional structures: Above Grade, Below Grade
- Parcel number: 44R 12C 889
- Zoning: R1
- Special conditions: Standard
Construction
Type & style
- Home type: SingleFamily
- Architectural style: Colonial
- Property subtype: Single Family Residence
Materials
- Vinyl Siding
- Foundation: Active Radon Mitigation, Concrete Perimeter, Permanent
- Roof: Shingle
Condition
- Excellent
- New construction: No
- Year built: 2014
Utilities & green energy
- Sewer: Public Sewer
- Water: Public
Community & HOA
Community
- Features: Pool
- Subdivision: Stafford Lakes Village
HOA
- Has HOA: Yes
- Amenities included: Clubhouse, Pool, Tennis Court(s), Tot Lots/Playground
- Services included: Trash
- HOA fee: $232 quarterly
Location
- Region: Fredericksburg
Financial & listing details
- Price per square foot: $192/sqft
- Tax assessed value: $465,100
- Annual tax amount: $4,357
- Date on market: 5/7/2026
- Listing agreement: Exclusive Right To Sell
- Ownership: Fee Simple
Price history
| Date | Event | Price |
|---|---|---|
| 6/10/2026 | Sold | $559,900$192/sqft |
Source:  Bright MLS #VAST2048974 Report a problem Bright MLS #VAST2048974 Report a problem | ||
| 5/10/2026 | Contingent | $559,900$192/sqft |
Source: Bright MLS #VAST2048974 Report a problem | ||
| 5/7/2026 | Listed for sale | $559,900+49.3%$192/sqft |
Source: Bright MLS #VAST2048974 Report a problem | ||
| 3/5/2020 | Sold | $374,900+1.6%$129/sqft |
Source: Public Record Report a problem | ||
| 1/22/2020 | Pending sale | $369,001+0%$127/sqft |
Source: Keller Williams Capital Properties #VAST217568 Report a problem | ||
| 1/16/2020 | Listed for sale | $369,000+29.5%$127/sqft |
Source: Keller Williams Capital Properties #VAST217568 Report a problem | ||
| 3/27/2014 | Sold | $285,000$98/sqft |
Source: Public Record Report a problem | ||
Public tax history
| Year | Property taxes | Tax assessment |
|---|---|---|
| 2025 | $4,296 +3.4% | $465,100 |
| 2024 | $4,156 +10.5% | $465,100 +11% |
| 2023 | $3,760 +5.6% | $418,900 |
| 2022 | $3,561 +8.7% | $418,900 +24% |
| 2021 | $3,276 | $337,700 |
| 2020 | $3,276 +1% | $337,700 +5.2% |
| 2019 | $3,242 +2% | $321,000 |
| 2018 | $3,178 +4.2% | $321,000 +4.2% |
| 2017 | $3,050 | $308,100 +8.1% |
| 2016 | $3,050 | $284,900 +1.8% |
| 2015 | -- | $279,800 |
| 2014 | -- | $279,800 |
| 2013 | -- | -- |
Find assessor info on the county website
Neighborhood: 22406
Nearby homes
- $541,3003 bd3 ba1.9k sqft17 Hopkins Branch Way, Fredericksburg, VA 22406Off Market
- $568,6004 bd2 ba2k sqft21 Hopkins Branch Way, Fredericksburg, VA 22406Off Market
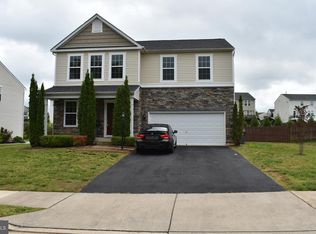
- $558,0005 bd4 ba1.9k sqft15 Hopkins Branch Way, Fredericksburg, VA 22406Sold
- $513,9003 bd3 ba1.9k sqft23 Hopkins Branch Way, Fredericksburg, VA 22406Off Market
- $565,7004 bd3 ba2.3k sqft16 Hopkins Branch Way, Fredericksburg, VA 22406Off Market
- $590,7005 bd3 ba2.4k sqft70 Charter Gate Dr, Fredericksburg, VA 22406Off Market
- $515,4003 bd3 ba2k sqft72 Charter Gate Dr, Fredericksburg, VA 22406Off Market
- $647,000-- bd-- ba-- sqft68 Charter Gate Dr, Fredericksburg, VA 22406Sold
Nearby schools
GreatSchools rating
- 4/10Rocky Run Elementary SchoolGrades: K-5Distance: 1.2 mi
- 6/10T. Benton Gayle Middle SchoolGrades: 6-8Distance: 3.3 mi
- 5/10Colonial Forge High SchoolGrades: 9-12Distance: 8 mi
Schools provided by the listing agent
- Elementary: Rocky Run
- Middle: T. Benton Gayle
- High: Colonial Forge
- District: Stafford County Public Schools
Source: Bright MLS. This data may not be complete. We recommend contacting the local school district to confirm school assignments for this home.
Get a cash offer in 3 minutes
Find out how much your home could sell for in as little as 3 minutes with a no-obligation cash offer.
Estimated market value
$559,900
Get a cash offer in 3 minutes
Find out how much your home could sell for in as little as 3 minutes with a no-obligation cash offer.
Estimated market value
$559,900
- Virginia
- Stafford County
- Fredericksburg
- 22406
- 19 Hopkins Branch Way
Nearby cities
Nearby neighborhoods
Nearby zip codes
Other Fredericksburg Topics
