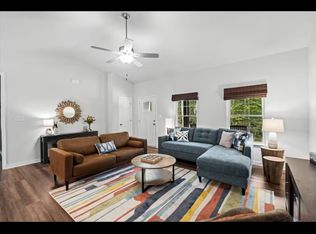
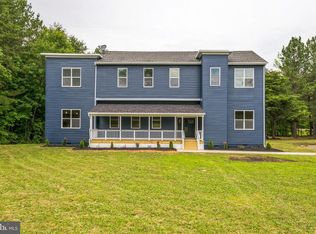
Discover the perfect blend of comfort and style in The Oakdale ranch floorplan by Vertical Builders. This thoughtfully designed home offers a harmonious balance of modern living and timeless elegance. With a sprawling main level living layout with bonus room above garage, The Oakdale boasts an open-concept design that welcomes you with warm and inviting living spaces. The heart of the home is the expansive great room, which seamlessly flows into a gourmet kitchen equipped with top-of-the-line appliances and a generous peninsula – an entertainer's dream. Huge primary with WIC and ensuite featuring large shower and dual sinks gives the space you've dreamt of. Don't miss out on this 1st level living beauty!
Pending
$567,120
Holly Ct, Mineral, VA 23117
3beds
2,482sqft
Single Family Residence
Built in ----
0.98 Acres Lot
$-- Zestimate®
$228/sqft
$44/mo HOA
What's special
- 942 days
- 4
- 0
Zillow last checked:
Listing updated:
Listed by:
Jennifer Barkley Jinnette 336-508-4854,
Keller Williams Richmond West 8042825901
Source: Bright MLS,MLS#: VALA2005108
Facts & features
Interior
Bedrooms & bathrooms
- Bedrooms: 3
- Bathrooms: 2
- Full bathrooms: 2
- Main level bathrooms: 2
- Main level bedrooms: 3
Heating
- Heat Pump, Electric
Cooling
- Central Air, Electric
Appliances
- Included: Dishwasher, Microwave, Oven/Range - Electric, Water Heater, Electric Water Heater
- Laundry: Has Laundry, Washer/Dryer Hookups Only
Features
- Breakfast Area, Ceiling Fan(s), Combination Dining/Living, Combination Kitchen/Dining, Combination Kitchen/Living, Dining Area, Entry Level Bedroom, Family Room Off Kitchen, Open Floorplan, Pantry, Primary Bath(s), Recessed Lighting, Upgraded Countertops, Walk-In Closet(s), 9'+ Ceilings, Dry Wall
- Flooring: Carpet, Luxury Vinyl
- Windows: Double Hung
- Has basement: No
- Has fireplace: No
Interior area
- Total structure area: 2,482
- Total interior livable area: 2,482 sqft
- Finished area above ground: 2,482
Property
Parking
- Total spaces: 2
- Parking features: Garage Faces Side, Garage Door Opener, Attached, Driveway
- Attached garage spaces: 2
- Has uncovered spaces: Yes
Accessibility
- Accessibility features: None
Features
- Levels: One and One Half
- Stories: 1.5
- Patio & porch: Porch
- Pool features: Community
Lot
- Size: 0.98 Acres
Details
- Additional structures: Above Grade
- Parcel number: 45E2 1 31
- Zoning: RD
- Special conditions: Standard
Construction
Type & style
- Home type: SingleFamily
- Architectural style: Other
- Property subtype: Single Family Residence
Materials
- Batts Insulation, Blown-In Insulation, Stick Built, Vinyl Siding
- Foundation: Crawl Space
- Roof: Asphalt,Built-Up
Condition
- Excellent
- New construction: Yes
Details
- Builder name: Vertical Builders
Utilities & green energy
- Sewer: Gravity Sept Fld
- Water: Well, Well Permit Not Applied For
- Utilities for property: Cable Available, Phone Available, Propane, Fiber Optic
Community & HOA
Community
- Subdivision: The Waters At Lake Anna
HOA
- Has HOA: Yes
- Amenities included: Beach Access, Boat Dock/Slip, Boat Ramp, Lake, Pool, Tennis Court(s), Tot Lots/Playground, Water/Lake Privileges
- Services included: Pool(s), Recreation Facility
- HOA fee: $525 annually
Location
- Region: Mineral
Financial & listing details
- Price per square foot: $228/sqft
- Tax assessed value: $48,300
- Annual tax amount: $348
- Date on market: 2/9/2024
- Listing agreement: Exclusive Right To Sell
- Listing terms: Cash,Conventional,VA Loan
- Ownership: Fee Simple
Estimated market value
Not available
Estimated sales range
Not available
Not available
Price history
| Date | Event | Price |
|---|---|---|
| 2/9/2024 | Pending sale | $567,120$228/sqft |
Source:  CVRMLS #2403245 Report a problem CVRMLS #2403245 Report a problem | ||
| 2/9/2024 | Price change | $567,120+537.2%$228/sqft |
Source: CVRMLS #2403245 Report a problem | ||
| 9/27/2023 | Listed for sale | $89,000+493.3%$36/sqft |
Source:  CAAR #VALA2004492 Report a problem CAAR #VALA2004492 Report a problem | ||
| 6/29/2020 | Listing removed | $15,000$6/sqft |
Source: Long & Foster #1002288776 Report a problem | ||
| 4/21/2020 | Pending sale | $15,000$6/sqft |
Source: Long & Foster #1002288906 Report a problem | ||
| 3/30/2020 | Price change | $15,000-25%$6/sqft |
Source: Long & Foster Real Estate, Inc. #1002288906 Report a problem | ||
| 2/12/2020 | Price change | $19,999+0.5%$8/sqft |
Source: Long & Foster Real Estate, Inc. #1002288906 Report a problem | ||
| 2/8/2020 | Price change | $19,900-0.5%$8/sqft |
Source: Long & Foster Real Estate, Inc. #1002288906 Report a problem | ||
| 8/20/2019 | Price change | $19,999+0.5%$8/sqft |
Source: Long & Foster Real Estate, Inc. #1002288906 Report a problem | ||
| 6/11/2019 | Price change | $19,900-0.5%$8/sqft |
Source: Long & Foster Real Estate, Inc. #1002288906 Report a problem | ||
| 6/4/2019 | Price change | $19,999-20%$8/sqft |
Source: Long & Foster Real Estate, Inc. #1002288906 Report a problem | ||
| 5/31/2019 | Price change | $25,000+25%$10/sqft |
Source: Long & Foster Real Estate, Inc. #1002288906 Report a problem | ||
| 5/27/2019 | Price change | $19,999-20%$8/sqft |
Source: Long & Foster Real Estate, Inc. #1002288906 Report a problem | ||
| 8/23/2018 | Listed for sale | $25,000-33.3%$10/sqft |
Source: Long & Foster Real Estate, Inc. #1002288776 Report a problem | ||
| 2/1/2018 | Listing removed | $37,500$15/sqft |
Source: Dockside Realty #1000091679 Report a problem | ||
| 1/18/2018 | Listed for sale | $37,500$15/sqft |
Source: Dockside Realty #1000091679 Report a problem | ||
Public tax history
Tax history is unavailable.
Monthly payment
Est. payment
Payment breakdown
Explore the cost of this home by adjusting the details. Changes won't be saved.Climate risks
Neighborhood: 23117
Nearby schools
Schools provided by the listing agent
- Elementary: Thomas Jefferson
- Middle: Louisa County
- High: Louisa County
- District: Louisa County Public Schools
Source: Bright MLS. This data may not be complete. We recommend contacting the local school district to confirm school assignments for this home.

Similar homes
- $565,0003 bd3 ba2k sqft349 Oak Haven Dr, Mineral, VA 23117For Sale

 MLS ID #VALA2010050, Daniel Margoupis, Berkshire Hathaway HomeServices PenFed Realty. Bright MLS
 - $629,9004 bd2 ba2.2k sqft1098 Lake Forest Dr, Mineral, VA 23117For Sale
 MLS ID #VALA2010160, Jenn Donaldson, Real Broker, LLC. Bright MLS
 - $575,0004 bd4 ba2.8k sqft2301 Johnson Rd, Mineral, VA 23117For Sale
 MLS ID #VALA2010164, Alexa Brown Brown, Spring Hill Real Estate, LLC.. Bright MLS
 - $649,0004 bd2 ba2.3k sqft90 Holly Ct, Mineral, VA 23117For Sale
 MLS ID #VALA2010116, Ashley Hoffman, Lake Anna Island Realty, Inc.. Bright MLS
 - $584,9903 bd3 ba2.6k sqft184 Dickinson Dr, Mineral, VA 23117New ConstructionMLS ID #VALA2010166, Lori Noland, kwLakeside Real Estate. Bright MLS
- $559,9004 bd3 ba2.5k sqft15309 Red Oak Ln, Mineral, VA 23117New ConstructionBright MLS
- $589,9903 bd3 ba2.6k sqft184 Anna Coves Ct, Mineral, VA 23117New ConstructionMLS ID #VALA2010158, Lori Noland, kwLakeside Real Estate. Bright MLS
- $619,9994 bd3 ba2.9k sqft3692 Elk Creek Rd, Mineral, VA 23117New ConstructionMLS ID #VALA2010184, Neil Rubsam, Century 21 Redwood Realty. Bright MLS
- $555,0005 bd3 ba1.4k sqft200 Seclusion Shores Dr, Mineral, VA 23117For SaleMLS ID #VALA2010372, Leah Sbitan, RE/MAX One. Bright MLS
- $550,0003 bd2 ba1.8k sqft145 Moorefield Rd, Mineral, VA 23117New ConstructionMLS ID #VALA2010238, Collin Brenner, Long & Foster Real Estate, Inc.. Bright MLS
- $749,0005 bd4 ba3.2k sqft579 Fairview Dr, Mineral, VA 23117For SaleMLS ID #VALA2009486, Grayson Hoffman, Lake Anna Island Realty, Inc.. Bright MLS
- $479,9503 bd2 ba1.8k sqftBuckners Ln Lot 5, Mineral, VA 23117New Construction
 MLS ID #671069, RYAN SEDWICK, HOMETOWN REALTY SERVICES - TWIN HICKORY. CAAR
 - $625,0003 bd2 ba2k sqft16014 Carrington Ct, Mineral, VA 23117New ConstructionMLS ID #VASP2039250, Alan Burrell, Burrell and Associates Realty East Coast Group Inc. Bright MLS
- $639,9005 bd3 ba2.6k sqft3631 Breaknock Rd, Bumpass, VA 23024For SaleMLS ID #VASP2044708, Michelle Wilson, CENTURY 21 New Millennium. Bright MLS
- $499,9003 bd2 ba1.5k sqft205 Moorefield Rd, Mineral, VA 23117New ConstructionMLS ID #VALA2010272, Collin Brenner, Long & Foster Real Estate, Inc.. Bright MLS
- $614,9004 bd3 ba3.3k sqft5850 Haleys Mill Rd, Spotsylvania, VA 22551New ConstructionMLS ID #VASP2045502, Emily Schroeder, MacDoc Property Mangement LLC. Bright MLS
- $479,0004 bd2 ba1.6k sqft972 Days Bridge Rd, Mineral, VA 23117New ConstructionMLS ID #VALA2010218, Brittany Maxton, Real Broker, LLC. Bright MLS
- $575,0004 bd3 ba2.3k sqft9516 Post Ln, Spotsylvania, VA 22551For SaleMLS ID #VASP2043904, Kardin Lillis, Weichert, REALTORS. Bright MLS
