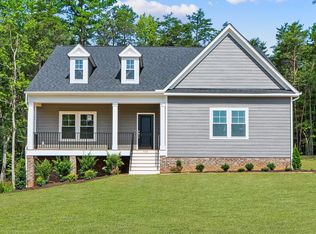
TO BE BUILT! Ask about structural options and homesites. The Randolph is a modest-sized two-story home designed for both comfort and efficiency. As you enter, the main level welcomes you with a flex room and wide foyer, which opens into the living room and kitchen. The primary suite is conveniently located on the main floor, making it accessible and private. It includes a well-appointed bathroom and a generous closet. Upstairs, there are two sizeable bedrooms, a loft area for a secondary living space, and a shared full bathroom. The Randolph is thoughtfully designed for storage with a walk-in kitchen pantry, walk-in closets in every bedroom, and walk-in unfinished storage. This plan is ideal if you are looking for flexibility without excess. The home is being built in Compass Cove, where luxury living meets water access to the beauty of Lake Anna. Whether this is your forever home or an investment opportunity, Compass Cove is an exciting new neighborhood for both. Photos for advertising purposes. Optional upgrades not included in list price. The Randolph can be customized to lifestyle and personal aesthetic.
Pending
$545,516
Buckners Ln Lot 9, Mineral, VA 23117
3beds
2,431sqft
:
Get pre-qualified$3,533/mo
Farm, Single Family Residence
Built in 2026
1.64 Acres Lot
$544,500 Zestimate®
$224/sqft
$83/mo HOA
What's special
Walk-in unfinished storageWalk-in kitchen pantryWide foyerWell-appointed bathroomFlex roomGenerous closet
- 250 days |
- 0 |
- 0 |
Likely to sell faster than
Zillow last checked:
Listing updated:
Listed by:
RYAN SEDWICK 804-291-8736,
HOMETOWN REALTY SERVICES - TWIN HICKORY 804-747-9933
Source: CAAR,MLS#: 671194 Originating MLS: Charlottesville Area Association of Realtors
Originating MLS: Charlottesville Area Association of RealtorsFacts & features
Interior
Bedrooms & bathrooms
- Bedrooms: 3
- Bathrooms: 3
- Full bathrooms: 2
- 1/2 bathrooms: 1
- Main level bathrooms: 2
- Main level bedrooms: 1
Rooms
- Room types: Bathroom, Bedroom, Dining Room, Family Room, Full Bath, Foyer, Half Bath, Kitchen, Laundry, Loft, Study
Primary bedroom
- Level: First
Bedroom
- Level: Second
Bedroom
- Level: Second
Primary bathroom
- Level: First
Bathroom
- Level: Second
Dining room
- Level: First
Family room
- Level: First
Foyer
- Level: First
Half bath
- Level: First
Kitchen
- Level: First
Laundry
- Level: First
Loft
- Level: Second
Study
- Level: First
Heating
- Electric, Heat Pump
Cooling
- Central Air, Evaporative Cooling, ENERGY STAR Qualified Equipment, Heat Pump
Appliances
- Included: Dishwasher, ENERGY STAR Qualified Appliances, Electric Cooktop, Electric Range, Microwave
Features
- Primary Downstairs, Entrance Foyer, Kitchen Island, Loft
- Basement: Crawl Space
Interior area
- Total structure area: 2,431
- Total interior livable area: 2,431 sqft
- Finished area above ground: 2,431
- Finished area below ground: 0
Property
Parking
- Total spaces: 2
- Parking features: Attached, Garage, Garage Door Opener
- Attached garage spaces: 2
Features
- Levels: Two
- Stories: 2
- Patio & porch: Rear Porch, Front Porch, Porch
- Pool features: None
Lot
- Size: 1.64 Acres
Details
- Parcel number: 48 5 9
- Zoning description: R-2 Residential
Construction
Type & style
- Home type: SingleFamily
- Architectural style: Craftsman,Farmhouse,Traditional
- Property subtype: Farm, Single Family Residence
Materials
- Blown-In Insulation, Exterior Duct-Work is Insulated, Stick Built, Ducts Professionally Air-Sealed
- Foundation: Brick/Mortar
Condition
- New construction: Yes
- Year built: 2026
Details
- Builder name: VERTICAL BUILDERS
Utilities & green energy
- Sewer: Conventional Sewer
- Water: Private, Well
- Utilities for property: Fiber Optic Available
Green energy
- Construction elements: Regionally-Sourced Materials
Community & HOA
Community
- Subdivision: NONE
HOA
- Has HOA: Yes
- Amenities included: Boat Dock, Boat Ramp, Picnic Area
- Services included: Boat Ramp, Common Area Maintenance, Road Maintenance
- HOA fee: $1,000 annually
Location
- Region: Mineral
Financial & listing details
- Price per square foot: $224/sqft
- Annual tax amount: $650
- Date on market: 11/17/2025
- Cumulative days on market: 41 days
Estimated market value
$544,500
$517,000 - $572,000
$3,343/mo
Price history
| Date | Event | Price |
|---|---|---|
| 12/5/2025 | Pending sale | $545,516+3.9%$224/sqft |
Source:  CAAR #671194 Report a problem CAAR #671194 Report a problem | ||
| 11/17/2025 | Listed for sale | $524,950$216/sqft |
Source: CAAR #671194 Report a problem | ||
Public tax history
Tax history is unavailable.
Monthly payment
Est. payment
Payment breakdown
Explore the cost of this home by adjusting the details. Changes won't be saved.Climate risks
Neighborhood: 23117
Nearby schools
GreatSchools rating
- 9/10Thomas Jefferson Elementary SchoolGrades: PK-5Distance: 7.4 mi
- 7/10Louisa County Middle SchoolGrades: 6-8Distance: 5.2 mi
- 6/10Louisa County High SchoolGrades: 9-12Distance: 4.9 mi
Schools provided by the listing agent
- Elementary: Thomas Jefferson
- Middle: Louisa
- High: Louisa
Source: CAAR. This data may not be complete. We recommend contacting the local school district to confirm school assignments for this home.

- $140,0001.5 Acres15 Buckners Ln, Mineral, VA 23117Sold
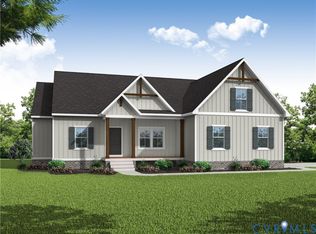
- $555,4523 bd2 ba2.3k sqftBuckners Ln LOT 21, Mineral, VA 23117New Construction
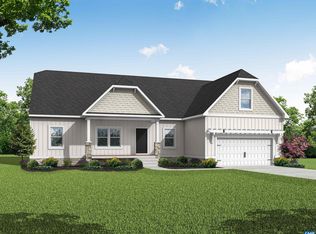
- $479,9503 bd2 ba1.8k sqftBuckners Ln LOT 5, Mineral, VA 23117New Construction
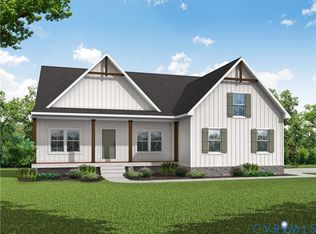
- $699,9954 bd4 ba3k sqftBuckners Ln LOT 16, Mineral, VA 23117New Construction
- $614,3004 bd4 ba2.2k sqft885 Buckners Ln, Mineral, VA 23117Sold
- $90,0001.76 Acres2 Buckners Ln, Mineral, VA 23117Sold
- $115,0001.51 Acres23 Buckners Ln, Mineral, VA 23117Sold
- $124,9001.28 Acres74 Compass Cv, Mineral, VA 23117Sold
A local agent can set up tours, give advice and negotiate with sellers.
Similar homes
- $555,4523 bd2 ba2.3k sqftBuckners Ln Lot 21, Mineral, VA 23117New ConstructionMLS ID #2611120, Ryan Sedwick, Hometown Realty. CVRMLS
- $479,9503 bd2 ba1.8k sqftBuckners Ln Lot 5, Mineral, VA 23117New Construction
 MLS ID #671069, RYAN SEDWICK, HOMETOWN REALTY SERVICES - TWIN HICKORY. CAAR
 - $565,0003 bd3 ba2k sqft349 Oak Haven Dr, Mineral, VA 23117For Sale

 MLS ID #VALA2010050, Daniel Margoupis, Berkshire Hathaway HomeServices PenFed Realty. Bright MLS
 - from $549,9503 bd3 ba2.4k sqftRandolph CO Plan, Compass Cove, Mineral, VA 23117New Construction
 Vertical Builders
 - $479,9003 bd3 ba1.9k sqftPARCEL Zachary Taylor Hwy #A, Mineral, VA 23117New ConstructionMLS ID #VALA2009212, Leslie Mytrysak, Coldwell Banker Elite. Bright MLS
- $599,9903 bd3 ba2.6k sqft184 Dickinson Dr, Mineral, VA 23117New ConstructionBright MLS
- $530,0005 bd2 ba2.2k sqft38 Ordinary Rd, Mineral, VA 23117For SaleMLS ID #VALA2009880, Ashley Brady, Pearson Smith Realty, LLC. Bright MLS
- $589,9903 bd3 ba2.6k sqft184 Anna Coves Ct, Mineral, VA 23117New ConstructionBright MLS
- from $474,9903 bd2 ba1.7k sqftThe Caldwell Plan, Seclusion Shores, Mineral, VA 23117New ConstructionWest Homes
- $589,8004 bd4 ba2.9k sqft224 Edgewood Dr, Mineral, VA 23117New ConstructionMLS ID #VALA2010286, Amy Cherry Taylor, Porch & Stable Realty, LLC. Bright MLS
- $449,9903 bd2 ba2k sqft155 Seclusion Shores Dr, Mineral, VA 23117New ConstructionMLS ID #VALA2010168, Lori Noland, KW Realty Lakeside. Bright MLS
- $559,9004 bd3 ba3.3k sqft5301 Wyndemere Cir, Mineral, VA 23117New ConstructionMLS ID #VASP2043888, Emily Schroeder, MacDoc Property Mangement LLC. Bright MLS
- $449,9903 bd2 ba2k sqft155 Seclusion Shrs, Mineral, VA 23117New ConstructionWest Homes
- $624,9904 bd3 ba2.4k sqft25 Mastin Dr, Mineral, VA 23117New ConstructionWest Homes
- $574,9004 bd3 ba2.5k sqft15309 Red Oak Ln, Mineral, VA 23117New ConstructionMLS ID #VASP2043396, Emily Schroeder, MacDoc Property Mangement LLC. Bright MLS
- $589,9004 bd4 ba3.3k sqft6200 Julian Ln, Mineral, VA 23117New ConstructionMLS ID #VASP2044336, Emily Schroeder, MacDoc Property Mangement LLC. Bright MLS
- from $589,9504 bd3 ba2.8k sqftOrchard CO Plan, Compass Cove, Mineral, VA 23117New ConstructionVertical Builders
- from $505,9503 bd2 ba1.9k sqftOakdale CO Plan, Compass Cove, Mineral, VA 23117New ConstructionVertical Builders
- $624,9994 bd3 ba2.2k sqft113 Bear Ct, Bumpass, VA 23024For SaleMLS ID #2619929, Daune Zook, Samson Properties. CVRMLS
- $599,9004 bd3 ba3.3k sqft5304 Wyndemere Cir, Mineral, VA 23117New ConstructionMLS ID #VASP2043890, Emily Schroeder, MacDoc Property Mangement LLC. Bright MLS
