1ST FLOOR LIVING/OPEN CONCEPT FAMILY RM, DINING AREA, KITCHEN/PRIMARY ENSUITE: DBL VANITY, PRIVATE WC, TILE SHOWER. Call our Sales Agent for more information..
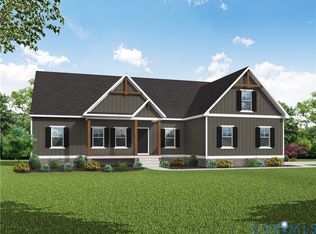
This MALLORY floor plan is a charming and versatile 1826 sqft home with a welcoming covered front porch and a 1.61 acre lot.
As you step inside, the home opens to an expansive living area where the family room, dinette, and kitchen flow together seamlessly. The kitchen is both functional and stylish, offering ample counter space, SS dishwasher, range and microwave and a WALK-IN PANTRY for your storage needs. An optional island can be added. Adjacent to the kitchen, the dinette features space for a sizeable table, sliding glass doors leading to the backyard.
Off the family room, you’ll find the second and third bedrooms, both spacious and inviting and separated by a full bathroom.
On the opposite side of the home, the primary suite offers a private retreat and a generously sized bedroom featuring a sizable walk-in closet and a linen closet. The ensuite includes a tile shower, dual vanity, and private water closet. Nearby is the laundry room with optional door to the primary bedroom. Across the hall is a mud room providing space for organization of your daily gear and access to the 2-car garage.
The Mallory plan is a home that blends comfort, style, and versatility, offering everything you need for today’s modern living. With its spacious, open layout, first floor living, customizable options, and thoughtful design, it’s the perfect space for anyone.
This home can be built in the Compass Cove community on the private side of Lake Anna. The community offers 1+ acre homesites that combine spacious outdoor living with a welcoming neighborhood feel. Select homesites include a deeded boat slip, making it easy to enjoy boating, fishing and the best of lakeside living.
Photos used for advertising purposes and not of the actual house and may include upgrades not part of the advertised price.
New construction
$489,950
Vista Ln Lot 26, Mineral, VA 23117
3beds
1,826sqft
Single Family Residence
Built in 2026
1.61 Acres Lot
$-- Zestimate®
$268/sqft
$83/mo HOA
What's special
Welcoming covered front porchAmple counter spaceSpacious outdoor living
- 3 days
- 133
- 9
Zillow last checked:
Listing updated:
Listed by:
Ryan Sedwick 804-389-1955,
Hometown Realty 804-747-9933
Source: CVRMLS,MLS#: 2623773 Originating MLS: Central Virginia Regional MLS
Originating MLS: Central Virginia Regional MLSFacts & features
Interior
Bedrooms & bathrooms
- Bedrooms: 3
- Bathrooms: 2
- Full bathrooms: 2
Primary bedroom
- Description: Ensuite: water closet, dual vanities, tile shower
- Level: First
- Dimensions: 16.9 x 16.9
Bedroom 2
- Description: near hall bath
- Level: First
- Dimensions: 11.7 x 11.1
Bedroom 3
- Description: near hall bath
- Level: First
- Dimensions: 11.7 x 11.6
Additional room
- Description: Dinette open to kitchen and family room
- Level: First
- Dimensions: 11.10 x 16.5
Additional room
- Description: Mud room, garage entrance
- Level: First
- Dimensions: 0 x 0
Family room
- Description: Open to kitchen and dinette
- Level: First
- Dimensions: 20.7 x 16.10
Other
- Description: Tub & Shower
- Level: First
Kitchen
- Description: Open living/din/kitchen, can add island
- Level: First
- Dimensions: 0 x 0
Laundry
- Description: W/D connections
- Level: First
- Dimensions: 7.11 x 12.7
Heating
- Electric, Heat Pump
Cooling
- Central Air, Electric
Appliances
- Included: Dishwasher, Electric Cooking, Electric Water Heater, Microwave, Range, Water Heater
- Laundry: Washer Hookup, Dryer Hookup
Features
- Bedroom on Main Level, Ceiling Fan(s), Cathedral Ceiling(s), Dining Area, Double Vanity, Eat-in Kitchen, En Suite Bathroom, Full Bath on Main Level, Granite Counters, High Ceilings, High Speed Internet, Bath in Primary Bedroom, Main Level Primary, Pantry, Wired for Data, Walk-In Closet(s)
- Flooring: Partially Carpeted, Vinyl
- Basement: Crawl Space,Heated
- Attic: Access Only
Interior area
- Total interior livable area: 1,826 sqft
- Finished area above ground: 1,826
- Finished area below ground: 0
Property
Parking
- Total spaces: 2
- Parking features: Attached, Driveway, Garage, Garage Door Opener, Paved
- Attached garage spaces: 2
- Has uncovered spaces: Yes
Features
- Levels: One
- Stories: 1
- Patio & porch: Front Porch, Porch
- Exterior features: Porch, Paved Driveway
- Pool features: None
- Waterfront features: Water Access
Lot
- Size: 1.61 Acres
- Features: Wooded
Details
- Parcel number: 45826
- Zoning description: R2
- Special conditions: Corporate Listing
Construction
Type & style
- Home type: SingleFamily
- Architectural style: Ranch
- Property subtype: Single Family Residence
Materials
- Brick, Drywall, Frame, HardiPlank Type
- Roof: Composition,Shingle
Condition
- New Construction
- New construction: Yes
- Year built: 2026
Utilities & green energy
- Sewer: Septic Tank
- Water: Well
Community & HOA
Community
- Features: Boat Facilities, Common Grounds/Area, Home Owners Association, Lake, Park, Pond
- Security: Smoke Detector(s)
- Subdivision: Compass Cove
HOA
- Has HOA: Yes
- Services included: Common Areas, Road Maintenance, Water Access
- HOA fee: $1,000 annually
Location
- Region: Mineral
Financial & listing details
- Price per square foot: $268/sqft
- Tax assessed value: $90,900
- Annual tax amount: $655
- Date on market: 8/31/2026
- Ownership: Corporate
- Ownership type: Corporation
Estimated market value
Not available
Estimated sales range
Not available
Not available
Price history
| Date | Event | Price |
|---|---|---|
| 9/1/2026 | Listed for sale | $489,950$268/sqft |
Source:  CVRMLS #2623773 Report a problem CVRMLS #2623773 Report a problem | ||
Public tax history
Tax history is unavailable.
Monthly payment
Est. payment
Payment breakdown
Explore the cost of this home by adjusting the details. Changes won't be saved.Climate risks
Neighborhood: 23117
Nearby schools
Schools provided by the listing agent
- Elementary: Thomas Jefferson
- Middle: Louisa
- High: Louisa
Source: CVRMLS. This data may not be complete. We recommend contacting the local school district to confirm school assignments for this home.
Similar homes
- $--3 bd2 ba1.1k sqft69 Victory Ln, Mineral, VA 23117Auction
 Xome
Xome - $499,0005 bd2 ba2.2k sqft38 Ordinary Rd, Mineral, VA 23117For Sale
 MLS ID #VALA2010540, Kathy O'Blinsky, Long & Foster Real Estate, Inc.. Bright MLS
 - $559,9004 bd3 ba2.5k sqft15309 Red Oak Ln, Mineral, VA 23117New Construction
 Bright MLS
 - $492,0003 bd2 ba1.2k sqft6121 Belmont Rd, Mineral, VA 23117For Sale
 MLS ID #VASP2040402, Crystal Carter, Lake Anna Island Realty, Inc.. Bright MLS
 - $449,9003 bd3 ba1.9k sqft465 Turkey Trl, Mineral, VA 23117For SaleMLS ID #VALA2010472, Chip Taylor, Coldwell Banker Elite. Bright MLS
- $499,9003 bd2 ba1.4k sqft923 Anna Coves Blvd, Mineral, VA 23117For SaleMLS ID #VALA2010086, Sara Pagani, Corcoran McEnearney. Bright MLS
- $479,9003 bd3 ba1.9k sqftPARCEL Zachary Taylor Hwy #A, Mineral, VA 23117New ConstructionMLS ID #VALA2009212, Leslie Mytrysak, Coldwell Banker Elite. Bright MLS
- $329,0003 bd1 ba960 sqft338 Dogwood Draw, Mineral, VA 23117For SaleMLS ID #VALA2010530, Grayson Hoffman, Lake Anna Island Realty, Inc.. Bright MLS
- $464,9993 bd1 ba1.1k sqft106 Bernie Cir, Mineral, VA 23117For SaleMLS ID #VALA2010232, Shelley Johnson, Porch & Stable Realty, LLC. Bright MLS
- $479,0004 bd2 ba1.6k sqft972 Days Bridge Rd, Mineral, VA 23117New ConstructionMLS ID #VALA2010218, Brittany Maxton, Real Broker, LLC. Bright MLS
- $325,0003 bd2 ba1.1k sqft6009 Noranda Dr, Mineral, VA 23117For SaleMLS ID #VASP2044410, Lori Noland, kwLakeside Real Estate. Bright MLS
- $519,9004 bd2 ba1.9k sqft26458 Isabelle Dr, Orange, VA 22960New ConstructionMLS ID #VAOR2015132, Alex Belcher, Belcher Real Estate, LLC.. Bright MLS
- $489,0003 bd3 ba1.5k sqft857 Tall Pines Dr, Mineral, VA 23117For SaleMLS ID #VALA2010176, Liz Wilson, Long & Foster Real Estate, Inc.. Bright MLS
- $424,9003 bd2 ba1.5k sqft88 Dogwood Draw, Mineral, VA 23117For SaleMLS ID #VALA2009810, Libby Sandridge, Berkshire Hathaway HomeServices PenFed Realty. Bright MLS
- $479,9003 bd2 ba1.6k sqft54 Laurel Dr, Mineral, VA 23117New ConstructionMLS ID #VALA2010330, Nina Willging, EXP Realty, LLC. Bright MLS
- $575,0003 bd2 ba1.2k sqft5404 Spinnaker Way, Mineral, VA 23117For SaleMLS ID #VASP2038728, Mike Stevens, Lake Homes Realty, LLC. Bright MLS
- $500,0003 bd3 ba1.4k sqft14720 Dovey Rd, Spotsylvania, VA 22551For SaleMLS ID #VASP2042628, Robert Lohr, Ascendancy Realty LLC. Bright MLS
