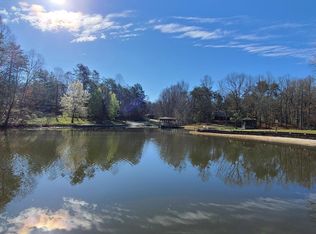
Don't miss this four bedroom/2.5 bath home in the desirable Blue Water Subdivision at Lake Anna! Enjoy water access from within this gated community! This 2010 home has been freshly painted and has new carpet. This lovely home features a first-floor primary bedroom with hardwood floors, two closets and ensuite bathroom.
For sale
Price cut: $10K (8/4)
$535,000
519 N Timber Tribe, Mineral, VA 23117
4beds
2,622sqft
Single Family Residence
Built in 2010
0.99 Acres Lot
$530,700 Zestimate®
$204/sqft
$29/mo HOA
What's special
- 100 days
- 184
- 17
Zillow last checked:
Listing updated:
Listed by:
Jackie Ford membership@therealbrokerage.com,
Real Broker LLC 855-450-0442
Source: CVRMLS,MLS#: 2618397 Originating MLS: Central Virginia Regional MLS
Originating MLS: Central Virginia Regional MLSFacts & features
Interior
Bedrooms & bathrooms
- Bedrooms: 4
- Bathrooms: 3
- Full bathrooms: 2
- 1/2 bathrooms: 1
Rooms
- Room types: Center Hall
Primary bedroom
- Description: First floor primary with walk-in closet
- Level: First
- Dimensions: 0 x 0
Bedroom 2
- Description: New carpet and paint
- Level: Second
- Dimensions: 0 x 0
Bedroom 3
- Description: New carpet and paint
- Level: Second
- Dimensions: 0 x 0
Bedroom 4
- Description: New carpet and paint
- Level: Second
- Dimensions: 0 x 0
Additional room
- Description: Large room with hardwood floors
- Level: Second
- Dimensions: 0 x 0
Dining room
- Description: hardwood floors
- Level: First
- Dimensions: 0 x 0
Other
- Description: Tub & Shower
- Level: First
Other
- Description: Tub & Shower
- Level: Second
Half bath
- Level: First
Kitchen
- Description: Eat0in kitchen, ss appliances, tile floor
- Level: First
- Dimensions: 0 x 0
Living room
- Description: hardwood floors
- Level: First
- Dimensions: 0 x 0
Office
- Description: New carpet and paint
- Level: First
- Dimensions: 0 x 0
Heating
- Electric, Forced Air, Heat Pump
Cooling
- Heat Pump
Appliances
- Included: Dishwasher, Electric Cooking
Features
- Bedroom on Main Level, Breakfast Area, Bay Window, Ceiling Fan(s), Dining Area, Separate/Formal Dining Room, Double Vanity, Garden Tub/Roman Tub, Laminate Counters, Main Level Primary, Pantry, Walk-In Closet(s)
- Flooring: Ceramic Tile, Partially Carpeted, Wood
- Has basement: No
- Attic: Access Only
Interior area
- Total interior livable area: 2,622 sqft
- Finished area above ground: 2,622
- Finished area below ground: 0
Property
Parking
- Total spaces: 2
- Parking features: Attached, Direct Access, Driveway, Finished Garage, Garage, Oversized, Paved
- Attached garage spaces: 2
- Has uncovered spaces: Yes
Features
- Levels: Two
- Stories: 2
- Patio & porch: Deck
- Exterior features: Deck, Paved Driveway
- Pool features: None
- Fencing: None
Lot
- Size: 0.99 Acres
- Features: Cul-De-Sac, Level
- Topography: Level
Details
- Parcel number: 16C3225
- Zoning description: R2
Construction
Type & style
- Home type: SingleFamily
- Architectural style: Two Story
- Property subtype: Single Family Residence
Materials
- Brick, Block, Vinyl Siding
- Roof: Composition
Condition
- Resale
- New construction: No
- Year built: 2010
Utilities & green energy
- Sewer: Septic Tank
- Water: Well
Community & HOA
Community
- Features: Home Owners Association
- Subdivision: Bluewater
HOA
- Has HOA: Yes
- Services included: Common Areas
- HOA fee: $350 annually
Location
- Region: Mineral
Financial & listing details
- Price per square foot: $204/sqft
- Tax assessed value: $457,100
- Annual tax amount: $3,291
- Date on market: 7/9/2026
- Ownership: Individuals
- Ownership type: Sole Proprietor
Estimated market value
$530,700
$504,000 - $557,000
$2,832/mo
Price history
| Date | Event | Price |
|---|---|---|
| 8/4/2026 | Price change | $535,000-1.8%$204/sqft |
Source:  CVRMLS #2618397 Report a problem CVRMLS #2618397 Report a problem | ||
| 7/10/2026 | Listed for sale | $545,000+87.9%$208/sqft |
Source: CVRMLS #2618397 Report a problem | ||
| 6/26/2013 | Sold | $290,000-4.9%$111/sqft |
Source: Public Record Report a problem | ||
| 11/11/2012 | Price change | $305,000-10.3%$116/sqft |
Source: Liz Wilson #260980205 Report a problem | ||
| 7/22/2012 | Listed for sale | $340,000+580%$130/sqft |
Source: Long and Foster Realtors #LA7752489 Report a problem | ||
| 5/20/2009 | Sold | $50,000+29.9%$19/sqft |
Source: Public Record Report a problem | ||
| 8/11/2005 | Sold | $38,500$15/sqft |
Source: Public Record Report a problem | ||
Public tax history
| Year | Property taxes | Tax assessment |
|---|---|---|
| 2025 | $3,347 +1.7% | $464,900 +1.7% |
| 2024 | $3,291 -1.5% | $457,100 -1.5% |
| 2023 | $3,342 +8.8% | $464,100 +8.8% |
| 2022 | $3,070 +18.8% | $426,400 +18.8% |
| 2021 | $2,584 | $358,900 +8.9% |
| 2020 | -- | $329,500 +2.6% |
| 2018 | $2,238 | $321,100 +3.3% |
| 2017 | $2,238 | $310,900 |
| 2016 | $2,238 +3.7% | $310,900 +3.7% |
| 2015 | $2,159 +525.7% | $299,800 +570.7% |
| 2010 | $345 | $44,700 |
Find assessor info on the county website
Monthly payment
Est. payment
Payment breakdown
Explore the cost of this home by adjusting the details. Changes won't be saved.Climate risks
Neighborhood: 23117
Nearby schools
Schools provided by the listing agent
- Elementary: Thomas Jefferson
- Middle: Louisa
- High: Louisa
Source: CVRMLS. This data may not be complete. We recommend contacting the local school district to confirm school assignments for this home.

Similar homes
- $512,0003 bd3 ba1.7k sqft159 Dogwood Draw, Mineral, VA 23117For Sale

 MLS ID #VALA2010742, Anne Corbin, Long & Foster Real Estate, Inc.. Bright MLS
 - $540,0004 bd3 ba3k sqft34 Windwood Coves Blvd, Mineral, VA 23117For Sale
 MLS ID #VALA2010186, Ashley Hoffman, Lake Anna Island Realty, Inc.. Bright MLS
 - $549,9004 bd4 ba3.1k sqft15112 Rose Valley Dr, Mineral, VA 23117For Sale
 MLS ID #VASP2043208, BJ Blount, Lake Anna Island Realty, Inc.. Bright MLS
 - $465,0003 bd4 ba1.9k sqft27 Tamarack Ter, Mineral, VA 23117For Sale
 MLS ID #VALA2010658, Katie Blocker, EXP Realty, LLC. Bright MLS
 - $549,9004 bd3 ba2.5k sqft15309 Red Oak Ln, Mineral, VA 23117New ConstructionBright MLS
- $599,0004 bd2 ba2.2k sqft1098 Lake Forest Dr, Mineral, VA 23117For SaleMLS ID #VALA2010786, Jenn Donaldson, Real Broker, LLC. Bright MLS
- $599,0003 bd3 ba3.2k sqft15501 Wynd Ct, Mineral, VA 23117For SaleMLS ID #VASP2045228, Dave Guna, Lake Anna Island Realty, Inc.. Bright MLS
- $499,9004 bd3 ba3.6k sqft483 Windwood Coves Blvd, Mineral, VA 23117For SaleMLS ID #VALA2010470, Candice Southard, RE/MAX Gateway. Bright MLS
- $549,5003 bd2 ba1.5k sqft237 Tall Pines Dr, Mineral, VA 23117For SaleMLS ID #VALA2010704, Melissa Sanford, Town & Country Elite Realty, LLC.. Bright MLS
- $510,0003 bd2 ba1.8k sqft135 Windwood Coves Blvd, Mineral, VA 23117For SaleMLS ID #VALA2010566, Amelia Kane, RE/MAX Distinctive Real Estate, Inc.. Bright MLS
- $549,0003 bd2 ba2.3k sqft724 Mitchell Point Rd, Mineral, VA 23117For SaleMLS ID #VALA2009614, Chris Regan, Berkshire Hathaway HomeServices PenFed Realty. Bright MLS
- $419,9993 bd2 ba1.5k sqft88 Dogwood Draw, Mineral, VA 23117For SaleMLS ID #VALA2009810, Libby Sandridge, Berkshire Hathaway HomeServices PenFed Realty. Bright MLS
- $512,9053 bd3 ba2.4k sqftPARCEL E Zachary Taylor Hwy, Mineral, VA 23117New ConstructionMLS ID #VALA2009210, Leslie Mytrysak, Coldwell Banker Elite. Bright MLS
- $643,9006 bd4 ba2.9k sqft5221 Wyndemere Cir, Mineral, VA 23117For SaleMLS ID #VASP2045796, Liz Wilson, Long & Foster Real Estate, Inc.. Bright MLS
- $629,9004 bd3 ba3.3k sqft5703 Dogwood Tree Ln, Mineral, VA 23117New ConstructionMLS ID #VASP2046380, Devon Dempsey, kwLakeside Real Estate. Bright MLS
- $489,0003 bd3 ba1.5k sqft857 Tall Pines Dr, Mineral, VA 23117For SaleMLS ID #VALA2010176, Liz Wilson, Long & Foster Real Estate, Inc.. Bright MLS
- $550,0005 bd3 ba1.7k sqft75 Edgewood Dr, Mineral, VA 23117For SaleMLS ID #VALA2008888, Lori Noland, kwLakeside Real Estate. Bright MLS
- $759,9004 bd4 ba3k sqft299 Sunset Loop, Mineral, VA 23117For SaleMLS ID #VALA2010648, Lindsey McClellan, Real Broker, LLC. Bright MLS
- $499,0005 bd2 ba2.2k sqft38 Ordinary Rd, Mineral, VA 23117For SaleMLS ID #VALA2010540, Kathy O'Blinsky, Long & Foster Real Estate, Inc.. Bright MLS
