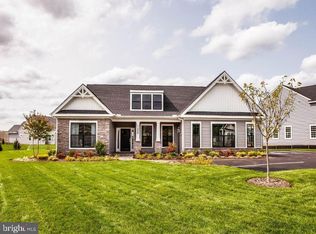
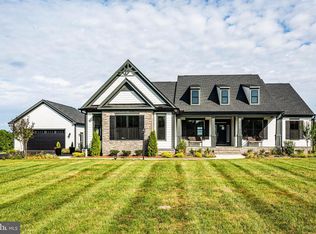
IMPORTANT OPEN HOUSE INFORMATION: OPEN HOUSE WILL BE LOCATED AT THE MODEL HOME IN OUR WHITEHALL RESERVE COMMUNITY! Visit us at 9528 Whitehall Blvd, Spotsylvania, VA, to find out more about this incredible community, and learn about special incentives available for buyers who purchase now and move in Spring 2027! New Homes on Gorgeous 2-5 Acre Homesites. To-be built new Construction by Atlantic Builders. Nestled near the town of Mineral, Carlie's Run is perfectly located, offering easy access to Fredericksburg, Richmond, and Charlottesville, all within equal distance. It’s also close to the town of Louisa, which provides even more local amenities such as shopping and dining options. For outdoor enthusiasts, this community is just minutes away from the stunning Lake Anna. - The Wingate is one of several thoughtfully designed floorplans available within this community. The Wingate features a main level design that offers 3 bedrooms, 2 baths, and plenty of living space for your family. The kitchen opens to the family room and casual dining area and is connected via a butler's pantry to the formal dining/den space. The master suite features two walk-in closets, elevated-height vanity, and a step-in seated shower. Bedrooms 2 and 3 are spacious and share a full bath. With options including front porch, screened-in deck, or finished basement, this home can accommodate families of all sizes and any living situation. This home starts at 2,419 sq. ft. **PLEASE NOTE: The list price reflects the base price only. Final pricing will be determined by the buyer’s personalized interior selections and upgrades chosen at the design studio. Home designs, features, and prices are subject to change without notice. Renderings and photos shown may feature optional features that are not included in the base house. One of several thoughtfully designed floorplans available within this community. This listing is for available homesites, and photos shown represent sample floor plan options that can be built. For details on available floor plans, lot compatibility, and community features and upgrades, please schedule an appointment with our Community Sales Manager. Please call the showing contact listed below to schedule an appointment! Appointment is required as sales office is located offsite.
New construction
$539,900
PARCEL E Zachary Taylor Hwy, Mineral, VA 23117
3beds
2,419sqft
Single Family Residence
Built in ----
2 Acres Lot
$530,700 Zestimate®
$223/sqft
$-- HOA
What's special
Finished basementPlenty of living spaceFront porchScreened-in deck
- 205 days |
- 98 |
- 7 |
Zillow last checked:
Listing updated:
Listed by:
Leslie Mytrysak 540-850-9946,
Coldwell Banker Elite 5403730100,
Co-Listing Agent: Stephanie Vivanco 703-398-9437,
Coldwell Banker Elite
Source: Bright MLS,MLS#: VALA2009210
Facts & features
Interior
Bedrooms & bathrooms
- Bedrooms: 3
- Bathrooms: 3
- Full bathrooms: 2
- 1/2 bathrooms: 1
- Main level bathrooms: 3
- Main level bedrooms: 3
Rooms
- Room types: Bedroom 2, Bedroom 3, Bedroom 1, Bathroom 1, Bathroom 2, Half Bath
Bedroom 1
- Level: Main
Bedroom 2
- Level: Main
Bedroom 3
- Level: Main
Bathroom 1
- Level: Main
Bathroom 2
- Level: Main
Half bath
- Level: Main
Heating
- Programmable Thermostat, Heat Pump, Electric
Cooling
- Central Air, Programmable Thermostat, Electric
Appliances
- Included: Refrigerator, Stainless Steel Appliance(s), Energy Efficient Appliances, Dishwasher, Microwave, Oven/Range - Electric, Electric Water Heater
- Laundry: Main Level, Washer/Dryer Hookups Only
Features
- Breakfast Area, Combination Dining/Living, Entry Level Bedroom, Family Room Off Kitchen, Formal/Separate Dining Room, Kitchen Island, Primary Bath(s), Walk-In Closet(s)
- Doors: Sliding Glass
- Windows: Low Emissivity Windows
- Basement: Exterior Entry,Interior Entry,Unfinished
- Has fireplace: No
Interior area
- Total structure area: 4,697
- Total interior livable area: 2,419 sqft
- Finished area above ground: 2,419
Property
Parking
- Total spaces: 2
- Parking features: Garage Faces Front, Attached
- Attached garage spaces: 2
Accessibility
- Accessibility features: None
Features
- Levels: Two
- Stories: 2
- Pool features: None
Lot
- Size: 2 Acres
Details
- Additional structures: Above Grade
- Parcel number: NO TAX RECORD
- Zoning: RESIDENTIAL
- Special conditions: Standard
Construction
Type & style
- Home type: SingleFamily
- Architectural style: Raised Ranch/Rambler
- Property subtype: Single Family Residence
Materials
- Stone, Vinyl Siding
- Foundation: Concrete Perimeter
- Roof: Architectural Shingle
Condition
- New construction: Yes
Details
- Builder model: WINGATE
- Builder name: ATLANTIC BUILDERS
Utilities & green energy
- Sewer: Private Septic Tank
- Water: Well
- Utilities for property: Cable Available, Electricity Available, Natural Gas Available, Water Available, Cable
Community & HOA
Community
- Security: Security System
- Subdivision: None Available
HOA
- Has HOA: No
Location
- Region: Mineral
Financial & listing details
- Price per square foot: $223/sqft
- Date on market: 1/23/2026
- Listing agreement: Exclusive Right To Sell
- Ownership: Fee Simple
Estimated market value
$530,700
$504,000 - $557,000
$2,486/mo
Price history
| Date | Event | Price |
|---|---|---|
| 1/23/2026 | Listed for sale | $539,900$223/sqft |
Source:  Bright MLS #VALA2009210 Report a problem Bright MLS #VALA2009210 Report a problem | ||
Public tax history
Tax history is unavailable.
Monthly payment
Est. payment
Payment breakdown
Explore the cost of this home by adjusting the details. Changes won't be saved.Climate risks
Neighborhood: 23117
Nearby schools
GreatSchools rating
- 9/10Thomas Jefferson Elementary SchoolGrades: PK-5Distance: 5.4 mi
- 7/10Louisa County Middle SchoolGrades: 6-8Distance: 2.6 mi
- 6/10Louisa County High SchoolGrades: 9-12Distance: 2.6 mi
Schools provided by the listing agent
- Elementary: Thomas Jefferson
- Middle: Louisa County
- High: Louisa County
- District: Louisa County Public Schools
Source: Bright MLS. This data may not be complete. We recommend contacting the local school district to confirm school assignments for this home.
- $479,9003 bd3 ba1.9k sqftPARCEL Zachary Taylor Hwy #A, Mineral, VA 23117New Construction
- $534,9004 bd3 ba3k sqftPARCEL Zachary Taylor Hwy #F, Mineral, VA 23117Pending

- $713,4004 bd4 ba2.5k sqftPARCEL Zachary Taylor Hwy #B, Mineral, VA 23117Sold
- $292,3003 bd2 ba1.4k sqft2150 Zachary Taylor Hwy, Mineral, VA 23117Off Market

- $--4.17 acres2355 Zachary Taylor, Unionville, VA 22567Off Market
- $326,8003 bd2 ba2.1k sqft2385 Zachary Taylor Hwy, Mineral, VA 23117Off Market
- $300,6003 bd1 ba1.5k sqft2115 Zachary Taylor Hwy, Mineral, VA 23117Off Market
- $41,700-- bd-- ba-- sqft2115 Zachary Taylor Hwy, Mineral, VA 23117Off Market
A local agent can set up tours, give advice and negotiate with sellers.
Similar homes
- $479,9003 bd3 ba1.9k sqftPARCEL Zachary Taylor Hwy #A, Mineral, VA 23117New Construction
 MLS ID #VALA2009212, Leslie Mytrysak, Coldwell Banker Elite. Bright MLS
 - $535,0004 bd3 ba2.6k sqft519 N Timber Tribe, Mineral, VA 23117For Sale
 MLS ID #2618397, Jackie Ford, Real Broker LLC. CVRMLS
 - $624,9993 bd2 ba2.6k sqft259 David Rd, Mineral, VA 23117For Sale
 MLS ID #VALA2009966, Mason Walter, RE/MAX Distinctive Real Estate, Inc.. Bright MLS
 - $540,0004 bd3 ba3k sqft34 Windwood Coves Blvd, Mineral, VA 23117For Sale
 MLS ID #VALA2010186, Ashley Hoffman, Lake Anna Island Realty, Inc.. Bright MLS
 - $575,0004 bd4 ba2.8k sqft2301 Johnson Rd, Mineral, VA 23117For SaleMLS ID #VALA2010164, Alexa Brown Brown, Spring Hill Real Estate, LLC.. Bright MLS
- $564,0003 bd2 ba2.3k sqft724 Mitchell Point Rd, Mineral, VA 23117For SaleMLS ID #VALA2009614, Chris Regan, Berkshire Hathaway HomeServices PenFed Realty. Bright MLS
- $549,9004 bd4 ba3.1k sqft15112 Rose Valley Dr, Mineral, VA 23117For SaleMLS ID #VASP2043208, BJ Blount, Lake Anna Island Realty, Inc.. Bright MLS
- $629,9004 bd2 ba2.2k sqft1098 Lake Forest Dr, Mineral, VA 23117For SaleMLS ID #VALA2010160, Jenn Donaldson, Real Broker, LLC. Bright MLS
- $518,0005 bd2 ba2.2k sqft38 Ordinary Rd, Mineral, VA 23117For SaleMLS ID #VALA2009880, Ashley Brady, Pearson Smith Realty, LLC. Bright MLS
- $569,9004 bd3 ba2.5k sqft15309 Red Oak Ln, Mineral, VA 23117New ConstructionMLS ID #VASP2044920, Emily Schroeder, MacDoc Property Mangement LLC. Bright MLS
- $599,9002 bd2 ba1.7k sqft775 Spring Rd, Mineral, VA 23117For SaleMLS ID #VALA2010334, Sarah Stelmok, Nest Realty Fredericksburg. Bright MLS
- $525,0003 bd2 ba1.3k sqft196 Mulberry Mdw, Mineral, VA 23117For SaleMLS ID #2605338, Travis Palmer, Lloyd's Real Estate LLC. CVRMLS
- $565,0003 bd3 ba2k sqft349 Oak Haven Dr, Mineral, VA 23117For SaleMLS ID #VALA2010050, Daniel Margoupis, Berkshire Hathaway HomeServices PenFed Realty. Bright MLS
- $575,0003 bd2 ba1.2k sqft5404 Spinnaker Way, Mineral, VA 23117For SaleMLS ID #VASP2038728, Mike Stevens, Lake Homes Realty, LLC. Bright MLS
- $574,9005 bd3 ba1.7k sqft75 Edgewood Dr, Mineral, VA 23117For SaleMLS ID #VALA2008888, Lori Noland, KW Realty Lakeside. Bright MLS
- $489,0003 bd3 ba1.5k sqft857 Tall Pines Dr, Mineral, VA 23117For SaleMLS ID #VALA2010176, Liz Wilson, Long & Foster Real Estate, Inc.. Bright MLS
- $549,9004 bd3 ba3.3k sqft5301 Wyndemere Cir, Mineral, VA 23117New ConstructionMLS ID #VASP2044596, Emily Schroeder, MacDoc Property Mangement LLC. Bright MLS
- $449,7003 bd2 ba2.4k sqft804 Saint Frances Ave, Mineral, VA 23117For SaleMLS ID #VALA2009390, Ashley Hoffman, Lake Anna Island Realty, Inc.. Bright MLS
- $554,9503 bd3 ba2.4k sqftBuckners Ln Lot 6, Mineral, VA 23117New ConstructionMLS ID #2529881, Ryan Sedwick, Hometown Realty. CVRMLS
- $589,9903 bd3 ba2.6k sqft184 Anna Coves Ct, Mineral, VA 23117New ConstructionBright MLS
