New Homes on Gorgeous 2-5 Acre Homesites. TO BE BUILT New Construction by Atlantic Builders . SELLING FROM OFFSITE SALES OFFICE LOCATED AT 7702 Harlow Circle, Fredericksburg, VA 22408 Nestled near the town of Mineral, Carlie's Run is perfectly located, offering easy access to Fredericksburg, Richmond, and Charlottesville, all within equal distance. It’s also close to the town of Louisa, which provides even more local amenities such as shopping and dining options. For outdoor enthusiasts, this community is just minutes away from the stunning Lake Anna. The Finley is a fresh take on the traditional two-story home. This design features an open main level that allows your gatherings to flow easily from the kitchen into the dining and great room. The modern kitchen provides your family with plenty of counter space as well as storage with a walk-in pantry and is located just off the spacious mudroom. The main level also offers a formal dining area, a flexible space, and a powder room with the option for a full bath. Upstairs you will find the master bedroom suite, including dual walk-in closets and bathroom featuring separate elevated height vanities and walk-in shower with built-in seat. Three additional bedrooms, a hall bath, and laundry room are also included upstairs. The basement offers you several rooms to expand your living space, including two rec rooms, den/bedroom, hobby room, game room, and full bath. 2-car side load garage included with up to 4-car garage on the home and up to 3-car detached off of the home. Photos are of model home.
Pending
$534,900
PARCEL Zachary Taylor Hwy #F, Mineral, VA 23117
4beds
3,082sqft
:
Get pre-qualified$3,240/mo
Single Family Residence
Built in ----
2 Acres Lot
$-- Zestimate®
$174/sqft
$-- HOA
What's special
- 201 days |
- 11 |
- 0 |
Zillow last checked:
Listing updated:
Listed by:
Leslie Mytrysak 540-850-9946,
Coldwell Banker Elite 5403730100,
Co-Listing Agent: Stephanie Vivanco 703-398-9437,
Coldwell Banker Elite
Source: Bright MLS,MLS#: VALA2009214
Facts & features
Interior
Bedrooms & bathrooms
- Bedrooms: 4
- Bathrooms: 3
- Full bathrooms: 2
- 1/2 bathrooms: 1
- Main level bathrooms: 1
Basement
- Area: 1437
Heating
- Heat Pump, Programmable Thermostat, Zoned, Electric
Cooling
- Central Air, Programmable Thermostat, Zoned, Electric
Appliances
- Included: Microwave, Dishwasher, Disposal, Water Heater, Stainless Steel Appliance(s), Oven/Range - Electric, Electric Water Heater
- Laundry: Upper Level, Washer/Dryer Hookups Only
Features
- Combination Kitchen/Living, Entry Level Bedroom, Family Room Off Kitchen, Open Floorplan, Formal/Separate Dining Room, Kitchen - Gourmet, Kitchen Island, Kitchen - Table Space, Pantry, Recessed Lighting, Walk-In Closet(s), 9'+ Ceilings, Dry Wall
- Doors: Sliding Glass
- Windows: Low Emissivity Windows, ENERGY STAR Qualified Windows, Screens
- Basement: Rough Bath Plumb,Unfinished,Windows
- Has fireplace: No
Interior area
- Total structure area: 4,519
- Total interior livable area: 3,082 sqft
- Finished area above ground: 3,082
- Finished area below ground: 0
Property
Parking
- Total spaces: 2
- Parking features: Inside Entrance, Garage Faces Front, Attached, Driveway
- Attached garage spaces: 2
- Has uncovered spaces: Yes
Accessibility
- Accessibility features: None
Features
- Levels: Three
- Stories: 3
- Exterior features: Lighting
- Pool features: None
Lot
- Size: 2 Acres
- Features: Rural, Rear Yard, Front Yard
Details
- Additional structures: Above Grade, Below Grade
- Parcel number: NO TAX RECORD
- Zoning: RESIDENTIAL
- Special conditions: Standard
- Horses can be raised: Yes
Construction
Type & style
- Home type: SingleFamily
- Architectural style: Other
- Property subtype: Single Family Residence
Materials
- Batts Insulation, Blown-In Insulation, Asphalt, CPVC/PVC, Low VOC Products/Finishes, Rough-In Plumbing, Spray Foam Insulation, Advanced Framing, Concrete, Low VOC Insulation, Stone, Vinyl Siding
- Foundation: Concrete Perimeter
- Roof: Architectural Shingle
Condition
- New construction: Yes
Details
- Builder model: FINELY
- Builder name: ATLANTIC BUILDERS
Utilities & green energy
- Electric: 200+ Amp Service, Underground
- Sewer: Septic = # of BR
- Water: Private, Well
- Utilities for property: Underground Utilities, Cable Available, Propane, Phone Available, Cable
Community & HOA
Community
- Security: Carbon Monoxide Detector(s), Non-Monitored, Motion Detectors, Security System, Smoke Detector(s)
- Subdivision: None Available
HOA
- Has HOA: No
Location
- Region: Mineral
Financial & listing details
- Price per square foot: $174/sqft
- Date on market: 1/23/2026
- Listing agreement: Exclusive Right To Sell
- Listing terms: VA Loan,Conventional,FHA,Cash
- Ownership: Fee Simple
Estimated market value
Not available
Estimated sales range
Not available
$2,843/mo
Price history
| Date | Event | Price |
|---|---|---|
| 4/26/2026 | Pending sale | $534,900$174/sqft |
Source:  Bright MLS #VALA2009214 Report a problem Bright MLS #VALA2009214 Report a problem | ||
| 1/23/2026 | Listed for sale | $534,900$174/sqft |
Source: Bright MLS #VALA2009214 Report a problem | ||
Public tax history
Tax history is unavailable.
Monthly payment
Est. payment
Payment breakdown
Explore the cost of this home by adjusting the details. Changes won't be saved.Climate risks
Neighborhood: 23117
Nearby schools
GreatSchools rating
- 9/10Thomas Jefferson Elementary SchoolGrades: PK-5Distance: 5.4 mi
- 7/10Louisa County Middle SchoolGrades: 6-8Distance: 2.7 mi
- 6/10Louisa County High SchoolGrades: 9-12Distance: 2.6 mi
Schools provided by the listing agent
- Elementary: Thomas Jefferson
- Middle: Louisa County
- High: Louisa County
- District: Louisa County Public Schools
Source: Bright MLS. This data may not be complete. We recommend contacting the local school district to confirm school assignments for this home.
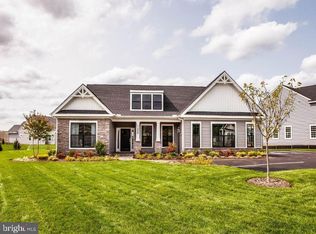
- $479,9003 bd3 ba1.9k sqftPARCEL Zachary Taylor Hwy #A, Mineral, VA 23117New Construction
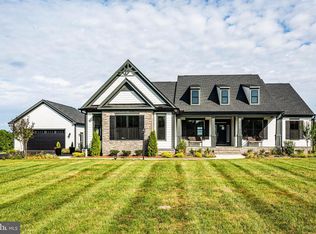
- $713,4004 bd4 ba2.5k sqftPARCEL Zachary Taylor Hwy #B, Mineral, VA 23117Sold

- $539,9003 bd3 ba2.4k sqftPARCEL E Zachary Taylor Hwy, Mineral, VA 23117New Construction
- $--4.17 acres2355 Zachary Taylor, Unionville, VA 22567Off Market
- $328,7003 bd2 ba2.1k sqft2385 Zachary Taylor Hwy, Mineral, VA 23117Off Market
- $204,8003 bd1 ba1.2k sqft2416 Zachary Taylor Hwy, Mineral, VA 23117Off Market
- $359,1003 bd2 ba1.3k sqft2455 Zachary Taylor Hwy, Gordonsville, VA 23117Off Market
- $294,2003 bd2 ba1.4k sqft2150 Zachary Taylor Hwy, Mineral, VA 23117Off Market
A local agent can set up tours, give advice and negotiate with sellers.
Similar homes
- $479,9003 bd3 ba1.9k sqftPARCEL Zachary Taylor Hwy #A, Mineral, VA 23117New Construction
 MLS ID #VALA2009212, Leslie Mytrysak, Coldwell Banker Elite. Bright MLS
 - $490,0004 bd2 ba2k sqft297 N Bluewater Blvd, Mineral, VA 23117For Sale
 MLS ID #VALA2010260, Jacey Netzer, KW Realty Lakeside. Bright MLS
 - $549,9004 bd3 ba3.3k sqft5301 Wyndemere Cir, Mineral, VA 23117New Construction
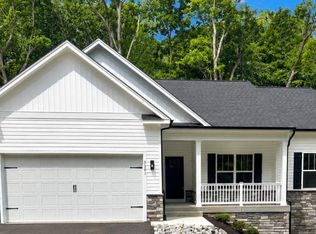 MLS ID #VASP2044596, Emily Schroeder, MacDoc Property Mangement LLC. Bright MLS
 - $569,9004 bd3 ba2.5k sqft15309 Red Oak Ln, Mineral, VA 23117New Construction
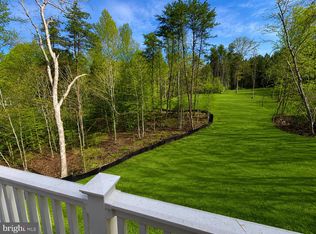 MLS ID #VASP2044920, Emily Schroeder, MacDoc Property Mangement LLC. Bright MLS
 - $518,0005 bd2 ba2.2k sqft38 Ordinary Rd, Mineral, VA 23117For SaleMLS ID #VALA2009880, Ashley Brady, Pearson Smith Realty, LLC. Bright MLS
- $629,9004 bd2 ba2.2k sqft1098 Lake Forest Dr, Mineral, VA 23117For SaleMLS ID #VALA2010160, Jenn Donaldson, Real Broker, LLC. Bright MLS
- $574,9004 bd4 ba3.3k sqft6200 Julian Ln, Mineral, VA 23117New ConstructionMLS ID #VASP2044922, Emily Schroeder, MacDoc Property Mangement LLC. Bright MLS
- $624,9904 bd3 ba2.4k sqft25 Mastin Dr, Mineral, VA 23117New ConstructionWest Homes
- $584,8004 bd4 ba2.9k sqft224 Edgewood Dr, Mineral, VA 23117New ConstructionMLS ID #VALA2010286, Amy Cherry Taylor, Porch & Stable Realty, LLC. Bright MLS
- $630,0004 bd3 ba2.2k sqft50 Little Sorrel Way, Mineral, VA 23117For SaleMLS ID #VALA2010344, Grayson Hoffman, Lake Anna Island Realty, Inc.. Bright MLS
- $565,0003 bd3 ba2k sqft349 Oak Haven Dr, Mineral, VA 23117For SaleMLS ID #VALA2010050, Daniel Margoupis, Berkshire Hathaway HomeServices PenFed Realty. Bright MLS
- $550,0003 bd2 ba1.8k sqft145 Moorefield Rd, Mineral, VA 23117New ConstructionMLS ID #VALA2010238, Collin Brenner, Long & Foster Real Estate, Inc.. Bright MLS
- $589,9903 bd3 ba2.6k sqft184 Anna Coves Ct, Mineral, VA 23117New ConstructionBright MLS
- $675,0003 bd3 ba2.2k sqft1685 Chopping Rd, Mineral, VA 23117For SaleMLS ID #VALA2010104, Dave Murphy, Dalton Realty. Bright MLS
- $474,6005 bd3 ba2.7k sqft5500 Bazzanella Dr, Mineral, VA 23117New ConstructionMLS ID #VASP2042182, Micah Dianda, Samson Properties. Bright MLS
- $599,9903 bd3 ba2.6k sqft184 Dickinson Dr, Mineral, VA 23117New ConstructionBright MLS
- $544,9004 bd3 ba2.4k sqft1356 Kents Mill Rd, Louisa, VA 23093For Sale
 MLS ID #678370, SUSAN STEWART, HOWARD HANNA ROY WHEELER REALTY - ZION CROSSROADS. CAAR
 - $424,9003 bd2 ba1.5k sqft88 Dogwood Draw, Mineral, VA 23117For SaleMLS ID #VALA2009810, Libby Sandridge, Berkshire Hathaway HomeServices PenFed Realty. Bright MLS
- $599,8007 bd4 ba3.3k sqft201 Seclusion Shores Dr, Mineral, VA 23117New ConstructionMLS ID #VALA2010290, Micah Dianda, Samson Properties. Bright MLS
- $624,9504 bd3 ba2.9k sqft3692 Elk Creek Rd, Mineral, VA 23117New ConstructionMLS ID #VALA2010184, Neil Rubsam, Century 21 Redwood Realty. Bright MLS
