New Homes on Gorgeous 2-5 Acre Homesites. TO BE BUILT New Construction by Atlantic Builders. SELLING FROM OFFSITE SALES OFFICE LOCATED AT 9528 Whitehall Blvd., Spotsylvania, VA 22553. Nestled near the town of Mineral, Carlie's Run is perfectly located, offering easy access to Fredericksburg, Richmond, and Charlottesville, all within equal distance. It’s also close to the town of Louisa, which provides even more local amenities such as shopping and dining options. For outdoor enthusiasts, this community is just minutes away from the stunning Lake Anna. The Bridgewater is spacious 3 bedroom 2.5 bath home that offers main level living in an updated design. The light-filled kitchen and breakfast area join the great room in creating an open floor plan designed for family living or entertaining. The master suite features dual walk-in closets and a luxury bath with an oversized walk-in shower. There is a generous space for an optional garden tub as well. Bedrooms 2 and 3 are separated by a shared bath. On the main level, the Study is perfectly located as a home office or can be changed to an optional 4th Bedroom and Full Bath. There are options for a Cathedral Ceiling, Morning Room, Screened Porch and Fireplace in the Great Room. A 3-car front load and side load garage option are also available. Basement finishing options include a finished lower level recreation room, full bath, den or hobby room. Please note that renderings and photos shown may feature optional features that are not included in the base house. Home designs, features, and prices are subject to change without notice. Please see the Community Sales Manager for more details.
Sold for $713,400
Zestimate®
$713,400
PARCEL Zachary Taylor Hwy #B, Mineral, VA 23117
4beds
2,522sqft
Single Family Residence
Built in ----
2 Acres Lot
$713,400 Zestimate®
$283/sqft
$3,333 Estimated rent
Home value
$713,400
$678,000 - $749,000
$3,333/mo
Zestimate® history
Owner options
List your home for rent
$3,333/mo
Rent Zestimate®
Find your next renter with Zillow Rental Manager. Plus, with online applications, you can quickly screen prospective tenants – for free.
$3,333/mo
Rent Zestimate®
Refinance and save
$4,237/mo
Est. payment
Refinancing to a lower rate could help reduce your monthly payments and save thousands over the life of the loan.
$4,237/mo
Est. payment
Explore your selling options
Work with a Zillow partner agent
Leverage their expertise and Zillow's premium Showcase listings to get your home seen by more buyers.
Get startedList with your own agent
Get your home in front of millions of buyers by listing it on Zillow.
Learn how to do itSell it yourself
Take full control of how buyers see your home on Zillow by listing For Sale by Owner (FSBO).
List your homeWhat's special
Main level living
Zillow last checked:
Listing updated:
Listed by:
Leslie Mytrysak 540-850-9946,
Coldwell Banker Elite,
Co-Listing Agent: Stephanie Vivanco 703-398-9437,
Coldwell Banker Elite
Bought with:
Unrepresented
Unrepresented
Source: Bright MLS,MLS#: VALA2007544
Facts & features
Interior
Bedrooms & bathrooms
- Bedrooms: 4
- Bathrooms: 4
- Full bathrooms: 3
- 1/2 bathrooms: 1
- Main level bathrooms: 3
- Main level bedrooms: 3
Rooms
- Room types: Living Room, Dining Room, Primary Bedroom, Bedroom 2, Bedroom 3, Kitchen, Bedroom 1, Laundry, Bathroom 1, Bathroom 2, Half Bath
Primary bedroom
- Level: Main
Bedroom 1
- Level: Lower
Bedroom 2
- Level: Main
Bedroom 3
- Level: Main
Bathroom 1
- Level: Main
Bathroom 1
- Level: Lower
Bathroom 2
- Level: Main
Dining room
- Level: Main
- Area: 195 Square Feet
- Dimensions: 15 X 13
Half bath
- Level: Main
Kitchen
- Level: Main
- Area: 150 Square Feet
- Dimensions: 10 X 15
Laundry
- Level: Main
Living room
- Level: Main
- Area: 180 Square Feet
- Dimensions: 12 X 15
Heating
- Programmable Thermostat, Electric
Cooling
- Programmable Thermostat, ENERGY STAR Qualified Equipment, Electric
Appliances
- Included: Electric Water Heater
- Laundry: Hookup, Laundry Room
Features
- Combination Kitchen/Living, Combination Dining/Living, Open Floorplan, Kitchen Island, Walk-In Closet(s)
- Flooring: Carpet
- Basement: Full,Partial,Interior Entry,Unfinished
- Has fireplace: No
Interior area
- Total structure area: 2,522
- Total interior livable area: 2,522 sqft
- Finished area above ground: 2,522
- Finished area below ground: 0
Property
Parking
- Total spaces: 2
- Parking features: Garage Faces Front, Attached
- Attached garage spaces: 2
Accessibility
- Accessibility features: None
Features
- Levels: Two
- Stories: 2
- Pool features: None
Lot
- Size: 2 Acres
Details
- Additional structures: Above Grade, Below Grade
- Parcel number: 0.00
- Zoning: RESIDENTIAL
- Special conditions: Standard
Construction
Type & style
- Home type: SingleFamily
- Architectural style: Craftsman
- Property subtype: Single Family Residence
Materials
- Vinyl Siding
- Foundation: Concrete Perimeter
Condition
- Excellent
- New construction: Yes
Details
- Builder model: BRIDGEWATER
- Builder name: ATLANTIC BUILDERS
Utilities & green energy
- Sewer: Private Septic Tank
- Water: Well, Private
Community & HOA
Community
- Security: Security System
- Subdivision: None Available
HOA
- Has HOA: No
Location
- Region: Mineral
Financial & listing details
- Price per square foot: $283/sqft
- Date on market: 3/30/2025
- Listing agreement: Exclusive Right To Sell
- Listing terms: Cash,Conventional,FHA,VA Loan
- Ownership: Fee Simple
Price history
| Date | Event | Price |
|---|---|---|
| 7/23/2026 | Sold | $713,400$283/sqft |
Source:  Bright MLS #VALA2007544 Report a problem Bright MLS #VALA2007544 Report a problem | ||
| 5/23/2026 | Pending sale | $713,400+34.6%$283/sqft |
Source: Bright MLS #VALA2007544 Report a problem | ||
| 1/23/2026 | Price change | $529,900+12.8%$210/sqft |
Source: Bright MLS #VALA2007544 Report a problem | ||
| 3/31/2025 | Listed for sale | $469,900$186/sqft |
Source: Bright MLS #VALA2007544 Report a problem | ||
Public tax history
Tax history is unavailable.
Neighborhood: 23117
Nearby homes
- $534,9004 bd3 ba3k sqftPARCEL Zachary Taylor Hwy #F, Mineral, VA 23117Pending

- $479,9003 bd3 ba1.9k sqftPARCEL Zachary Taylor Hwy #A, Mineral, VA 23117New Construction
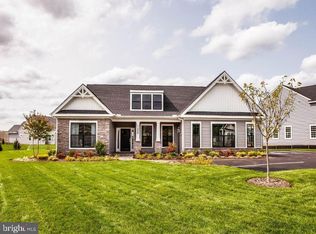
- $--4.17 Acres2355 Zachary Taylor, Unionville, VA 22567Off Market
- $326,8003 bd2 ba2.1k sqft2385 Zachary Taylor Hwy, Mineral, VA 23117Off Market
- $539,9003 bd3 ba2.4k sqftPARCEL E Zachary Taylor Hwy, Mineral, VA 23117New Construction
- $204,9003 bd1 ba1.2k sqft2416 Zachary Taylor Hwy, Mineral, VA 23117Off Market
- $356,3003 bd2 ba1.3k sqft2455 Zachary Taylor Hwy, Gordonsville, VA 23117Off Market
- $211,4002 bd1 ba1.1k sqft2463 Zachary Taylor Hwy, Mineral, VA 23117Off Market
Nearby schools
GreatSchools rating
- 9/10Thomas Jefferson Elementary SchoolGrades: PK-5Distance: 5.5 mi
- 7/10Louisa County Middle SchoolGrades: 6-8Distance: 2.7 mi
- 6/10Louisa County High SchoolGrades: 9-12Distance: 2.7 mi
Schools provided by the listing agent
- Elementary: Thomas Jefferson
- Middle: Louisa County
- High: Louisa County
- District: Louisa County Public Schools
Source: Bright MLS. This data may not be complete. We recommend contacting the local school district to confirm school assignments for this home.
Get a cash offer in 3 minutes
Find out how much your home could sell for in as little as 3 minutes with a no-obligation cash offer.
Estimated market value
$713,400
Get a cash offer in 3 minutes
Find out how much your home could sell for in as little as 3 minutes with a no-obligation cash offer.
Estimated market value
$713,400
- Virginia
- Louisa County
- Mineral
- 23117
- PARCEL Zachary Taylor Hwy Unit B
Nearby cities
Nearby zip codes
Other Mineral Topics
