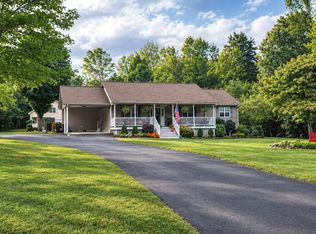
This gorgeous Cape Cod was built in 2022 in the lake community of Bluewater and offers an unparalleled lifestyle defined by the tranquility of lake life. Current owners had it built and used it for a second home and it is almost like new! Furniture was purchased brand new in 2022 and conveys. Special features include fully screened in porch and 2 zone HVAC, regulating upper and lower levels, which is a definite energy saving system. This home is a true sanctuary for those who appreciate style. Spanning 1.32 acres, the property boasts a meticulously maintained exterior, featuring charming vinyl siding that complements the natural surroundings. The interior is equally impressive, showcasing a harmonious blend of luxury vinyl plank and ceramic tile flooring, creating an inviting atmosphere throughout. With three spacious bedrooms and two and a half bathrooms, this home is designed for both comfort and sophistication. Primary bedroom on main level! The heart of the home is undoubtedly the cozy living area, complete with a fireplace that invites warmth and relaxation. Imagine evenings spent by the fire, creating cherished memories with loved ones. Step outside to discover the true essence of lakeside living. The property offers private access to Lake Anna, where a world of water-oriented activities awaits. Whether you're boating, fishing, or simply soaking in the sun, the lake serves as an extension of your backyard. The community amenities enhance this lifestyle, featuring boat docks, ramp, and common grounds for outdoor gatherings and leisurely strolls. As part of a gated community, residents enjoy peace of mind and exclusivity, with common area maintenance, pier/dock upkeep, and snow removal included in the association fee. The picnic area invites you to savor al fresco dining while surrounded by nature's beauty. Choose a lifestyle that embodies relaxation, adventure and community. Excellent condition and modern conveniences; embrace the opportunity to live in a community where every day feels like a vacation. Experience the magic of lakeside living in Bluewater, where your dream home awaits. I-Wisp high speed fiber optic internet.
For sale
$512,000
159 Dogwood Draw, Mineral, VA 23117
3beds
1,748sqft
Single Family Residence
Built in 2022
1.32 Acres Lot
$504,600 Zestimate®
$293/sqft
$29/mo HOA
What's special
Meticulously maintained exteriorCharming vinyl sidingGorgeous cape codThree spacious bedroomsFully screened in porchPicnic area
- 6 days
- 561
- 19
Zillow last checked:
Listing updated:
Listed by:
Anne Corbin 540-219-3646,
Long & Foster Real Estate, Inc. 540-895-9000,
Listing Team: Team Alacrity
Source: Bright MLS,MLS#: VALA2010742
Facts & features
Interior
Bedrooms & bathrooms
- Bedrooms: 3
- Bathrooms: 3
- Full bathrooms: 2
- 1/2 bathrooms: 1
- Main level bathrooms: 2
- Main level bedrooms: 1
Rooms
- Room types: Dining Room, Primary Bedroom, Bedroom 2, Bedroom 3, Kitchen, Family Room, Bathroom 2, Primary Bathroom, Half Bath
Primary bedroom
- Features: Ceiling Fan(s)
- Level: Main
- Area: 180 Square Feet
- Dimensions: 12 X 15
Bedroom 2
- Features: Ceiling Fan(s)
- Level: Upper
- Area: 196 Square Feet
- Dimensions: 14 X 14
Bedroom 3
- Features: Ceiling Fan(s)
- Level: Upper
- Area: 238 Square Feet
- Dimensions: 17 X 14
Primary bathroom
- Level: Main
Bathroom 2
- Level: Upper
Dining room
- Level: Main
- Area: 121 Square Feet
- Dimensions: 11 X 11
Family room
- Features: Ceiling Fan(s), Fireplace - Gas
- Level: Main
- Area: 238 Square Feet
- Dimensions: 17 X 14
Half bath
- Level: Main
Kitchen
- Features: Granite Counters
- Level: Main
- Area: 130 Square Feet
- Dimensions: 10 X 13
Heating
- Heat Pump, Electric
Cooling
- Central Air, Ceiling Fan(s), Electric
Appliances
- Included: Microwave, Dishwasher, Refrigerator, Stainless Steel Appliance(s), Electric Water Heater
- Laundry: Main Level
Features
- Ceiling Fan(s), Dry Wall, 9'+ Ceilings
- Flooring: Luxury Vinyl, Ceramic Tile
- Windows: Window Treatments
- Has basement: No
- Number of fireplaces: 1
- Fireplace features: Gas/Propane
Interior area
- Total structure area: 1,748
- Total interior livable area: 1,748 sqft
- Finished area above ground: 1,748
Property
Parking
- Parking features: Gravel, Driveway
- Has uncovered spaces: Yes
Accessibility
- Accessibility features: None
Features
- Levels: Two
- Stories: 2
- Patio & porch: Porch, Screened
- Exterior features: Lighting, Rain Gutters, Sidewalks
- Pool features: None
- Has view: Yes
- View description: Trees/Woods
- Waterfront features: Lake, Boat - Powered, Canoe/Kayak, Fishing Allowed, Personal Watercraft (PWC), Private Access, Swimming Allowed, Waterski/Wakeboard
- Body of water: Lake Anna
- Frontage type: Road Frontage
Lot
- Size: 1.32 Acres
- Features: Cul-De-Sac, Rural
Details
- Additional structures: Above Grade
- Parcel number: 16C 2 181
- Zoning: R2
- Zoning description: Residential
- Special conditions: Standard
Construction
Type & style
- Home type: SingleFamily
- Architectural style: Cape Cod
- Property subtype: Single Family Residence
Materials
- Vinyl Siding
- Foundation: Block, Brick/Mortar
- Roof: Asphalt
Condition
- Excellent
- New construction: No
- Year built: 2022
Details
- Builder name: Custom Craft Homes
Utilities & green energy
- Sewer: On Site Septic
- Water: Well
- Utilities for property: Propane, Fiber Optic
Community & HOA
Community
- Security: Exterior Cameras
- Subdivision: Bluewater
HOA
- Has HOA: Yes
- Amenities included: Boat Dock/Slip, Boat Ramp, Common Grounds, Gated, Lake, Picnic Area, Pier/Dock, Water/Lake Privileges
- Services included: Common Area Maintenance, Pier/Dock Maintenance, Road Maintenance, Snow Removal
- HOA fee: $350 annually
- HOA name: BLUEWATER POA
Location
- Region: Mineral
Financial & listing details
- Price per square foot: $293/sqft
- Tax assessed value: $480,200
- Annual tax amount: $3,457
- Date on market: 10/11/2026
- Listing agreement: Exclusive Right To Sell
- Listing terms: Cash,Conventional,FHA,VA Loan,USDA Loan
- Inclusions: Almost All Furniture - Short List Of Exclusions Being Provided Soon
- Exclusions: See List Attached In Documents Cookie Jars, Coffee Pot, Knife Block, Toaster, "our Place" Cookware, Some Oven Casserole Dishes - Temptations, Ninja Blender, Rice Cooker, Crockpot, Heating Server Mat, Serving Trays, Seasonal Decor, (2) Roosters By Fireplace, Liquors / Wine, Personal Items Shelving Unit In Master Bedroom And Items Stored On It, Blue Leather Side Chairs (2) One In Queen Bedroom Upstairs And One In Master Bedroom, In Storage Space Under House (entrance From Outside) Lawn And Garden Equipment And Personal Items Stored In It, Wicker Container On Porch And Items In It, 6' Ladder, Blackstone Grill, Home Google Wi-fi System, Outside Security Camera System
- Ownership: Fee Simple
- Road surface type: Tar and Chip
Estimated market value
$504,600
$479,000 - $530,000
$2,677/mo
Price history
| Date | Event | Price |
|---|---|---|
| 10/11/2026 | Listed for sale | $512,000+29.5%$293/sqft |
Source:  Bright MLS #VALA2010742 Report a problem Bright MLS #VALA2010742 Report a problem | ||
| 4/21/2025 | Listing removed | $395,500$226/sqft |
Source:  CAAR #VALA2001608 Report a problem CAAR #VALA2001608 Report a problem | ||
| 8/3/2022 | Sold | $395,500$226/sqft |
Source:  CVRMLS #2207440 Report a problem CVRMLS #2207440 Report a problem | ||
| 3/25/2022 | Pending sale | $395,500$226/sqft |
Source: Bright MLS #VALA2001608 Report a problem | ||
| 3/25/2022 | Listed for sale | $395,500$226/sqft |
Source: CVRMLS #2207440 Report a problem | ||
Public tax history
| Year | Property taxes | Tax assessment |
|---|---|---|
| 2025 | $3,457 +11.3% | $480,200 +11.3% |
| 2024 | $3,106 +5.8% | $431,400 +5.8% |
| 2023 | $2,935 +10.6% | $407,600 +1071.3% |
| 2022 | $2,652 +1111.8% | $34,800 +14.5% |
| 2021 | $219 | $30,400 -6.7% |
| 2020 | -- | $32,600 |
| 2018 | $243 -3.2% | $32,600 -3.3% |
| 2017 | $251 | $33,700 -3.2% |
| 2016 | $251 -4.7% | $34,800 -4.7% |
| 2015 | $263 -0.1% | $36,500 -5.7% |
| 2013 | $263 -11.7% | $38,700 |
| 2012 | $298 | $38,700 -14.6% |
| 2011 | $298 -18.6% | $45,300 -5.6% |
| 2010 | $366 | $48,000 |
Find assessor info on the county website
Monthly payment
Est. payment
Payment breakdown
Explore the cost of this home by adjusting the details. Changes won't be saved.Climate risks
Neighborhood: 23117
Nearby schools
Schools provided by the listing agent
- District: Louisa County Public Schools
Source: Bright MLS. This data may not be complete. We recommend contacting the local school district to confirm school assignments for this home.

Similar homes
- $465,0003 bd4 ba1.9k sqft27 Tamarack Ter, Mineral, VA 23117For Sale

 MLS ID #VALA2010658, Katie Blocker, EXP Realty, LLC. Bright MLS
 - $535,0004 bd3 ba2.6k sqft519 N Timber Tribe, Mineral, VA 23117For Sale
 MLS ID #2618397, Jackie Ford, Real Broker LLC. CVRMLS
 - $510,0003 bd2 ba1.8k sqft135 Windwood Coves Blvd, Mineral, VA 23117For Sale
 MLS ID #VALA2010566, Amelia Kane, RE/MAX Distinctive Real Estate, Inc.. Bright MLS
 - $549,5003 bd2 ba1.5k sqft237 Tall Pines Dr, Mineral, VA 23117For Sale
 MLS ID #VALA2010704, Melissa Sanford, Town & Country Elite Realty, LLC.. Bright MLS
 - $419,9993 bd2 ba1.5k sqft88 Dogwood Draw, Mineral, VA 23117For SaleMLS ID #VALA2009810, Libby Sandridge, Berkshire Hathaway HomeServices PenFed Realty. Bright MLS
- $512,9053 bd3 ba2.4k sqftPARCEL E Zachary Taylor Hwy, Mineral, VA 23117New ConstructionMLS ID #VALA2009210, Leslie Mytrysak, Coldwell Banker Elite. Bright MLS
- $599,0004 bd2 ba2.2k sqft1098 Lake Forest Dr, Mineral, VA 23117For SaleMLS ID #VALA2010786, Jenn Donaldson, Real Broker, LLC. Bright MLS
- $489,0003 bd3 ba1.5k sqft857 Tall Pines Dr, Mineral, VA 23117For SaleMLS ID #VALA2010176, Liz Wilson, Long & Foster Real Estate, Inc.. Bright MLS
- $499,9003 bd2 ba1.4k sqft923 Anna Coves Blvd, Mineral, VA 23117For SaleMLS ID #VALA2010086, Sara Pagani, Corcoran McEnearney. Bright MLS
- $549,9004 bd3 ba2.5k sqft15309 Red Oak Ln, Mineral, VA 23117New ConstructionBright MLS
- $455,9053 bd3 ba1.9k sqftPARCEL Zachary Taylor Hwy #A, Mineral, VA 23117New ConstructionMLS ID #VALA2009212, Leslie Mytrysak, Coldwell Banker Elite. Bright MLS
- $549,0003 bd2 ba2.3k sqft724 Mitchell Point Rd, Mineral, VA 23117For SaleMLS ID #VALA2009614, Chris Regan, Berkshire Hathaway HomeServices PenFed Realty. Bright MLS
- $575,0003 bd2 ba1.2k sqft5404 Spinnaker Way, Mineral, VA 23117For SaleMLS ID #VASP2038728, Mike Stevens, Lake Homes Realty, LLC. Bright MLS
- $469,0004 bd2 ba1.6k sqft972 Days Bridge Rd, Mineral, VA 23117New ConstructionMLS ID #VALA2010218, Brittany Maxton, Real Broker, LLC. Bright MLS
- $550,0005 bd3 ba1.7k sqft75 Edgewood Dr, Mineral, VA 23117For SaleMLS ID #VALA2008888, Lori Noland, kwLakeside Real Estate. Bright MLS
- $499,0005 bd2 ba2.2k sqft38 Ordinary Rd, Mineral, VA 23117For SaleMLS ID #VALA2010540, Kathy O'Blinsky, Long & Foster Real Estate, Inc.. Bright MLS
- $514,9004 bd2 ba1.9k sqft26458 Isabelle Dr, Orange, VA 22960New ConstructionMLS ID #VAOR2015444, Alex Belcher, Belcher Real Estate, LLC.. Bright MLS
- $299,0003 bd1 ba960 sqft338 Dogwood Draw, Mineral, VA 23117For SaleMLS ID #VALA2010530, Grayson Hoffman, Lake Anna Island Realty, Inc.. Bright MLS
- $479,9003 bd2 ba1.6k sqft54 Laurel Dr, Mineral, VA 23117New ConstructionMLS ID #VALA2010330, Nina Willging, EXP Realty, LLC. Bright MLS
