Discover life at 27 Tamarack Terrace in Bluewater Estates, a private, gated Lake Anna community where boating, fishing, kayaking, paddleboarding, and community events are all part of the lifestyle. Sitting on a corner lot and backing to trees, this home offers a little extra breathing room with only one neighboring home beside it. When you arrive, there is plenty of space for parking between the paved driveway and the additional gravel driveway. Step inside this 3-bedroom, 3.5-bath home and choose where to explore first. To the left, the den/family room faces the front of the home and features a gas fireplace, creating an inviting place to settle in and relax. To the right, the home opens into the dining area, where high ceilings and a skylight draw your eyes upward and bring an open, airy feel to the space. From here, continue into the kitchen, with hardwood flooring flowing throughout the main level. Just beyond the kitchen, everyday conveniences are close at hand with access to the laundry room, half bath, and the door leading to the garage. The carpeted primary bedroom on this level gives the home even more flexibility. Head up the carpeted stairs, where the open, loft-style design creates a connection between both levels of the home. From the upstairs living room, you can look down into the dining area below, allowing the high ceilings and open layout to really stand out. Upstairs, you'll also find two additional bedrooms, including a second primary bedroom, giving you primary bedroom options on both levels. Carpet extends throughout the upstairs for a comfortable feel. The loft-style living room provides another space to gather, unwind, or make your own and features a wet bar with cabinets and a convenient sink. Sliding glass doors lead directly from this space onto a private deck overlooking the spacious backyard and trees beyond. With two primary bedrooms, multiple living spaces, an open loft-style upper level, extra parking, a corner lot, and a backyard framed by trees, 27 Tamarack Terrace gives you plenty of space to enjoy at home while putting the recreational lifestyle of Bluewater Estates within reach. Some images have been enhanced/staged with AI.
For sale
$465,000
27 Tamarack Ter, Mineral, VA 23117
3beds
1,992sqft
Single Family Residence
Built in 2008
1.04 Acres Lot
$458,400 Zestimate®
$233/sqft
$25/mo HOA
What's special
Gas fireplaceExtra parkingMultiple living spacesOpen airy feelBackyard framed by treesBacking to treesCarpeted stairs
- 25 days
- 599
- 58
Likely to sell faster than
Zillow last checked:
Listing updated:
Listed by:
Katie Blocker 703-732-1572,
EXP Realty, LLC 5403882541,
Listing Team: The Licata Group
Source: Bright MLS,MLS#: VALA2010658
Facts & features
Interior
Bedrooms & bathrooms
- Bedrooms: 3
- Bathrooms: 4
- Full bathrooms: 3
- 1/2 bathrooms: 1
- Main level bathrooms: 2
- Main level bedrooms: 1
Rooms
- Room types: Living Room, Dining Room, Primary Bedroom, Bedroom 3, Kitchen, Den, Laundry, Primary Bathroom, Full Bath, Half Bath
Primary bedroom
- Features: Flooring - Carpet, Ceiling Fan(s), Lighting - Ceiling, Walk-In Closet(s), Attached Bathroom
- Level: Main
- Area: 225 Square Feet
- Dimensions: 15 X 15
Primary bedroom
- Features: Attached Bathroom, Flooring - Carpet, Ceiling Fan(s), Lighting - Ceiling
- Level: Upper
- Area: 187 Square Feet
- Dimensions: 17 X 11
Bedroom 3
- Features: Flooring - Carpet, Ceiling Fan(s), Lighting - Ceiling
- Level: Upper
- Area: 242 Square Feet
- Dimensions: 11 X 22
Primary bathroom
- Features: Flooring - Ceramic Tile, Granite Counters, Bathroom - Stall Shower
- Level: Main
- Area: 40 Square Feet
- Dimensions: 8 X 5
Primary bathroom
- Features: Bathroom - Stall Shower, Recessed Lighting, Flooring - Ceramic Tile
- Level: Upper
Den
- Features: Ceiling Fan(s), Lighting - Ceiling, Flooring - Carpet, Wet Bar
- Level: Upper
- Area: 288 Square Feet
- Dimensions: 16 X 18
Dining room
- Features: Flooring - HardWood, Lighting - Wall sconces, Skylight(s)
- Level: Main
- Area: 255 Square Feet
- Dimensions: 15 X 17
Other
- Features: Bathroom - Tub Shower, Flooring - Ceramic Tile
- Level: Upper
Half bath
- Features: Flooring - Ceramic Tile
- Level: Main
Kitchen
- Features: Flooring - HardWood, Recessed Lighting, Granite Counters, Breakfast Bar
- Level: Main
- Area: 99 Square Feet
- Dimensions: 9 X 11
Laundry
- Features: Flooring - HardWood
- Level: Main
- Area: 60 Square Feet
- Dimensions: 6 X 10
Living room
- Features: Fireplace - Gas, Flooring - HardWood, Cathedral/Vaulted Ceiling, Built-in Features
- Level: Main
- Area: 225 Square Feet
- Dimensions: 15 X 15
Heating
- Heat Pump, Electric
Cooling
- Ceiling Fan(s), Central Air, Electric
Appliances
- Included: Microwave, Dishwasher, Dryer, Refrigerator, Cooktop, Washer, Electric Water Heater
- Laundry: Has Laundry, Main Level, Dryer In Unit, Washer In Unit, Laundry Room
Features
- Bathroom - Stall Shower, Ceiling Fan(s), Dining Area, Entry Level Bedroom, Kitchen - Galley, Recessed Lighting, Walk-In Closet(s), Bar
- Windows: Skylight(s)
- Has basement: No
- Number of fireplaces: 1
- Fireplace features: Mantel(s), Wood Burning
Interior area
- Total structure area: 1,992
- Total interior livable area: 1,992 sqft
- Finished area above ground: 1,992
- Finished area below ground: 0
Video & virtual tour
Property
Parking
- Total spaces: 2
- Parking features: Garage Faces Front, Driveway, Gravel, Attached
- Attached garage spaces: 2
- Has uncovered spaces: Yes
Accessibility
- Accessibility features: None
Features
- Levels: Two
- Stories: 2
- Patio & porch: Deck, Porch
- Exterior features: Barbecue, Lighting, Rain Gutters
- Pool features: None
- Has view: Yes
- View description: Garden, Trees/Woods
- Waterfront features: Lake, Boat - Powered, Canoe/Kayak, Fishing Allowed, Private Access, Sail, Swimming Allowed, Waterski/Wakeboard
- Body of water: Lake Anna
- Frontage type: Road Frontage
Lot
- Size: 1.04 Acres
- Features: Cleared, Corner Lot, Front Yard, Open Lot, Wooded, Private, Rear Yard, Rural, Sloped
Details
- Additional structures: Above Grade, Below Grade
- Parcel number: 16B 1 34
- Zoning: R2
- Special conditions: Standard
Construction
Type & style
- Home type: SingleFamily
- Architectural style: Ranch/Rambler
- Property subtype: Single Family Residence
Materials
- Vinyl Siding
- Foundation: Block
Condition
- New construction: No
- Year built: 2008
Utilities & green energy
- Sewer: On Site Septic
- Water: Well
- Utilities for property: Phone Available
Community & HOA
Community
- Subdivision: Blue Water
HOA
- Has HOA: Yes
- Amenities included: Beach Access, Boat Dock/Slip, Gated, Lake, Picnic Area, Pier/Dock
- HOA fee: $300 annually
- HOA name: BLUEWATER ESTATES
Location
- Region: Mineral
Financial & listing details
- Price per square foot: $233/sqft
- Tax assessed value: $429,300
- Annual tax amount: $3,091
- Date on market: 9/24/2026
- Listing agreement: Exclusive Right To Sell
- Inclusions: Furnishings
- Ownership: Fee Simple
Estimated market value
$458,400
$435,000 - $481,000
$2,704/mo
Price history
| Date | Event | Price |
|---|---|---|
| 9/24/2026 | Listed for sale | $465,000+12%$233/sqft |
Source:  Bright MLS #VALA2010658 Report a problem | ||
| 4/17/2025 | Listing removed | $415,000-10.8%$208/sqft |
Source:  CAAR #VALA2001526 Report a problem | ||
| 2/15/2024 | Sold | $465,000$233/sqft |
Source: Bright MLS #VALA2004202 Report a problem | ||
| 2/7/2024 | Pending sale | $465,000$233/sqft |
Source: Bright MLS #VALA2004202 Report a problem | ||
| 1/22/2024 | Contingent | $465,000$233/sqft |
Source: Bright MLS #VALA2004202 Report a problem | ||
| 1/14/2024 | Listed for sale | $465,000$233/sqft |
Source: Bright MLS #VALA2004202 Report a problem | ||
| 1/7/2024 | Contingent | $465,000-2.9%$233/sqft |
Source: Bright MLS #VALA2004202 Report a problem | ||
| 1/1/2024 | Listing removed | -- |
Source: Bright MLS #VALA2004202 Report a problem | ||
| 11/9/2023 | Price change | $479,000-3.2%$240/sqft |
Source: Bright MLS #VALA2004202 Report a problem | ||
| 10/5/2023 | Listed for sale | $495,000$248/sqft |
Source: Bright MLS #VALA2004202 Report a problem | ||
| 9/7/2023 | Listing removed | -- |
Source: CAAR #VALA2004202 Report a problem | ||
| 8/10/2023 | Listed for sale | $495,000+23.1%$248/sqft |
Source: Bright MLS #VALA2004202 Report a problem | ||
| 5/20/2022 | Sold | $402,000-3.1%$202/sqft |
Source: Bright MLS #VALA2001526 Report a problem | ||
| 4/11/2022 | Pending sale | $415,000$208/sqft |
Source: Bright MLS #VALA2001526 Report a problem | ||
| 4/11/2022 | Listed for sale | $415,000$208/sqft |
Source: Northern Neck AOR #111800 Report a problem | ||
| 4/11/2022 | Contingent | $415,000$208/sqft |
Source: Northern Neck AOR #111800 Report a problem | ||
| 3/31/2022 | Listed for sale | $415,000$208/sqft |
Source: Bright MLS #VALA2001526 Report a problem | ||
| 3/31/2022 | Pending sale | $415,000$208/sqft |
Source: Northern Neck AOR #111800 Report a problem | ||
| 3/18/2022 | Contingent | $415,000$208/sqft |
Source: Bright MLS #VALA2001526 Report a problem | ||
| 3/17/2022 | Listed for sale | $415,000+66%$208/sqft |
Source: Northern Neck AOR #111800 Report a problem | ||
| 10/2/2017 | Sold | $250,000-3.8%$126/sqft |
Source: Public Record Report a problem | ||
| 8/21/2017 | Pending sale | $259,900$130/sqft |
Source: RE/MAX Regency #LA8575648 Report a problem | ||
| 7/11/2017 | Price change | $259,900-1.9%$130/sqft |
Source: RE/MAX Regency #LA8575648 Report a problem | ||
| 6/23/2017 | Pending sale | $264,900$133/sqft |
Source: RE/MAX Regency #LA8575648 Report a problem | ||
| 3/17/2015 | Listed for sale | $264,900-3.6%$133/sqft |
Source: RE/MAX REGENCY #LA8575648 Report a problem | ||
| 8/30/2014 | Listed for sale | $274,900$138/sqft |
Source: RE/MAX REGENCY #LA8264246 Report a problem | ||
Public tax history
| Year | Property taxes | Tax assessment |
|---|---|---|
| 2025 | $3,091 +12.8% | $429,300 +12.8% |
| 2024 | $2,740 +6.4% | $380,600 +6.4% |
| 2023 | $2,575 +9.3% | $357,700 +9.3% |
| 2022 | $2,356 +17.6% | $327,200 +17.6% |
| 2021 | $2,004 | $278,300 +7.7% |
| 2020 | -- | $258,400 +1.7% |
| 2018 | $1,980 | $254,100 -7.6% |
| 2017 | $1,980 | $275,000 |
| 2016 | $1,980 +3.4% | $275,000 +3.4% |
| 2015 | $1,915 +14.7% | $266,000 +21.4% |
| 2013 | $1,669 +9.3% | $219,100 +1.5% |
| 2012 | $1,527 | $215,800 -5% |
| 2011 | $1,527 -11.2% | $227,100 -7.8% |
| 2010 | $1,720 | $246,300 |
Find assessor info on the county website
Monthly payment
Est. payment
Payment breakdown
Explore the cost of this home by adjusting the details. Changes won't be saved.Climate risks
Neighborhood: 23117
Nearby schools
Schools provided by the listing agent
- District: Louisa County Public Schools
Source: Bright MLS. This data may not be complete. We recommend contacting the local school district to confirm school assignments for this home.

Similar homes
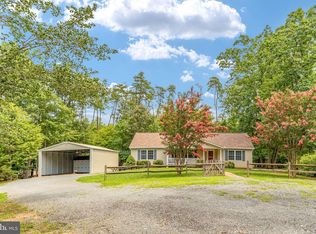
- $512,0003 bd3 ba1.7k sqft159 Dogwood Draw, Mineral, VA 23117For Sale

 MLS ID #VALA2010742, Anne Corbin, Long & Foster Real Estate, Inc.. Bright MLS
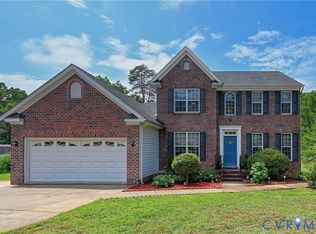
- $419,9993 bd2 ba1.5k sqft88 Dogwood Draw, Mineral, VA 23117For Sale
 MLS ID #VALA2009810, Libby Sandridge, Berkshire Hathaway HomeServices PenFed Realty. Bright MLS
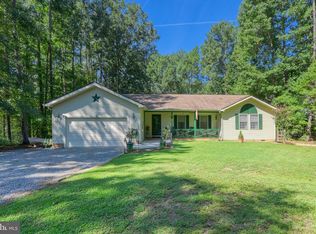
- $535,0004 bd3 ba2.6k sqft519 N Timber Tribe, Mineral, VA 23117For Sale
 MLS ID #2618397, Jackie Ford, Real Broker LLC. CVRMLS
- $510,0003 bd2 ba1.8k sqft135 Windwood Coves Blvd, Mineral, VA 23117For Sale
 MLS ID #VALA2010566, Amelia Kane, RE/MAX Distinctive Real Estate, Inc.. Bright MLS
- $455,9053 bd3 ba1.9k sqftPARCEL Zachary Taylor Hwy #A, Mineral, VA 23117New ConstructionMLS ID #VALA2009212, Leslie Mytrysak, Coldwell Banker Elite. Bright MLS
- $489,0003 bd3 ba1.5k sqft857 Tall Pines Dr, Mineral, VA 23117For SaleMLS ID #VALA2010176, Liz Wilson, Long & Foster Real Estate, Inc.. Bright MLS
- $469,0004 bd2 ba1.6k sqft972 Days Bridge Rd, Mineral, VA 23117New ConstructionMLS ID #VALA2010218, Brittany Maxton, Real Broker, LLC. Bright MLS
- $445,0003 bd2 ba2.4k sqft804 Saint Frances Ave, Mineral, VA 23117For SaleMLS ID #VALA2010668, Taylor Shelton, Town & Country Elite Realty, LLC.. Bright MLS
- $512,9053 bd3 ba2.4k sqftPARCEL E Zachary Taylor Hwy, Mineral, VA 23117New ConstructionMLS ID #VALA2009210, Leslie Mytrysak, Coldwell Banker Elite. Bright MLS
- $549,5003 bd2 ba1.5k sqft237 Tall Pines Dr, Mineral, VA 23117For SaleMLS ID #VALA2010704, Melissa Sanford, Town & Country Elite Realty, LLC.. Bright MLS
- $485,0005 bd2 ba2.2k sqft38 Ordinary Rd, Mineral, VA 23117For SaleMLS ID #VALA2010540, Kathy O'Blinsky, Long & Foster Real Estate, Inc.. Bright MLS
- $435,0003 bd1 ba1.1k sqft106 Bernie Cir, Mineral, VA 23117For SaleMLS ID #VALA2010232, Shelley Johnson, Porch & Stable Realty, LLC. Bright MLS
- $599,0004 bd2 ba2.2k sqft1098 Lake Forest Dr, Mineral, VA 23117For SaleMLS ID #VALA2010786, Jenn Donaldson, Real Broker, LLC. Bright MLS
- $549,0003 bd2 ba2.3k sqft724 Mitchell Point Rd, Mineral, VA 23117For SaleMLS ID #VALA2009614, Chris Regan, Berkshire Hathaway HomeServices PenFed Realty. Bright MLS
- $399,0003 bd2 ba1.5k sqft367 Tall Pines Dr, Mineral, VA 23117For SaleMLS ID #VALA2009992, Greg Isaac, Berkshire Hathaway HomeServices PenFed Realty. Bright MLS
- $549,9004 bd3 ba2.5k sqft15309 Red Oak Ln, Mineral, VA 23117New ConstructionBright MLS
- $399,9004 bd2 ba2.2k sqft4609 Lewiston Rd, Bumpass, VA 23024For SaleMLS ID #VASP2046690, Megan Sullins, CENTURY 21 New Millennium. Bright MLS
