Welcome to Your Dream Countryside Retreat! House is 100% finished and move in ready.
Discover this stunning, brand-new custom-built rancher, offering 1,656 sq. ft. of thoughtfully designed living space. Nestled on 8 private wooded acres filled with mature hardwoods, this home blends modern comfort with rustic charm in an idyllic setting just 5 minutes from Lake Anna.
Exterior Features:
• Glacier White board-and-batten/ horizontal siding with Midnight Blue shutters & white gutters
• Inviting country front porch with salt treated flooring & posts
• Spacious back deck perfect for relaxing or entertaining
• No HOA – enjoy the freedom of country living!
Interior Highlights:
• 3 Bedrooms | 2.5 Bathrooms
• Bright, open floor plan with vaulted ceilings in the living room
• Durable, modern LVP flooring throughout
• Ceiling fans in all bedrooms & living room (all cable-ready)
• Full-size laundry room with built-in storage shelving
Chef’s Kitchen Includes:
• Custom two-tone cabinetry with black accent hardware
• Granite countertops & recessed lighting
• Stainless steel appliances: refrigerator, dishwasher, freestanding oven, microwave
• Double pantries for ample storage
Primary Suite:
• Spacious walk-in closet
• En-suite bathroom with double vanity & stand-up shower
Endless Possibilities Outdoors:
• 8 acres for gardening, recreation, or simply enjoying the peaceful setting
• Just minutes from boating, fishing, and water sports at Lake Anna
• Convenient to local shopping, dining, and amenities
This home is perfect for those seeking modern elegance in a peaceful, natural setting. Don’t miss your chance to own this beautifully crafted home – schedule your private tour today and experience the lifestyle you’ve been dreaming of! $5,000 towards buyers closing cost when offering full list price.
New construction
$439,950
1010 Johnson Rd, Mineral, VA 23117
3beds
1,656sqft
Single Family Residence
Built in 2026
8 Acres Lot
$-- Zestimate®
$266/sqft
$-- HOA
What's special
Spacious walk-in closet
- 4 days
- 221
- 16
Zillow last checked:
Listing updated:
Listed by:
Brian Lohrey 804-677-0205,
Virginia Capital Realty 804-545-6300
Source: CVRMLS,MLS#: 2624664 Originating MLS: Central Virginia Regional MLS
Originating MLS: Central Virginia Regional MLSFacts & features
Interior
Bedrooms & bathrooms
- Bedrooms: 3
- Bathrooms: 3
- Full bathrooms: 2
- 1/2 bathrooms: 1
Primary bedroom
- Level: First
- Dimensions: 14.0 x 15.8
Bedroom 2
- Level: First
- Dimensions: 12.0 x 11.8
Bedroom 3
- Level: First
- Dimensions: 12.0 x 11.8
Family room
- Level: First
- Dimensions: 18.8 x 17.0
Other
- Description: Tub & Shower
- Level: First
Half bath
- Level: First
Kitchen
- Level: First
- Dimensions: 18.0 x 18.0
Heating
- Electric, Heat Pump
Cooling
- Central Air
Appliances
- Included: Dishwasher, Electric Water Heater, Ice Maker, Microwave, Oven, Refrigerator
- Laundry: Washer Hookup, Dryer Hookup
Features
- Bedroom on Main Level, Ceiling Fan(s), Cathedral Ceiling(s), Double Vanity, En Suite Bathroom, Full Bath on Main Level, Granite Counters, Kitchen Island, Pantry, Recessed Lighting, Cable TV, Walk-In Closet(s)
- Flooring: Vinyl
- Windows: Screens
- Basement: Crawl Space
- Attic: Pull Down Stairs
Interior area
- Total interior livable area: 1,656 sqft
- Finished area above ground: 1,656
- Finished area below ground: 0
Property
Parking
- Parking features: Driveway, Unpaved
- Has uncovered spaces: Yes
Features
- Levels: One
- Stories: 1
- Patio & porch: Front Porch, Deck, Porch
- Exterior features: Deck, Lighting, Porch, Unpaved Driveway
- Pool features: None
- Fencing: None
Lot
- Size: 8 Acres
- Features: Wooded
- Residential vegetation: Mixed
Details
- Parcel number: 44 89B
- Zoning description: A2
- Special conditions: Corporate Listing
Construction
Type & style
- Home type: SingleFamily
- Architectural style: Ranch
- Property subtype: Single Family Residence
Materials
- Drywall, Frame, Vinyl Siding
- Roof: Shingle
Condition
- New Construction
- New construction: Yes
- Year built: 2026
Utilities & green energy
- Sewer: Septic Tank
- Water: Well
Community & HOA
Community
- Security: Smoke Detector(s)
- Subdivision: None
Location
- Region: Mineral
Financial & listing details
- Price per square foot: $266/sqft
- Tax assessed value: $352,300
- Annual tax amount: $484
- Date on market: 9/17/2026
- Ownership: Corporate
- Ownership type: Corporation
Estimated market value
Not available
Estimated sales range
Not available
Not available
Price history
| Date | Event | Price |
|---|---|---|
| 9/18/2026 | Listed for sale | $439,950$266/sqft |
Source:  CVRMLS #2624664 Report a problem CVRMLS #2624664 Report a problem | ||
Public tax history
Tax history is unavailable.
Monthly payment
Est. payment
Payment breakdown
Explore the cost of this home by adjusting the details. Changes won't be saved.Climate risks
Neighborhood: 23117
Nearby schools
Schools provided by the listing agent
- Elementary: Jouett
- Middle: Louisa
- High: Louisa
Source: CVRMLS. This data may not be complete. We recommend contacting the local school district to confirm school assignments for this home.
Similar homes
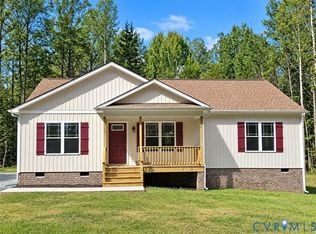
- $415,0003 bd2 ba1.5k sqft1018 Johnson Rd, Mineral, VA 23117New Construction
 MLS ID #2624667, Brian Lohrey, Virginia Capital Realty. CVRMLS
 - $435,9503 bd2 ba1.6k sqft9256 Fredericks Hall Rd, Mineral, VA 23117New Construction
 MLS ID #2613684, Cole Spicer, Hometown Realty. CVRMLS
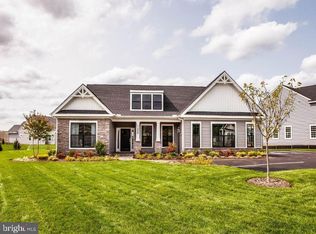
 - $479,9003 bd3 ba1.9k sqftPARCEL Zachary Taylor Hwy #A, Mineral, VA 23117New Construction
 MLS ID #VALA2009212, Leslie Mytrysak, Coldwell Banker Elite. Bright MLS
 - $439,9003 bd2 ba1.4k sqft716 Pine Harbour Dr, Mineral, VA 23117New Construction
 MLS ID #2615081, Jake Sklar, Hometown Realty. CVRMLS
 - $499,9003 bd2 ba1.5k sqft205 Moorefield Rd, Mineral, VA 23117New ConstructionMLS ID #VALA2010272, Collin Brenner, Long & Foster Real Estate, Inc.. Bright MLS
- $449,9993 bd1 ba1.1k sqft106 Bernie Cir, Mineral, VA 23117For SaleMLS ID #VALA2010232, Shelley Johnson, Porch & Stable Realty, LLC. Bright MLS
- $424,9003 bd2 ba1.5k sqft88 Dogwood Draw, Mineral, VA 23117For SaleMLS ID #VALA2009810, Libby Sandridge, Berkshire Hathaway HomeServices PenFed Realty. Bright MLS
- $510,0003 bd2 ba1.8k sqft135 Windwood Coves Blvd, Mineral, VA 23117For SaleMLS ID #VALA2010566, Amelia Kane, RE/MAX Distinctive Real Estate, Inc.. Bright MLS
- $499,0005 bd2 ba2.2k sqft38 Ordinary Rd, Mineral, VA 23117For SaleMLS ID #VALA2010540, Kathy O'Blinsky, Long & Foster Real Estate, Inc.. Bright MLS
- $550,0002 bd2 ba1.7k sqft775 Spring Rd, Mineral, VA 23117For SaleMLS ID #VALA2010334, Sarah Stelmok, Nest Realty Fredericksburg. Bright MLS
- $479,9503 bd2 ba1.8k sqftBuckners Ln Lot 5, Mineral, VA 23117New Construction
 MLS ID #671069, RYAN SEDWICK, HOMETOWN REALTY SERVICES - TWIN HICKORY. CAAR
 - $414,6004 bd3 ba1.9k sqft604 Piedmont Ave, Mineral, VA 23117New ConstructionMLS ID #VALA2010474, Nealy Harding, Hometown Realty Services, Inc.. Bright MLS
- $539,9003 bd3 ba2.4k sqftPARCEL E Zachary Taylor Hwy, Mineral, VA 23117New ConstructionMLS ID #VALA2009210, Leslie Mytrysak, Coldwell Banker Elite. Bright MLS
- $479,9003 bd2 ba1.6k sqft54 Laurel Dr, Mineral, VA 23117New ConstructionMLS ID #VALA2010330, Nina Willging, EXP Realty, LLC. Bright MLS
- $489,0003 bd3 ba1.5k sqft857 Tall Pines Dr, Mineral, VA 23117For SaleMLS ID #VALA2010176, Liz Wilson, Long & Foster Real Estate, Inc.. Bright MLS
- $399,0003 bd2 ba1.5k sqft367 Tall Pines Dr, Mineral, VA 23117For SaleMLS ID #VALA2009992, Greg Isaac, Berkshire Hathaway HomeServices PenFed Realty. Bright MLS
- $550,0003 bd2 ba1.8k sqft145 Moorefield Rd, Mineral, VA 23117New ConstructionMLS ID #VALA2010238, Collin Brenner, Long & Foster Real Estate, Inc.. Bright MLS
