Skip main navigation
Off market
  • $405,100

    456 N Timber Tribe, Mineral, VA 23117

    3beds
    2,232sqft
    SingleFamily
    Built in 1986
    0.92 Acres Lot
    $405,100 Zestimate®
    $181/sqft
    $2,588 Estimated rent

    Home value

    $405,100

    $385,000 - $429,000

    $2,588/mo

    Zestimate® history
    Loading
    Loading...

    Owner options

    List your home for rent

    $2,588/mo

    Rent Zestimate®

    Find your next renter with Zillow Rental Manager. Plus, with online applications, you can quickly screen prospective tenants – for free.

    Learn more

    $2,588/mo

    Rent Zestimate®

    Refinance and save

    $2,399/mo

    Est. payment

    Refinancing to a lower rate could help reduce your monthly payments and save thousands over the life of the loan.

    See today's rates

    $2,399/mo

    Est. payment

    Explore your selling options

    Work with a Zillow partner agent

    Leverage their expertise and Zillow's premium Showcase listings to get your home seen by more buyers.

    Get started

    List with your own agent

    Get your home in front of millions of buyers by listing it on Zillow.

    Learn how to do it

    Sell it yourself

    Take full control of how buyers see your home on Zillow by listing For Sale by Owner (FSBO).

    List your home

    What's special

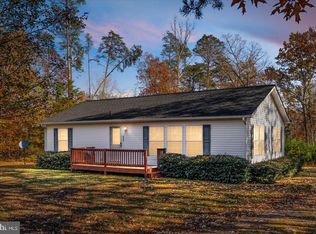
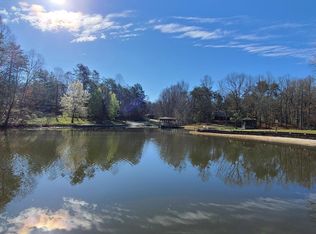
    ***Price Reduced***Peaceful Lake Life Living in Private Gated Community w/Water Access on Public Side!!! One Level Rambler/Ranch Home in Cul de Sac on almost 1 Acre Flat Lot Lined w/Mature Trees for Privacy! Featuring 3 bedrooms(possible 4th bedroom/laundry room), 2 Bathrooms. Oversized Outbuilding to store your Boat, Lake Toys, or Cars! Lots of Outdoor Entertaining w/ Fenced in Above Ground Pool Surrounded by Decking, Fire Pit, and Corn Hole Tournament Deck!!! Paved Circular & Multiple Driveway's can park 12+ cars. Upgraded Roof in 2017 w/50 yr Architectural Shingle. Spacious kitchen has lots of counter space and cabinets, an eat-in area, Granite Breakfast Bar, Window over Sink & Sky Light w/ Tons of Sunshine! Separate Dining Room w/ Bar & Gas Fireplace. Living Room Addition has Cathedral Ceiling & Hearth Style Wood Stove leading to 4th Bedroom/Laundry Room opening to another Deck! Both Bathrooms have recently been Remodeled. New Flooring in Bath, Kitchen and Hallway in 2018. Converted Garage Workshop is lined in slatwall & workbenches w/ recently installed French Doors. Less than 1 mile from community boat ramp, boat slips, and beach area! Great location minutes to Grocery Store & Restaurants!

    This property is off market, which means it's not currently listed for sale or rent on Zillow. This may be different from what's available on other websites or public sources.

    Facts & features

    Interior

    Bedrooms & bathrooms
    • Bedrooms: 3
    • Bathrooms: 2
    • Full bathrooms: 1
    • 1/2 bathrooms: 1
    Heating
    • Heat pump
    Cooling
    • Central
    Appliances
    • Included: Dishwasher, Dryer, Freezer, Refrigerator, Washer
    Features
    • Window Treatments, Pantry, Recessed Lighting, Dining Area, Eat-in Kitchen, Skylight(s), Wood Floors, Attic, Upgraded Countertops, Combination Kitchen/Dining
    • Flooring: Hardwood
    • Basement: Partially finished
    • Has fireplace: Yes
    Interior area
    • Total interior livable area: 2,232 sqft
    • Finished area below ground: 0

    Property

    Parking
    • Total spaces: 12
    • Parking features: Carport, Garage
    Features
    • Exterior features: Vinyl
    • Pool features: Private
    Lot
    • Size: 0.92 Acres
    Details
    • Parcel number: 16C3228
    • Special conditions: Standard

    Construction

    Type & style
    • Home type: SingleFamily
    • Architectural style: Ranch/Rambler
    Materials
    • Foundation: Concrete Block
    • Roof: Asphalt
    Condition
    • Year built: 1986

    Community & neighborhood

    Location
    • Region: Mineral

    HOA & financial

    HOA
    • Has HOA: Yes
    • HOA fee: $25 monthly

    Other

    Other facts
    • Appliances: Dishwasher, Refrigerator, Dryer, Washer, Cooktop, Freezer, Oven - Wall
    • AssociationYN: true
    • FireplaceYN: true
    • HeatingYN: true
    • CoolingYN: true
    • StructureType: Detached
    • ConstructionMaterials: Vinyl Siding
    • StoriesTotal: 1
    • Heating: Heat Pump
    • InteriorFeatures: Window Treatments, Pantry, Recessed Lighting, Dining Area, Eat-in Kitchen, Skylight(s), Wood Floors, Attic, Upgraded Countertops, Combination Kitchen/Dining
    • SpecialListingConditions: Standard
    • ParkingFeatures: Driveway, Paved Driveway, Circular Driveway
    • OpenParkingSpaces: 12
    • Cooling: Central Air
    • BelowGradeFinishedArea: 0
    • PoolFeatures: Private
    • ArchitecturalStyle: Ranch/Rambler
    • MlsStatus: Pending
    • TaxAnnualAmount: 1627.0

    Price history

    DateEventPrice
    12/18/2020Sold$286,000-1.3%$128/sqft
    Source: Agent Provided Report a problem
    11/22/2020Pending sale$289,900$130/sqft
    Source: Keller Williams Realty/Lee Beaver & Assoc. #VALA122234 Report a problem
    11/11/2020Price change$289,900-3.3%$130/sqft
    Source: Keller Williams Realty/Lee Beaver & Assoc. #VALA122234 Report a problem
    11/6/2020Price change$299,900-1.6%$134/sqft
    Source: Keller Williams Realty/Lee Beaver & Assoc. #VALA122234 Report a problem
    10/28/2020Price change$304,900-1.6%$137/sqft
    Source: Keller Williams Realty/Lee Beaver & Assoc. #VALA122074 Report a problem
    10/21/2020Price change$309,900-1.6%$139/sqft
    Source: Keller Williams Realty/Lee Beaver & Assoc. #VALA122074 Report a problem
    10/12/2020Listed for sale$315,000+162.5%$141/sqft
    Source: Keller Williams Realty/Lee Beaver & Assoc. #VALA122074 Report a problem
    5/7/2012Sold$120,000-14.2%$54/sqft
    Source: Public Record Report a problem
    2/28/2012Price change$139,900-6.7%$63/sqft
    Source: Long & Foster Real Estate #LA7691797 Report a problem
    12/22/2011Price change$150,000-9.1%$67/sqft
    Source: Long & Foster Real Estate #LA7691797 Report a problem
    9/20/2011Listed for sale$165,000-7%$74/sqft
    Source: Realty World Lakeside Pros #LA7691797 Report a problem
    4/30/2011Listing removed$177,500$80/sqft
    Source: Keller Williams Preffered Realty #LA7438306 Report a problem
    9/18/2010Price change$177,500-6.1%$80/sqft
    Source: Keller Williams Preffered Realty #LA7438306 Report a problem
    4/15/2010Listed for sale$189,000$85/sqft
    Source: RE/MAX Edge #LA7110382 Report a problem

    Public tax history

    YearProperty taxesTax assessment
    2024$2,241 -1.4%$311,200 -1.4%
    2023$2,273 +9.2%$315,700 +9.2%
    2022$2,082 +19.4%$289,200 +19.4%
    2021$1,745 $242,300 +7.2%
    2020-- $226,000 +1.1%
    2018$1,552 -1.1%$223,600 +3.7%
    2017$1,570 $215,600 -1.1%
    2016$1,570 +2.2%$218,000 +2.2%
    2015$1,536 +12.7%$213,400 +9.9%
    2013$1,363 +19.6%$194,200 +22.3%
    2012$1,140 $158,800 -6.6%
    2011$1,140 -13%$170,000 -7.6%
    2010$1,310 $183,900

    Find assessor info on the county website

    Neighborhood: 23117

    Nearby schools

    GreatSchools rating
    Schools provided by the listing agent
    • Middle: LOUISA COUNTY
    • High: LOUISA COUNTY
    • District: LOUISA COUNTY PUBLIC SCHOOLS

    Source: The MLS. This data may not be complete. We recommend contacting the local school district to confirm school assignments for this home.

    Get a cash offer in 3 minutes
    Find out how much your home could sell for in as little as 3 minutes with a no-obligation cash offer.
    Estimated market value
    $405,100
    Get a cash offer in 3 minutes
    Find out how much your home could sell for in as little as 3 minutes with a no-obligation cash offer.
    Estimated market value
    $405,100