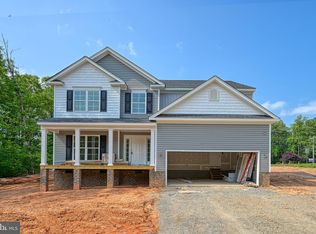
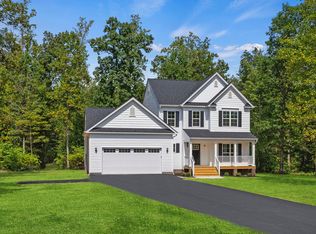
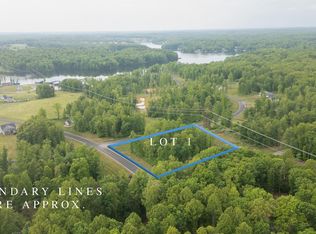
New Construction is completed and ready to move in! Located in sought after Elk Creek Landing. This 1.14 acre lot comes with a covered boat slip! Home features about 3,000 sq feet of finished space, high-end kitchen finishes, 4 big bedrooms, 3.5 bathrooms, covered front porch, rear deck, a partially finished basement, attached 2 car garage, and plenty of family space for lake fun! The primary bedroom is huge and features a spacious primary bath and two walk-in closets. This home comes with a builder's warranty and an extended 2-10 warranty. Just in time for all the summer lake fun in 2026. It's time to move to the Lake!
New construction
Price cut: $14.1K (7/9)
$634,900
310 Fairview Dr, Mineral, VA 23117
4beds
3,025sqft
Single Family Residence
Built in 2026
1.14 Acres Lot
$634,500 Zestimate®
$210/sqft
$33/mo HOA
What's special
Covered boat slipPartially finished basementCovered front porchHigh-end kitchen finishesRear deckSpacious primary bathTwo walk-in closets
- 81 days
- 185
- 10
Zillow last checked:
Listing updated:
Listed by:
Randy Tingler 804-402-6697,
William A. Cooke, LLC 540-967-0881
Source: CVRMLS,MLS#: 2616990 Originating MLS: Central Virginia Regional MLS
Originating MLS: Central Virginia Regional MLSFacts & features
Interior
Bedrooms & bathrooms
- Bedrooms: 4
- Bathrooms: 4
- Full bathrooms: 3
- 1/2 bathrooms: 1
Primary bedroom
- Level: Second
- Dimensions: 0 x 0
Bedroom 2
- Level: Second
- Dimensions: 0 x 0
Bedroom 3
- Level: Second
- Dimensions: 0 x 0
Bedroom 4
- Level: Second
- Dimensions: 0 x 0
Dining room
- Level: First
- Dimensions: 0 x 0
Family room
- Level: First
- Dimensions: 0 x 0
Other
- Description: Tub & Shower
- Level: Basement
Other
- Description: Tub & Shower
- Level: Second
Great room
- Level: First
- Dimensions: 0 x 0
Half bath
- Level: First
Kitchen
- Level: First
- Dimensions: 0 x 0
Laundry
- Level: Second
- Dimensions: 0 x 0
Recreation
- Level: Basement
- Dimensions: 0 x 0
Heating
- Electric, Heat Pump
Cooling
- Electric
Features
- Ceiling Fan(s), Granite Counters, High Ceilings, Recessed Lighting, Walk-In Closet(s)
- Flooring: Partially Carpeted, Vinyl
- Basement: Full,Partially Finished,Walk-Out Access
- Attic: Access Only
- Number of fireplaces: 1
- Fireplace features: Gas
Interior area
- Total interior livable area: 3,025 sqft
- Finished area above ground: 2,525
- Finished area below ground: 500
Property
Parking
- Total spaces: 2
- Parking features: Attached, Driveway, Garage, Garage Door Opener, Paved
- Attached garage spaces: 2
- Has uncovered spaces: Yes
Features
- Levels: Two
- Stories: 2
- Patio & porch: Front Porch, Deck, Porch
- Exterior features: Deck, Porch, Paved Driveway
- Pool features: None
- Fencing: None
- Waterfront features: Water Access
Lot
- Size: 1.14 Acres
- Dimensions: 1.14 ac
Details
- Parcel number: Elk Creek Landing
- Zoning description: R2
- Special conditions: Corporate Listing
Construction
Type & style
- Home type: SingleFamily
- Architectural style: Craftsman,Two Story
- Property subtype: Single Family Residence
Materials
- Drywall, Frame, HardiPlank Type
Condition
- New Construction
- New construction: Yes
- Year built: 2026
Utilities & green energy
- Sewer: Septic Tank
- Water: Well
Community & HOA
Community
- Features: Boat Facilities, Common Grounds/Area, Dock
- Subdivision: Elk Creek Landing
HOA
- Has HOA: Yes
- Services included: Common Areas, Recreation Facilities, Water Access
- HOA fee: $400 annually
Location
- Region: Mineral
Financial & listing details
- Price per square foot: $210/sqft
- Tax assessed value: $101,500
- Annual tax amount: $725
- Date on market: 6/18/2026
- Ownership: Corporate
- Ownership type: Corporation
Estimated market value
$634,500
$603,000 - $666,000
$4,296/mo
Price history
| Date | Event | Price |
|---|---|---|
| 7/9/2026 | Price change | $634,900-2.2%$210/sqft |
Source:  CAAR #676343 Report a problem CAAR #676343 Report a problem | ||
| 5/5/2026 | Listed for sale | $649,000$215/sqft |
Source: CAAR #676343 Report a problem | ||
Public tax history
Tax history is unavailable.
Monthly payment
Est. payment
Payment breakdown
Explore the cost of this home by adjusting the details. Changes won't be saved.Climate risks
Neighborhood: 23117
Nearby schools
Schools provided by the listing agent
- Elementary: Thomas Jefferson
- Middle: Louisa
- High: Louisa
Source: CVRMLS. This data may not be complete. We recommend contacting the local school district to confirm school assignments for this home.
Similar homes
- $645,1224 bd3 ba3k sqftBuckners Ln Lot 7, Mineral, VA 23117New Construction
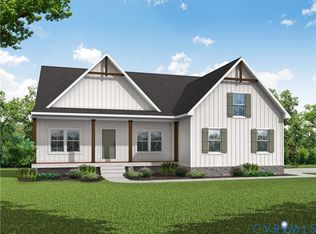 MLS ID #2613935, Ryan Sedwick, Hometown Realty. CVRMLS
 - $575,0004 bd4 ba2.8k sqft2301 Johnson Rd, Mineral, VA 23117For Sale
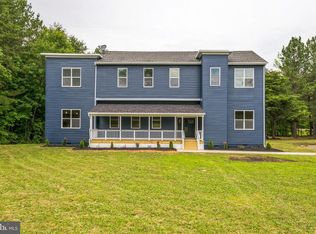
 MLS ID #VALA2010164, Alexa Brown Brown, Spring Hill Real Estate, LLC.. Bright MLS
 - $699,9954 bd4 ba3k sqftBuckners Ln Lot 16, Mineral, VA 23117New Construction
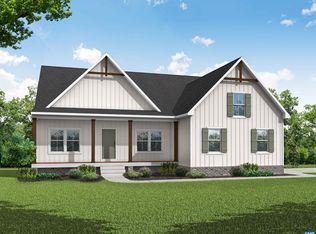
 MLS ID #673073, RYAN SEDWICK, HOMETOWN REALTY SERVICES - TWIN HICKORY. CAAR
 - $663,9504 bd3 ba3.2k sqftBuckners Ln Lot 12, Mineral, VA 23117New Construction
 MLS ID #2607095, Ryan Sedwick, Hometown Realty. CVRMLS
 - $559,9004 bd3 ba2.5k sqft15309 Red Oak Ln, Mineral, VA 23117New ConstructionBright MLS
- $639,9005 bd3 ba2.6k sqft3631 Breaknock Rd, Bumpass, VA 23024For SaleMLS ID #VASP2044708, Michelle Wilson, CENTURY 21 New Millennium. Bright MLS
- $749,9004 bd4 ba3k sqft47 Elnor Rd, Bumpass, VA 23024For SaleMLS ID #VALA2010280, Lauren Davis, kwLakeside Real Estate. Bright MLS
- $625,0003 bd2 ba2k sqft16014 Carrington Ct, Mineral, VA 23117New ConstructionMLS ID #VASP2039250, Alan Burrell, Burrell and Associates Realty East Coast Group Inc. Bright MLS
