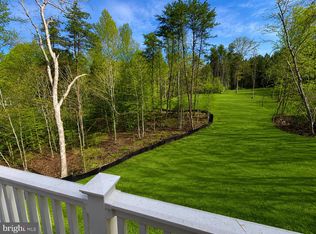
TO BE BUILT by R.M. Goodman Builder Inc. in one of Lake Anna's desirable lake-access communities on the public side. Take advantage of the opportunity to fully customize this thoughtfully designed modern farmhouse offering 1,751 finished square feet with 3 bedrooms, 2.5 baths, & attached garage. The property conveys with an ASSIGNED BOAT SLIP, providing an ideal opportunity to enjoy both new construction and lake living. The open-concept main level is designed for everyday comfort and entertaining, featuring luxury vinyl plank flooring throughout the living areas, a spacious kitchen, dining area, and family room with a fireplace. The first-floor primary suite offers privacy and convenience, complete with a large ensuite bath, soaking tub, walk-in shower and generous walk-in closet space. A laundry room and half bath are also located on the main level. Upstairs, two additional bedrooms feature LVP flooring & share a full bath, creating extra space for guests, family, or a home office. Ceramic tile flooring is included in all bathrooms, ensuring durability and timeless style. Exterior features include a dramatic 8' x 34' covered front porch, a large rear deck for outdoor enjoyment, and an attached garage. Breathe easy with a low-maintenance design and quality craftsmanship throughout. Enjoy easy access to Lake Anna with an assigned boat slip, a highly coveted amenity at the lake, making it simple to spend days boating, fishing, kayaking, or exploring popular waterfront restaurants and marinas. Conveniently located near local dining, wineries, breweries, and year-round recreation, this new construction home offers the opportunity to enjoy the Lake Anna lifestyle in a modern farmhouse setting. Photos are from a similar home and may show optional features. Construction specifications, finishes, and selections are subject to builder specifications and buyer choices. Delivery date subject to contract timing and construction schedule. Closing cost assistance with use of builder's preferred lender.
New construction
$575,000
63 Tall Pines Dr, Mineral, VA 23117
3beds
1,751sqft
:
Get pre-qualified$3,546/mo
Farm, Single Family Residence
Built in 2026
0.95 Acres Lot
$573,300 Zestimate®
$328/sqft
$25/mo HOA
What's special
First-floor primary suiteAttached garageOpen-concept main levelLarge ensuite bathSpacious kitchenDining areaGenerous walk-in closet space
- 48 days |
- 373 |
- 26 |
Zillow last checked:
Listing updated:
Listed by:
Daune Zook 804-852-6454,
Samson Properties 804-430-9410
Source: CVRMLS,MLS#: 2616496 Originating MLS: Central Virginia Regional MLS
Originating MLS: Central Virginia Regional MLSFacts & features
Interior
Bedrooms & bathrooms
- Bedrooms: 3
- Bathrooms: 3
- Full bathrooms: 2
- 1/2 bathrooms: 1
Primary bedroom
- Description: Attached Bath, LVP, WIC
- Level: First
- Dimensions: 17.0 x 15.0
Bedroom 2
- Description: LVP
- Level: Second
- Dimensions: 13.0 x 11.0
Bedroom 3
- Description: LVP
- Level: Second
- Dimensions: 14.0 x 13.0
Dining room
- Description: LVP
- Level: First
- Dimensions: 12.6 x 11.0
Family room
- Description: LVP, FP, CF
- Level: First
- Dimensions: 17.0 x 17.0
Other
- Description: Tub & Shower
- Level: First
Other
- Description: Tub & Shower
- Level: Second
Half bath
- Level: First
Kitchen
- Description: Quartz countertop, island, LVP
- Level: First
- Dimensions: 13.0 x 13.0
Laundry
- Description: LVP
- Level: First
- Dimensions: 7.0 x 6.0
Heating
- Electric, Heat Pump
Cooling
- Central Air, Heat Pump
Appliances
- Included: Dishwasher, Electric Water Heater, Microwave, Stove
- Laundry: Washer Hookup, Dryer Hookup
Features
- Dining Area, Fireplace, Granite Counters, Kitchen Island, Bath in Primary Bedroom, Main Level Primary, Walk-In Closet(s)
- Flooring: Vinyl
- Basement: Crawl Space
- Attic: Access Only
- Number of fireplaces: 1
- Fireplace features: Gas
Interior area
- Total interior livable area: 1,751 sqft
- Finished area above ground: 1,751
- Finished area below ground: 0
Property
Parking
- Total spaces: 2
- Parking features: Attached, Driveway, Garage, Garage Door Opener, Garage Faces Rear, Garage Faces Side, Unpaved
- Attached garage spaces: 2
- Has uncovered spaces: Yes
Features
- Levels: One and One Half
- Stories: 1.5
- Patio & porch: Front Porch, Deck, Porch
- Exterior features: Deck, Porch, Unpaved Driveway
- Pool features: None
- Fencing: None
- Has view: Yes
- View description: Water
- Has water view: Yes
- Water view: Water
- Waterfront features: Lake, Navigable Water, Water Access, Walk to Water, Boat Ramp/Lift Access
- Body of water: Lake Anna
Lot
- Size: 0.95 Acres
- Features: Wooded
Details
- Parcel number: 30C1 3 63
- Special conditions: Corporate Listing
Construction
Type & style
- Home type: SingleFamily
- Architectural style: Farmhouse
- Property subtype: Farm, Single Family Residence
Materials
- Drywall, Frame, Vinyl Siding
- Roof: Slate
Condition
- New Construction,Under Construction
- New construction: Yes
- Year built: 2026
Utilities & green energy
- Sewer: Septic Tank
- Water: Well
Community & HOA
Community
- Features: Beach, Boat Facilities, Common Grounds/Area, Dock
- Subdivision: Tall Pines
HOA
- Has HOA: Yes
- Services included: Common Areas, Recreation Facilities, Water Access
- HOA fee: $300 annually
Location
- Region: Mineral
Financial & listing details
- Price per square foot: $328/sqft
- Tax assessed value: $74,800
- Annual tax amount: $538
- Date on market: 6/15/2026
- Ownership: Corporate
- Ownership type: Corporation
Estimated market value
$573,300
$545,000 - $602,000
$2,681/mo
Price history
| Date | Event | Price |
|---|---|---|
| 6/16/2026 | Listed for sale | $575,000$328/sqft |
Source:  Bright MLS #VALA2010078 Report a problem Bright MLS #VALA2010078 Report a problem | ||
Public tax history
Tax history is unavailable.
Monthly payment
Est. payment
Payment breakdown
Explore the cost of this home by adjusting the details. Changes won't be saved.Climate risks
Neighborhood: 23117
Nearby schools
GreatSchools rating
- 9/10Thomas Jefferson Elementary SchoolGrades: PK-5Distance: 9.9 mi
- 7/10Louisa County Middle SchoolGrades: 6-8Distance: 7.2 mi
- 6/10Louisa County High SchoolGrades: 9-12Distance: 7.1 mi
Schools provided by the listing agent
- Elementary: Thomas Jefferson
- Middle: Louisa
- High: Louisa
Source: CVRMLS. This data may not be complete. We recommend contacting the local school district to confirm school assignments for this home.
- $90,0000.949 AcresTall Pines Dr, Mineral, VA 23117Sold
- $1,900-- bd-- ba-- sqft237 Tall Pines Dr, Mineral, VA 23117Off Market
- $471,3003 bd2 ba1.5k sqft237 Tall Pines Dr, Mineral, VA 23117Off Market
- $20,300-- bd-- ba-- sqft237 Tall Pines Dr, Mineral, VA 23117Off Market
- $379,2003 bd2 ba1.3k sqft167 Tall Pines Dr, Mineral, VA 23117Off Market
- $418,4003 bd2 ba1.2k sqft208 Tall Pines Dr, Mineral, VA 23117Off Market
- $415,8003 bd2 ba1.5k sqft141 Tall Pines Dr, Mineral, VA 23117Off Market
- $51,4000.918 Acres96 Tall Pines Dr, Mineral, VA 23117Sold
A local agent can set up tours, give advice and negotiate with sellers.
Similar homes
- $599,9503 bd2 ba1.7k sqft191 Oakwood Dr, Mineral, VA 23117For Sale
 MLS ID #2620268, Wanda Garrett, Hometown Realty. CVRMLS
 - $564,0003 bd2 ba2.3k sqft724 Mitchell Point Rd, Mineral, VA 23117For Sale

 MLS ID #VALA2009614, Chris Regan, Berkshire Hathaway HomeServices PenFed Realty. Bright MLS
 - $479,9003 bd2 ba1.6k sqft54 Laurel Dr, Mineral, VA 23117New Construction
 MLS ID #VALA2010330, Nina Willging, EXP Realty, LLC. Bright MLS
 - $574,9004 bd3 ba2.5k sqft15309 Red Oak Ln, Mineral, VA 23117New Construction
 MLS ID #VASP2043396, Emily Schroeder, MacDoc Property Mangement LLC. Bright MLS
 - $554,9503 bd3 ba2.4k sqftBuckners Ln Lot 6, Mineral, VA 23117New ConstructionMLS ID #2529881, Ryan Sedwick, Hometown Realty. CVRMLS
- $629,9004 bd4 ba2k sqft5608 Bazzanella Dr, Mineral, VA 23117New ConstructionMLS ID #VASP2038762, Jay Ashton, Equity Realty. Bright MLS
- $489,0004 bd2 ba1.6k sqft972 Days Bridge Rd, Mineral, VA 23117New ConstructionMLS ID #VALA2010218, Brittany Maxton, Real Broker, LLC. Bright MLS
- $525,0003 bd2 ba1.3k sqft196 Mulberry Mdw, Mineral, VA 23117For SaleMLS ID #2605338, Travis Palmer, Lloyd's Real Estate LLC. CVRMLS
- $515,9503 bd2 ba1.9k sqftBuckners Ln Lot 10, Mineral, VA 23117New ConstructionMLS ID #2530039, Ryan Sedwick, Hometown Realty. CVRMLS
- $714,9903 bd2 ba2.3k sqft245 Rock Island Rdg, Mineral, VA 23117New ConstructionWest Homes
- $439,9003 bd2 ba1.4k sqft716 Pine Harbour Dr, Mineral, VA 23117New ConstructionMLS ID #2615081, Jake Sklar, Hometown Realty. CVRMLS
- $594,9994 bd3 ba2.3k sqft1045 Chopping Road Cp #1, Mineral, VA 23117New Construction
 MLS ID #663982, SUSAN STEWART, RE/MAX REALTY SPECIALISTS-CHARLOTTESVILLE. CAAR
 - $479,9503 bd2 ba1.8k sqftBuckners Ln Lot 5, Mineral, VA 23117New ConstructionMLS ID #2530072, Ryan Sedwick, Hometown Realty. CVRMLS
- $624,9994 bd3 ba2.2k sqft113 Bear Ct, Bumpass, VA 23024For SaleMLS ID #2619929, Daune Zook, Samson Properties. CVRMLS
- $625,0003 bd2 ba2k sqft16014 Carrington Ct, Mineral, VA 23117New ConstructionMLS ID #VASP2039250, Alan Burrell, Burrell and Associates Realty East Coast Group Inc. Bright MLS
- $550,0003 bd3 ba1.4k sqft14720 Dovey Rd, Spotsylvania, VA 22551For SaleMLS ID #VASP2042628, Robert Lohr, Ascendancy Realty LLC. Bright MLS
- $399,9503 bd2 ba1.4k sqft95 Cedar Cir, Mineral, VA 23117New ConstructionMLS ID #2608284, Jake Sklar, Hometown Realty. CVRMLS
- from $669,9903 bd3 ba2.3k sqftThe Millwood Plan, Rock Island Landing, Mineral, VA 23117New ConstructionWest Homes
- $594,9994 bd3 ba2.3k sqft1045 Chopping Rd, Louisa, VA 23117New ConstructionMLS ID #2612672, Susan Stewart, Howard Hanna Roy Wheeler Realty. CVRMLS
- $499,9503 bd2 ba2k sqft111 Burruss Mill Rd, Bumpass, VA 23024For SaleMLS ID #2617125, Ethan Oates, CapCenter. CVRMLS
