THIS IS A TO BE BUILT HOME! Welcome to the Randolph, a rustic yet modern home that seamlessly blends timeless charm with contemporary flair, offering 2,431 sqft, 3-4 bedroom, 3.5baths with 1st floor primary suite. Step onto a covered front porch (24" X 12'3") and through the front door into a foyer that exudes warmth. A flex space that offers opportunity for an office, playroom, craft space or a formal dining room. Off the foyer is a convenient powder room, and stand-alone laundry with access to the two-car attached garage. Inside, the open-concept design unfolds into a living room, kitchen, dinette, with access to the rear covered porch (16'10" X 8'). The spacious kitchen features refined finishes, plenty of counter space, central walk-in pantry and stainless steel microwave, stove and dishwasher. The dinette will accommodate a sizable table where you can enjoy views of your backyard. The first-floor primary suite features a bathroom complete with dual vanities, walk-in shower, private water closet, linen closet and a large walk-in closet. The 2nd floor unfolds into a large loft, the perfect place for guests or kids to relax in their own space. Adjacent to the loft are 2 additional bedrooms, each with WIC, and a shared full bath with shower/tub combo. This home is located in Compass Cove Lake Anna's newest water-access community on the private side of Lake Anna. The community offers 1+ acre homesites that combine spacious outdoor living with a welcoming neighborhood feel. Select homesites include a deeded boat slips, making it ease to enjoy boating, fishing and the best of lakeside living.
Photos used represent the Windsor plan and may include upgraded options that are not included in the advertised price.
Pending
$524,950
Buckners Ln Lot 9, Mineral, VA 23117
3beds
2,431sqft
:
Get pre-qualified$3,263/mo
Farm, Single Family Residence
Built in 2025
1.64 Acres Lot
$-- Zestimate®
$216/sqft
$83/mo HOA
What's special
- 41 days |
- 2 |
- 0 |
Likely to sell faster than
Zillow last checked:
Listing updated:
Listed by:
Ryan Sedwick 804-389-1955,
Hometown Realty 804-747-9933
Source: CVRMLS,MLS#: 2530645 Originating MLS: Central Virginia Regional MLS
Originating MLS: Central Virginia Regional MLSFacts & features
Interior
Bedrooms & bathrooms
- Bedrooms: 3
- Bathrooms: 3
- Full bathrooms: 2
- 1/2 bathrooms: 1
Primary bedroom
- Description: Ensuite: Walk In shower, Private WC, Linen, 2 sink
- Level: First
- Dimensions: 16.0 x 15.3
Bedroom 2
- Description: Walk-in closet
- Level: Second
- Dimensions: 12.7 x 16.0
Bedroom 3
- Description: Walk-in closet
- Level: Second
- Dimensions: 14.0 x 16.0
Additional room
- Description: 2nd floor loft, adjacent full bath
- Level: Second
- Dimensions: 14.6 x 12.9
Additional room
- Description: Office/Formal Dining/Playroom/Studio
- Level: First
- Dimensions: 16.0 x 12.3
Dining room
- Description: Open to kitchen/family room
- Level: First
- Dimensions: 11.8 x 12.0
Family room
- Description: Open to Kitchen/Dinette with door to covered porch
- Level: First
- Dimensions: 16.10 x 16.11
Foyer
- Description: Open to Flex/Office/Dining space
- Level: First
- Dimensions: 7.3 x 13.3
Other
- Description: Shower
- Level: First
Other
- Description: Tub & Shower
- Level: Second
Half bath
- Level: First
Kitchen
- Description: Large island, corner pantry. Open Fam Rm/Dinette
- Level: First
- Dimensions: 0 x 0
Laundry
- Description: Access to 2 car garage
- Level: First
- Dimensions: 9.4 x 5.5
Heating
- Electric, Heat Pump, Zoned
Cooling
- Electric, Zoned
Appliances
- Included: Dishwasher, Electric Cooking, Electric Water Heater, Microwave, Range, Smooth Cooktop
- Laundry: Washer Hookup, Dryer Hookup
Features
- Bedroom on Main Level, Breakfast Area, Ceiling Fan(s), Dining Area, Double Vanity, Granite Counters, High Ceilings, High Speed Internet, Kitchen Island, Loft, Bath in Primary Bedroom, Main Level Primary, Pantry, Wired for Data, Walk-In Closet(s)
- Flooring: Partially Carpeted, Vinyl
- Basement: Crawl Space,Heated
- Attic: Access Only,Walk-In
Interior area
- Total interior livable area: 2,431 sqft
- Finished area above ground: 2,431
- Finished area below ground: 0
Property
Parking
- Total spaces: 2
- Parking features: Attached, Driveway, Garage, Garage Door Opener, Paved
- Attached garage spaces: 2
- Has uncovered spaces: Yes
Features
- Levels: Two
- Stories: 2
- Patio & porch: Rear Porch, Front Porch, Porch
- Exterior features: Porch, Paved Driveway
- Pool features: None
- Has view: Yes
- View description: Water
- Has water view: Yes
- Water view: Water
- Waterfront features: Water Access
Lot
- Size: 1.64 Acres
Details
- Parcel number: 4589
- Zoning description: R2
- Special conditions: Corporate Listing
Construction
Type & style
- Home type: SingleFamily
- Architectural style: Bungalow,Cottage,Farmhouse,Two Story
- Property subtype: Farm, Single Family Residence
Materials
- Brick, Drywall, Frame, HardiPlank Type
- Roof: Composition,Shingle
Condition
- New Construction
- New construction: Yes
- Year built: 2025
Utilities & green energy
- Sewer: Septic Tank
- Water: Well
Community & HOA
Community
- Features: Boat Facilities, Common Grounds/Area, Lake, Park, Pond
- Security: Smoke Detector(s)
- Subdivision: None
HOA
- Has HOA: Yes
- Services included: Common Areas, Water Access
- HOA fee: $1,000 annually
Location
- Region: Mineral
Financial & listing details
- Price per square foot: $216/sqft
- Tax assessed value: $90,400
- Annual tax amount: $650
- Date on market: 6/14/2026
- Ownership: Corporate
- Ownership type: Corporation
Estimated market value
Not available
Estimated sales range
Not available
Not available
Price history
| Date | Event | Price |
|---|---|---|
| 12/5/2025 | Pending sale | $524,950$216/sqft |
Source:  CVRMLS #2530645 Report a problem CVRMLS #2530645 Report a problem | ||
| 11/17/2025 | Listed for sale | $524,950-20.5%$216/sqft |
Source: CVRMLS #2530645 Report a problem | ||
| 11/5/2025 | Listing removed | $659,950$271/sqft |
Source: CVRMLS #2524133 Report a problem | ||
| 11/3/2025 | Listed for sale | $659,950$271/sqft |
Source: CVRMLS #2524133 Report a problem | ||
Public tax history
Tax history is unavailable.
Monthly payment
Est. payment
Payment breakdown
Explore the cost of this home by adjusting the details. Changes won't be saved.Climate risks
Neighborhood: 23117
Nearby schools
GreatSchools rating
- 9/10Thomas Jefferson Elementary SchoolGrades: PK-5Distance: 6.8 mi
- 7/10Louisa County Middle SchoolGrades: 6-8Distance: 4.4 mi
- 6/10Louisa County High SchoolGrades: 9-12Distance: 4.2 mi
Schools provided by the listing agent
- Elementary: Thomas Jefferson
- Middle: Louisa
- High: Louisa
Source: CVRMLS. This data may not be complete. We recommend contacting the local school district to confirm school assignments for this home.
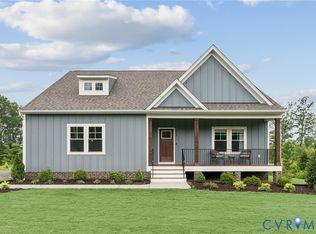
- $554,9503 bd3 ba2.4k sqftBuckners Ln LOT 6, Mineral, VA 23117New Construction
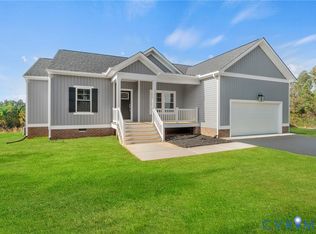
- $515,9503 bd2 ba1.9k sqftBuckners Ln LOT 10, Mineral, VA 23117New Construction
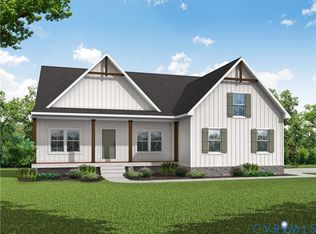
- $645,1224 bd3 ba3k sqftBuckners Ln LOT 7, Mineral, VA 23117New Construction
- $479,9503 bd2 ba1.8k sqftBuckners Ln LOT 5, Mineral, VA 23117New Construction

- $592,9503 bd3 ba2.4k sqftBuckners Ln LOT 13, Mineral, VA 23117Pending
- $663,9504 bd3 ba3.2k sqftBuckners Ln LOT 12, Mineral, VA 23117New Construction
- $658,9503 bd3 ba2.7k sqftBuckners Ln LOT 22, Mineral, VA 23117Pending
- $694,5604 bd3 ba2.7k sqft958 Buckners Ln LOT 30, Mineral, VA 23117New Construction
A local agent can set up tours, give advice and negotiate with sellers.
A local lender can help you make sure your offer is ready when you are.
Similar homes
- $554,9503 bd3 ba2.4k sqftBuckners Ln Lot 6, Mineral, VA 23117New ConstructionMLS ID #2529881, Ryan Sedwick, Hometown Realty. CVRMLS
- $515,9503 bd2 ba1.9k sqftBuckners Ln Lot 10, Mineral, VA 23117New ConstructionMLS ID #2530039, Ryan Sedwick, Hometown Realty. CVRMLS
- $479,9503 bd2 ba1.8k sqftBuckners Ln Lot 5, Mineral, VA 23117New ConstructionMLS ID #2530072, Ryan Sedwick, Hometown Realty. CVRMLS
- $645,1224 bd3 ba3k sqftBuckners Ln Lot 7, Mineral, VA 23117New ConstructionMLS ID #2613935, Ryan Sedwick, Hometown Realty. CVRMLS
- $663,9504 bd3 ba3.2k sqftBuckners Ln Lot 12, Mineral, VA 23117New ConstructionMLS ID #2607095, Ryan Sedwick, Hometown Realty. CVRMLS
- $694,5604 bd3 ba2.7k sqft958 Buckners Ln Lot 30, Mineral, VA 23117New ConstructionCVRMLS
- $525,0003 bd2 ba1.3k sqft196 Mulberry Mdw, Mineral, VA 23117For SaleMLS ID #2605338, Travis Palmer, Lloyd's Real Estate LLC. CVRMLS
- $479,9503 bd2 ba1.8k sqftBuckners Ln Lot 5, Mineral, VA 23117New Construction
 MLS ID #671069, RYAN SEDWICK, HOMETOWN REALTY SERVICES - TWIN HICKORY. CAAR
 - $449,9503 bd2 ba1.4k sqft716 Pine Harbour Dr, Mineral, VA 23117New ConstructionMLS ID #2615081, Jake Sklar, Hometown Realty. CVRMLS
- $499,9503 bd2 ba2k sqft111 Burruss Mill Rd, Bumpass, VA 23024For SaleMLS ID #2617125, Ethan Oates, CapCenter. CVRMLS
- $419,9503 bd2 ba1.3k sqft38 Lakewood Cir, Mineral, VA 23117For SaleMLS ID #2615974, Sean Pierce, Premier Agent Network. CVRMLS
- $679,9903 bd3 ba2.6k sqft615 Traveller St, Mineral, VA 23117New Construction
 MLS ID #VALA2009922, Stacie Chandler, Lake Anna Island Realty, Inc.. Bright MLS
 - $699,9954 bd4 ba3k sqftBuckners Ln Lot 16, Mineral, VA 23117New ConstructionCVRMLS
- $599,9004 bd3 ba2.5k sqft5509 Bazzanella Dr, Mineral, VA 23117For SaleMLS ID #VASP2040052, Patricia Carter-Feindt, Long & Foster Real Estate, Inc.. Bright MLS
- $549,9504 bd2 ba2k sqft2816 Preston Park, Sandy Hook, VA 23153For SaleMLS ID #2619012, Sandra Saunders. Long & Foster Broker Feed
- $399,9503 bd2 ba1.4k sqft95 Cedar Cir, Mineral, VA 23117New ConstructionMLS ID #2608284, Jake Sklar, Hometown Realty. CVRMLS
- $509,9993 bd2 ba1.5k sqft239 Bumpass Rd, Louisa, VA 23024New ConstructionMLS ID #2620031, Daune Zook, Samson Properties. CVRMLS
- $454,9003 bd3 ba2.2k sqft216 Cooke Ln, Bumpass, VA 23024For SaleMLS ID #2608631, Sherry Palmer, Lloyd's Real Estate LLC. CVRMLS
- $600,0003 bd3 ba1.7k sqft14194 Hopeful Rd, Montpelier, VA 23192For SaleMLS ID #2618873, Chris Zaldivar, Hometown Realty. CVRMLS
- $466,4564 bd3 ba1.9k sqftLOT 4 Atkinson Rd, Mineral, VA 23117New ConstructionMLS ID #2608857, Stoney Marshall, Hometown Realty Services Inc. CVRMLS
