New Construction by Rock River Homes located in the Meadow Forest subdivision in Louisa County. Estimated completion October 2026! This Nottoway floor plan offers 3 bedrooms, 2 baths, and a 1-year builder warranty, all set on a 2.501 acre lot. Appreciate thoughtfully selected finishes by Rock River Homes’ professional design team, enjoy the benefits of new construction without the wait. Home features granite countertops, large kitchen island, LVP flooring, SS appliances, active dormer & cathedral ceilings. Primary bedroom with a private en suite bath and walk-in closet. Laundry room with drop zone and built in shelves. Outside, relax on the covered concrete front porch. Schedule your private showing today and secure this new home before it’s complete. Finished photos shown are of a previously built similar home. Please see selection photos.
Active
$429,900
LOT 5 Woodson Mill Dr, Lightfoot, VA 23090
3beds
1,636sqft
:
Get pre-qualified$2,643/mo
Single Family Residence
Built in 2026
2.5 Acres Lot
$421,800 Zestimate®
$263/sqft
$-- HOA
What's special
Granite countertopsLvp flooringLarge kitchen islandSs appliancesCathedral ceilingsWalk-in closetActive dormer
- 50 days |
- 315 |
- 31 |
Zillow last checked:
Listing updated:
Listed by:
EMILY MORRISSETTE 434-395-1225,
CENTURY 21 REALTY @ HOME 434-395-1225
Source: CAAR,MLS#: 678625 Originating MLS: Charlottesville Area Association of Realtors
Originating MLS: Charlottesville Area Association of RealtorsFacts & features
Interior
Bedrooms & bathrooms
- Bedrooms: 3
- Bathrooms: 2
- Full bathrooms: 2
- Main level bathrooms: 2
- Main level bedrooms: 3
Rooms
- Room types: Bathroom, Bedroom, Dining Room, Full Bath, Great Room, Kitchen, Laundry, Living Room, Primary Bathroom, Primary Bedroom, Utility Room
Primary bedroom
- Level: First
Bedroom
- Level: First
Bedroom
- Level: First
Primary bathroom
- Level: First
Bathroom
- Level: First
Dining room
- Level: First
Great room
- Level: First
Kitchen
- Level: First
Utility room
- Level: First
Heating
- Electric, Heat Pump
Cooling
- Central Air, Heat Pump
Appliances
- Included: Dishwasher, Electric Range, Microwave
Features
- Primary Downstairs, Utility Room
- Flooring: Carpet, Luxury Vinyl Plank
- Basement: Crawl Space
Interior area
- Total structure area: 1,636
- Total interior livable area: 1,636 sqft
- Finished area above ground: 1,636
- Finished area below ground: 0
Property
Features
- Levels: One
- Stories: 1
Lot
- Size: 2.5 Acres
Details
- Parcel number: 76195
- Zoning description: R-1 Residential
Construction
Type & style
- Home type: SingleFamily
- Architectural style: Craftsman,Ranch
- Property subtype: Single Family Residence
Materials
- Stick Built, Vinyl Siding
- Foundation: Brick/Mortar
- Roof: Composition,Shingle
Condition
- New construction: Yes
- Year built: 2026
Details
- Builder name: ROCK RIVER HOMES
Utilities & green energy
- Sewer: Conventional Sewer
- Water: Private, Well
- Utilities for property: High Speed Internet Available, Satellite Internet Available
Community & HOA
Community
- Subdivision: NONE
HOA
- Has HOA: No
Location
- Region: Lightfoot
Financial & listing details
- Price per square foot: $263/sqft
- Annual tax amount: $278
- Date on market: 6/19/2026
- Cumulative days on market: 50 days
E
EMILY MORRISSETTE
(434) 395-1225
By pressing Contact Agent, you agree that the real estate professional identified above may call/text you about your search, which may involve use of automated means and pre-recorded/artificial voices. You don't need to consent as a condition of buying any property, goods, or services. Message/data rates may apply. You also agree to our Terms of Use. Zillow does not endorse any real estate professionals. We may share information about your recent and future site activity with your agent to help them understand what you're looking for in a home.
Estimated market value
$421,800
$396,000 - $447,000
$2,405/mo
Price history
| Date | Event | Price |
|---|---|---|
| 6/19/2026 | Listed for sale | $429,900$263/sqft |
Source:  CAAR #678625 Report a problem CAAR #678625 Report a problem | ||
Public tax history
Tax history is unavailable.
Monthly payment
Est. payment
Payment breakdown
Explore the cost of this home by adjusting the details. Changes won't be saved.Climate risks
Neighborhood: 23090
Nearby schools
GreatSchools rating
- 9/10Jouett Elementary SchoolGrades: PK-5Distance: 6.4 mi
- 7/10Louisa County Middle SchoolGrades: 6-8Distance: 12 mi
- 6/10Louisa County High SchoolGrades: 9-12Distance: 11.7 mi
Schools provided by the listing agent
- Elementary: Jouett
- Middle: Louisa
- High: Louisa
Source: CAAR. This data may not be complete. We recommend contacting the local school district to confirm school assignments for this home.
- $406,7003 bd2 ba1.6k sqft74 Woodson Mill Dr, Bumpass, VA 23024Off Market
- $447,7003 bd2 ba1.8k sqft209 Mill Branch Way, Bumpass, VA 23024Sold
- $355,0003 bd2 ba1.6k sqft150 Woodson Mill Dr, Bumpass, VA 23024Sold
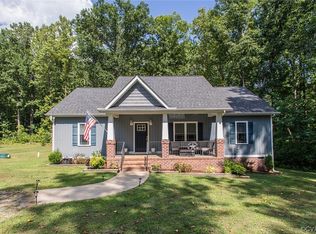
- $375,6003 bd2 ba1.4k sqft2230 Bagby Rd, Bumpass, VA 23024Off Market
- $389,9503 bd2 ba1.6k sqft58 Woodson Mill Dr, Bumpass, VA 23024For Sale
- $353,0003 bd2 ba1.2k sqft112 Clearview Ln, Bumpass, VA 23024Off Market
- $379,9004 bd2 ba1.6k sqft206 Mill Branch Way, Bumpass, VA 23024Sold
- $390,0003 bd2 ba1.6k sqft20 Woodson Mill Dr, Bumpass, VA 23024Sold
Similar homes
- $469,0003 bd2 ba1.5k sqft93 Eastham Rd, Bumpass, VA 23024For Sale

 MLS ID #VALA2010350, Ashley Hoffman, Lake Anna Island Realty, Inc.. Bright MLS
 - $364,9003 bd2 ba1.2k sqft1229 Borden Rd, Bumpass, VA 23024For Sale
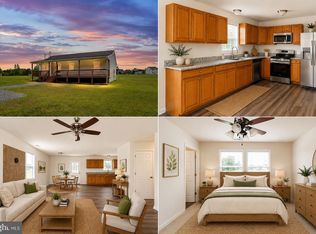 MLS ID #VALA2010310, Alex Belcher, Belcher Real Estate, LLC.. Bright MLS
 - $385,9003 bd2 ba1.4k sqft15041 Jefferson Hwy, Bumpass, VA 23024For Sale
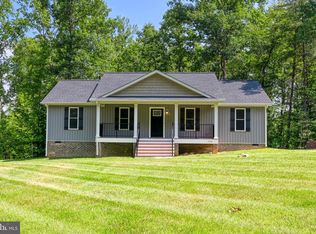 MLS ID #VALA2010354, Crystal Carter, Lake Anna Island Realty, Inc.. Bright MLS
 - $490,0004 bd2 ba2.2k sqft212 Briar Cir, Bumpass, VA 23024For Sale
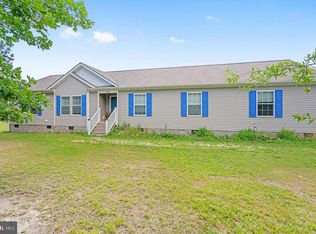 MLS ID #VALA2010082, Jenn Donaldson, Real Broker, LLC. Bright MLS
 - $429,9003 bd2 ba1.6k sqftLOT 5 Woodson Mill Dr, Louisa, VA 23093New ConstructionMLS ID #2613972, Emily Morrissette, Century 21 Realty @ Home. CVRMLS
- $470,0003 bd3 ba2.1k sqft33 Bogey Ln, Bumpass, VA 23024For SaleMLS ID #VALA2010194, Amanda Fernandez Pechtimaldjian, Network Realty Group. Bright MLS
- $500,0003 bd2 ba1.8k sqft225 Bumpass, Bumpass, VA 23024New ConstructionMLS ID #VALA2010162, Collin Brenner, Long & Foster Real Estate, Inc.. Bright MLS
- $429,9004 bd2 ba1.6k sqftLOT 8 Woodson Mill Dr, Louisa, VA 23093New ConstructionMLS ID #2616249, Emily Morrissette, Century 21 Realty @ Home. CVRMLS
- $419,9993 bd2 ba1.6k sqft249 Derby Ln, Louisa, VA 23093For SaleMLS ID #VALA2010130, Ashley Hoffman, Lake Anna Island Realty, Inc.. Bright MLS
- $449,9903 bd2 ba2k sqft155 Seclusion Shores Dr, Mineral, VA 23117New ConstructionMLS ID #VALA2010168, Lori Noland, KW Realty Lakeside. Bright MLS
- $400,0003 bd2 ba1.5k sqft505 Ronnie Ct, Spotsylvania, VA 22551For SaleMLS ID #VASP2044528, Micah Dianda, Samson Properties. Bright MLS
- $425,0004 bd2 ba1.4k sqft32 Miltons Ln, Louisa, VA 23093For SaleMLS ID #VALA2009612, Crystal Carter, Lake Anna Island Realty, Inc.. Bright MLS
- $549,0005 bd3 ba2.1k sqft197 Oakleigh Ln, Bumpass, VA 23024For SaleMLS ID #VALA2010146, Liz Wilson, Long & Foster Real Estate, Inc.. Bright MLS
- $399,9003 bd2 ba2.2k sqft71 Lake Caroline Dr, Ruther Glen, VA 22546For SaleMLS ID #VACV2010586, Laura Buttram, Belcher Real Estate, LLC.. Bright MLS
- $424,9003 bd2 ba1.5k sqft88 Dogwood Draw, Mineral, VA 23117For SaleMLS ID #VALA2009810, Libby Sandridge, Berkshire Hathaway HomeServices PenFed Realty. Bright MLS
- $499,9003 bd2 ba1.8k sqft17810 Tyler Station Rd, Beaverdam, VA 23015New ConstructionMLS ID #VAHA2001084, Courtney Schroeder, Berkshire Hathaway HomeServices PenFed Realty. Bright MLS
- $375,0003 bd2 ba1.1k sqft2623 Jefferson Hwy, Louisa, VA 23093For SaleMLS ID #VALA2009558, Lindsey McClellan, Real Broker, LLC. Bright MLS
- $454,9003 bd2 ba1.5k sqft6600 Stubbs Bridge Rd, Spotsylvania, VA 22551For SaleMLS ID #VASP2038712, Gustavo Cruz, Samson Properties. Bright MLS
- $349,9993 bd2 ba1.4k sqft241 Land Or Dr, Ruther Glen, VA 22546For SaleMLS ID #VACV2010548, Matthew Petrey, EXP Realty, LLC. Bright MLS
- $479,9003 bd3 ba1.9k sqftPARCEL Zachary Taylor Hwy #A, Mineral, VA 23117New ConstructionMLS ID #VALA2009212, Leslie Mytrysak, Coldwell Banker Elite. Bright MLS
