Welcome to 545 Wickham Road in lovely Louisa County! Wickham Woods offers 4 rural wooded lots each zoned A-2 and without any subdivision restrictions. Known as "The Dillwyn I" this newly constructed home is well situated on Lot 3 and contains 2.845 acres of land. The home is 1600 square feet with 3 bedrooms, 2 full bathrooms, and an attached 2 car garage, and has access to FIREFLY OR STARLINK HIGH SPEED INTERNET, please verify for yourself. The main living area includes an open floor plan with luxury vinyl-plank floors and flush mount LED lighting. Within the kitchen you'll notice a large island, granite counter tops, stainless steel appliances, pantry, & tons of storage space in the custom-built cabinetry. The primary bedroom is located on the opposite side of the home from the other 2 bedrooms and offers an attached full bath with a double vanity, large shower, as well as a 7' x 12' walk-in closet. Other quality features include double hung windows, a concrete sidewalk, dimensional shingles, and a conditioned crawl space. Outside the home you have a beautiful covered front porch (8' x 22'), a 12' x 12' rear deck, and ample yard space for outdoor fun, gardening, or additional storage buildings. EST. COMPLETION: May/June. Plans, specs & plat are in the MLS. SELLER CLOSING COST CREDIT OF $7,500 WITH USE OF PREFERRED LENDER & ATTORNEY. Thanks for visiting, we hope you call it HOME!
New construction
Price cut: $2.5K (9/16)
$437,450
545 Wickham Rd, Bumpass, VA 23024
3beds
1,600sqft
Single Family Residence
Built in 2026
2.85 Acres Lot
$437,100 Zestimate®
$273/sqft
$-- HOA
What's special
Dimensional shinglesLarge showerOpen floor planGranite counter topsLuxury vinyl-plank floorsRural wooded lotsLarge island
- 85 days
- 445
- 47
Zillow last checked:
Listing updated:
Listed by:
Stoney Marshall 804-690-3704,
Hometown Realty Services Inc 804-730-7195
Source: CVRMLS,MLS#: 2617734 Originating MLS: Central Virginia Regional MLS
Originating MLS: Central Virginia Regional MLSFacts & features
Interior
Bedrooms & bathrooms
- Bedrooms: 3
- Bathrooms: 2
- Full bathrooms: 2
Primary bedroom
- Description: LVP, CF, WIC, Attached Bath
- Level: First
- Dimensions: 12.8 x 15.6
Bedroom 2
- Description: LVP Flooring, Ceiling Fan
- Level: First
- Dimensions: 11.1 x 11.7
Bedroom 3
- Description: LVP Flooring, Ceiling Fan
- Level: First
- Dimensions: 11.3 x 13.11
Dining room
- Description: LVP, Rear Deck Access, Open to Kitchen
- Level: First
- Dimensions: 14.9 x 11.2
Other
- Description: Tub & Shower
- Level: First
Kitchen
- Description: LVP, SS Appls, Granite, Pantry, Island
- Level: First
- Dimensions: 14.9 x 11.2
Laundry
- Description: LVP, Custom cabinetry for storage
- Level: First
- Dimensions: 6.0 x 8.8
Living room
- Description: LVP, 9' Ceiling, CF, Open to Kitchen & Dining
- Level: First
- Dimensions: 17.1 x 19.6
Heating
- Electric, Heat Pump
Cooling
- Heat Pump
Appliances
- Included: Dishwasher, Electric Cooking, Electric Water Heater, Microwave, Stove
- Laundry: Washer Hookup, Dryer Hookup
Features
- Bedroom on Main Level, Ceiling Fan(s), Dining Area, Double Vanity, Eat-in Kitchen, En Suite Bathroom, Full Bath on Main Level, Granite Counters, High Ceilings, Kitchen Island, Bath in Primary Bedroom, Main Level Primary, Pantry, Recessed Lighting, Walk-In Closet(s)
- Flooring: Vinyl
- Windows: Screens, Thermal Windows
- Basement: Crawl Space
- Attic: Access Only
Interior area
- Total interior livable area: 1,600 sqft
- Finished area above ground: 1,600
- Finished area below ground: 0
Property
Parking
- Total spaces: 2
- Parking features: Attached, Driveway, Garage, Garage Door Opener, Garage Faces Rear, Garage Faces Side, Unpaved
- Attached garage spaces: 2
- Has uncovered spaces: Yes
Features
- Levels: One
- Stories: 1
- Patio & porch: Front Porch, Deck
- Exterior features: Deck, Unpaved Driveway
- Pool features: None
Lot
- Size: 2.85 Acres
- Features: Wooded, Level
- Topography: Level
Details
- Parcel number: 84243
- Zoning description: A2
- Special conditions: Corporate Listing
Construction
Type & style
- Home type: SingleFamily
- Architectural style: Craftsman,Ranch
- Property subtype: Single Family Residence
Materials
- Drywall, Frame, HardiPlank Type, Vinyl Siding
- Roof: Shingle
Condition
- New Construction,Under Construction
- New construction: Yes
- Year built: 2026
Utilities & green energy
- Sewer: Septic Tank
- Water: Well
Community & HOA
Community
- Subdivision: None
Location
- Region: Bumpass
Financial & listing details
- Price per square foot: $273/sqft
- Date on market: 6/28/2026
- Ownership: Corporate
- Ownership type: Corporation
Estimated market value
$437,100
$415,000 - $459,000
$2,285/mo
Price history
| Date | Event | Price |
|---|---|---|
| 9/16/2026 | Price change | $437,450-0.6%$273/sqft |
Source:  CVRMLS #2617734 Report a problem CVRMLS #2617734 Report a problem | ||
| 7/1/2026 | Listed for sale | $439,950$275/sqft |
Source: CVRMLS #2617734 Report a problem | ||
Public tax history
Tax history is unavailable.
Monthly payment
Est. payment
Payment breakdown
Explore the cost of this home by adjusting the details. Changes won't be saved.Climate risks
Neighborhood: 23024
Nearby schools
Schools provided by the listing agent
- Elementary: Jouett
- Middle: Louisa
- High: Louisa
Source: CVRMLS. This data may not be complete. We recommend contacting the local school district to confirm school assignments for this home.
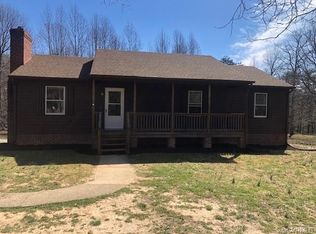
Similar homes
- $429,0003 bd2 ba1.8k sqft45 Springland Acres Dr, Bumpass, VA 23024For Sale
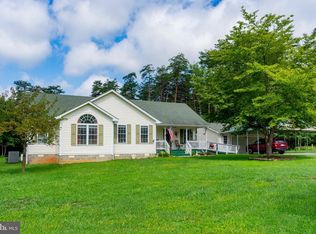
 MLS ID #VALA2010392, Missy Garrison, Montague, Miller & Company. Bright MLS
 - $380,9003 bd2 ba1.4k sqft15041 Jefferson Hwy, Bumpass, VA 23024For Sale
 MLS ID #VALA2010354, Crystal Carter, Lake Anna Island Realty, Inc.. Bright MLS
 - $--3 bd2 ba1.8k sqft67 Walters Way, Bumpass, VA 23024Auction
 ServiceLink Auction
 - $389,9503 bd2 ba1.6k sqft58 Woodson Mill Dr, Bumpass, VA 23024For Sale
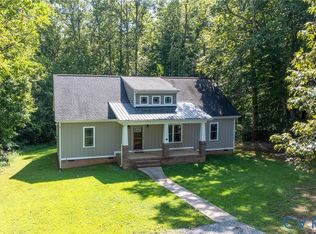 MLS ID #2624738, Liz Chambers, Hometown Realty. CVRMLS
 - $449,0003 bd2 ba1.5k sqft93 Eastham Rd, Bumpass, VA 23024For SaleMLS ID #VALA2010350, Ashley Hoffman, Lake Anna Island Realty, Inc.. Bright MLS
- $489,0003 bd3 ba1.4k sqft75 Megan Way, Bumpass, VA 23024For SaleMLS ID #VALA2010528, Crystal Carter, Lake Anna Island Realty, Inc.. Bright MLS
- $450,0003 bd2 ba1.4k sqft38 Gunnar Way, Bumpass, VA 23024For SaleMLS ID #VALA2010436, Kristie Cooke, Lake To County Realty. Bright MLS
- $500,0003 bd2 ba1.8k sqft225 Bumpass, Bumpass, VA 23024New ConstructionMLS ID #VALA2010162, Collin Brenner, Long & Foster Real Estate, Inc.. Bright MLS
- $429,9003 bd2 ba1.6k sqft105 Woodson Mill Dr, Louisa, VA 23090New Construction
 MLS ID #678625, EMILY MORRISSETTE, CENTURY 21 REALTY @ HOME. CAAR
