Welcome to 10722 Cross County Rd! This newly updated home is move-in ready and offers a wonderful opportunity for its next owner. Step inside to the bright and inviting living room, featuring new LVP flooring and plenty of natural light. Just off the living room, the updated kitchen offers granite countertops, stainless steel appliances, ample cabinet storage, and a functional layout that makes everyday living and entertaining a breeze. Sliding glass doors fill the kitchen with natural light while providing easy access to the spacious deck. Step outside and enjoy the deck overlooking the private backyard, offering a peaceful retreat and plenty of space to relax or entertain. Also conveniently located off the kitchen is the updated bathroom, as well as access to the washer and dryer. The bathroom connects directly to the spacious primary bedroom for added convenience. The primary bedroom features multiple windows, a closet, and plenty of natural light, while the second bedroom offers great space, a closet, and multiple windows as well. Additional highlights include a brand-new roof and brand-new septic system, providing peace of mind for the next owner. With thoughtful updates, comfortable living spaces, and a private backyard, this home is ready to welcome you! Come take a look today—you won’t be disappointed!
Pending
$264,950
10722 Cross County Rd, Mineral, VA 23117
2beds
858sqft
Single Family Residence
Built in ----
0.96 Acres Lot
$264,900 Zestimate®
$309/sqft
$-- HOA
What's special
Updated bathroomPrivate backyardBrand-new roofFunctional layoutComfortable living spacesGranite countertopsNew lvp flooring
- 17 days
- 630
- 61
Likely to sell faster than
Zillow last checked:
Listing updated:
Listed by:
Dawson Boyer 804-651-3859,
Providence Hill Real Estate 804-512-4999,
Connor Strange Boston 804-467-3742,
Providence Hill Real Estate
Source: CVRMLS,MLS#: 2623906 Originating MLS: Central Virginia Regional MLS
Originating MLS: Central Virginia Regional MLSFacts & features
Interior
Bedrooms & bathrooms
- Bedrooms: 2
- Bathrooms: 1
- Full bathrooms: 1
Primary bedroom
- Description: LVP, light fix, windows, ensuite bath, closet
- Level: First
- Dimensions: 0 x 0
Bedroom 2
- Description: LVP, light fix, windows, closet
- Level: First
- Dimensions: 0 x 0
Other
- Description: Tub & Shower
- Level: First
Kitchen
- Description: LVP, SS, recessed lighting, granite
- Level: First
- Dimensions: 0 x 0
Living room
- Description: LVP, light fix, windows
- Level: First
- Dimensions: 0 x 0
Heating
- Electric, Heat Pump
Cooling
- Central Air, Electric
Appliances
- Included: Dryer, Dishwasher, Electric Cooking, Electric Water Heater, Oven, Stove, Washer
- Laundry: Washer Hookup, Dryer Hookup
Features
- Bedroom on Main Level, Granite Counters, Recessed Lighting
- Flooring: Vinyl
- Doors: Sliding Doors
- Basement: Crawl Space
- Attic: Access Only
- Has fireplace: No
Interior area
- Total interior livable area: 858 sqft
- Finished area above ground: 858
- Finished area below ground: 0
Property
Parking
- Parking features: Driveway, No Garage, Off Street, Unpaved
- Has uncovered spaces: Yes
Features
- Levels: One
- Stories: 1
- Patio & porch: Rear Porch, Deck
- Exterior features: Deck, Unpaved Driveway
- Pool features: None
- Fencing: None
Lot
- Size: 0.96 Acres
Details
- Parcel number: 8295
- Zoning description: A2
Construction
Type & style
- Home type: SingleFamily
- Architectural style: Ranch
- Property subtype: Single Family Residence
Materials
- Drywall, Frame, Vinyl Siding
- Roof: Shingle
Condition
- Resale
- New construction: No
Utilities & green energy
- Sewer: Septic Tank
- Water: Community/Coop, Shared Well
Community & HOA
Community
- Subdivision: Louisa
Location
- Region: Mineral
Financial & listing details
- Price per square foot: $309/sqft
- Tax assessed value: $191,100
- Annual tax amount: $1,330
- Date on market: 9/10/2026
- Ownership: Individuals
- Ownership type: Sole Proprietor
Estimated market value
$264,900
$252,000 - $278,000
$1,778/mo
Price history
| Date | Event | Price |
|---|---|---|
| 9/17/2026 | Pending sale | $264,950$309/sqft |
Source:  CVRMLS #2623906 Report a problem CVRMLS #2623906 Report a problem | ||
| 9/10/2026 | Listed for sale | $264,950$309/sqft |
Source: CVRMLS #2623906 Report a problem | ||
Public tax history
| Year | Property taxes | Tax assessment |
|---|---|---|
| 2025 | $1,376 +8.2% | $191,100 +8.2% |
| 2024 | $1,272 +9% | $176,600 +9% |
| 2023 | $1,166 +14.5% | $162,000 +14.5% |
| 2022 | $1,019 +13.6% | $141,500 +13.6% |
| 2021 | $897 | $124,600 +8.3% |
| 2020 | -- | $115,100 +14.9% |
| 2018 | $668 +5.3% | $100,200 +8% |
| 2017 | $634 | $92,800 +5.3% |
| 2016 | $634 +0.8% | $88,100 +0.8% |
| 2015 | $629 +7.2% | $87,400 +3.6% |
| 2013 | $587 -4.1% | $84,400 -1.1% |
| 2012 | $612 | $85,300 -7.2% |
| 2011 | $612 -3% | $91,900 -6.9% |
| 2010 | $631 | $98,700 |
Find assessor info on the county website
Monthly payment
Est. payment
Payment breakdown
Explore the cost of this home by adjusting the details. Changes won't be saved.Climate risks
Neighborhood: 23117
Nearby schools
Schools provided by the listing agent
- Elementary: Jouett
- Middle: Louisa
- High: Louisa
Source: CVRMLS. This data may not be complete. We recommend contacting the local school district to confirm school assignments for this home.
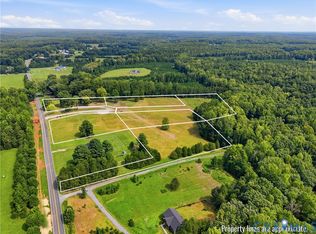
Similar homes
- $307,5003 bd2 ba1k sqft1802 Zachary Taylor Hwy, Mineral, VA 23117For Sale

 MLS ID #VALA2010512, Mrs. Grace Bellows, Samson Properties. Bright MLS
 - $--2 bd1 ba960 sqft23 Robertson Town Rd, Bumpass, VA 23024Auction
 Auction.com 2
 - $339,0003 bd2 ba1.2k sqft27 Garland Town Rd, Mineral, VA 23117For Sale
 MLS ID #2622168, Lauri Giles, EXP Realty LLC. CVRMLS
 - $309,0003 bd1 ba960 sqft338 Dogwood Draw, Mineral, VA 23117For Sale
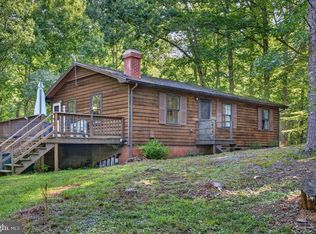 MLS ID #VALA2010530, Grayson Hoffman, Lake Anna Island Realty, Inc.. Bright MLS
 - $319,9003 bd2 ba1k sqft754 S Bluewater Blvd, Mineral, VA 23117For SaleMLS ID #VALA2010296, Emily Jackson, RE/MAX Gateway. Bright MLS
- $389,0002 bd2 ba788 sqft106 N Timber Tribe, Mineral, VA 23117For SaleMLS ID #VALA2010402, Ashley Hoffman, Lake Anna Island Realty, Inc.. Bright MLS
- $349,0002 bd1 ba968 sqft15012 Comfort Ln, Mineral, VA 23117For SaleMLS ID #VASP2043176, Kelly Bladen, Berkshire Hathaway HomeServices PenFed Realty. Bright MLS
- $269,0003 bd1 ba960 sqft681 Franklin Ln, Palmyra, VA 22963For Sale
 MLS ID #680904, VICKI WILSON, MONTICELLO COUNTRY REALTY, LLC. CAAR
 - $384,0002 bd2 ba960 sqft66 Ordinary Rd, Mineral, VA 23117For SaleMLS ID #VALA2009548, Stacie Chandler, Lake Anna Island Realty, Inc.. Bright MLS
- $299,9003 bd2 ba960 sqft1103 Lasley Ln, Louisa, VA 23093For SaleMLS ID #VALA2010518, John Flowers, Ascendancy Realty LLC. Bright MLS
- $270,0002 bd1 ba864 sqft143 Oakland Pl, Louisa, VA 23093For SaleMLS ID #VALA2010198, Jean Donkor, Ascendancy Realty LLC. Bright MLS
- $329,9003 bd2 ba1.1k sqft15109 Rose Valley Dr, Mineral, VA 23117For SaleMLS ID #VASP2039950, Andy Shannon, Samson Properties. Bright MLS
