Just like new! Built in 2020, this beautifully maintained 3-bedroom, 3-bath home offers modern living, exceptional outdoor spaces, and outstanding curb appeal in a desirable Richmond location. From the moment you arrive, you'll be captivated by the charming double front porches with attractive architecture and a meticulously landscaped yard. Inside, you'll find 1,528 square feet of thoughtfully designed living space featuring an inviting open floor plan with beautiful light oak flooring, abundant natural light, and spacious living areas perfect for both everyday living and entertaining. The kitchen is a standout feature, offering stainless steel appliances, extensive dark expresso cabinetry, ample countertop space, and a functional layout designed for gathering with family and friends. Step outside to your private backyard retreat featuring a fenced yard, custom paver patio, fire pit area, and a peaceful, wooded backdrop—ideal for entertaining, relaxing, or enjoying nature. Conveniently located near shopping, dining, parks, and commuter routes, this move-in-ready home offers the perfect blend of comfort, style, and convenience. Furnishings can be purchased separately; washer and dryer convey. Don't miss this opportunity to own a home that shows like new. Sold as-is. Schedule your private tour today!
For sale
$325,000
1632 Chestnut Park Ln, Richmond, VA 23222
3beds
1,528sqft
:
Get pre-qualified$2,239/mo
Single Family Residence
Built in 2020
1,528 Square Feet Lot
$323,000 Zestimate®
$213/sqft
$140/mo HOA
What's special
Fenced yardPeaceful wooded backdropOutstanding curb appealCustom paver patioMeticulously landscaped yardInviting open floor planPrivate backyard retreat
- 42 days |
- 1,071 |
- 72 |
Likely to sell faster than
Zillow last checked:
Listing updated:
Listed by:
Krystle Smith 540-229-3158,
CENTURY 21 New Millennium (540) 825-1613,
Co-Listing Agent: Barbara Anderson 571-232-5278,
CENTURY 21 New Millennium
Source: Bright MLS,MLS#: VARC2000922
Facts & features
Interior
Bedrooms & bathrooms
- Bedrooms: 3
- Bathrooms: 3
- Full bathrooms: 2
- 1/2 bathrooms: 1
- Main level bathrooms: 1
Basement
- Area: 0
Heating
- Programmable Thermostat, Forced Air, Natural Gas
Cooling
- Central Air, Electric
Appliances
- Included: Microwave, Dishwasher, Dryer, Oven/Range - Gas, Refrigerator, Range Hood, Stainless Steel Appliance(s), Washer, Electric Water Heater
- Laundry: Has Laundry
Features
- Combination Kitchen/Living
- Flooring: Hardwood, Luxury Vinyl, Carpet
- Doors: Storm Door(s)
- Has basement: No
- Has fireplace: No
Interior area
- Total structure area: 1,528
- Total interior livable area: 1,528 sqft
- Finished area above ground: 1,528
- Finished area below ground: 0
Property
Parking
- Parking features: On Street
- Has uncovered spaces: Yes
Accessibility
- Accessibility features: None
Features
- Levels: Two
- Stories: 2
- Patio & porch: Deck, Porch
- Pool features: None
- Fencing: Full
- Has view: Yes
- View description: City
Lot
- Size: 1,528 Square Feet
- Dimensions: 26.00 x 100.00
- Features: Backs to Trees, Front Yard, Rear Yard, Corner Lot/Unit
Details
- Additional structures: Above Grade, Below Grade
- Parcel number: N0000339029
- Zoning: 73
- Special conditions: Standard
Construction
Type & style
- Home type: SingleFamily
- Property subtype: Single Family Residence
- Attached to another structure: Yes
Materials
- Frame, HardiPlank Type
- Foundation: Crawl Space
- Roof: Asphalt
Condition
- Excellent
- New construction: No
- Year built: 2020
Utilities & green energy
- Sewer: Public Septic
- Water: Public
Community & HOA
Community
- Security: Exterior Cameras
- Subdivision: Chestnut Hills
HOA
- Has HOA: Yes
- Amenities included: None
- Services included: Common Area Maintenance, Maintenance Structure, Maintenance Grounds, Management
- HOA fee: $140 monthly
- HOA name: CEDAR MANAGEMENT GROUP
Location
- Region: Richmond
Financial & listing details
- Price per square foot: $213/sqft
- Tax assessed value: $308,000
- Annual tax amount: $3,696
- Date on market: 6/24/2026
- Listing agreement: Exclusive Right To Sell
- Listing terms: Conventional,FHA,VHDA,VA Loan,Cash
- Ownership: Fee Simple
- Road surface type: Black Top
Estimated market value
$323,000
$307,000 - $339,000
$2,197/mo
Price history
| Date | Event | Price |
|---|---|---|
| 6/24/2026 | Listed for sale | $325,000$213/sqft |
Source:  Bright MLS #VARC2000922 Report a problem Bright MLS #VARC2000922 Report a problem | ||
| 6/14/2026 | Listing removed | $325,000$213/sqft |
Source:  CVRMLS #2609620 Report a problem CVRMLS #2609620 Report a problem | ||
| 4/30/2026 | Listed for sale | $325,000+1.6%$213/sqft |
Source: CVRMLS #2609620 Report a problem | ||
| 7/12/2025 | Listing removed | $319,900$209/sqft |
Source: CVRMLS #2512272 Report a problem | ||
| 5/5/2025 | Listed for sale | $319,900+80.7%$209/sqft |
Source: CVRMLS #2512272 Report a problem | ||
| 4/29/2021 | Sold | $177,000$116/sqft |
Source: CVRMLS #2020922 Report a problem | ||
| 10/5/2020 | Pending sale | $177,000$116/sqft |
Source: River City Blues Realty LLC #2020922 Report a problem | ||
| 7/15/2020 | Listed for sale | $177,000$116/sqft |
Source: River City Blues Realty LLC #2020922 Report a problem | ||
Public tax history
| Year | Property taxes | Tax assessment |
|---|---|---|
| 2025 | $3,696 +5.8% | $308,000 +5.8% |
| 2024 | $3,492 +3.9% | $291,000 +3.9% |
| 2023 | $3,360 | $280,000 |
| 2022 | $3,360 +409.1% | $280,000 +409.1% |
| 2021 | $660 +161.9% | $55,000 +161.9% |
| 2020 | $252 +40% | $21,000 +40% |
| 2019 | $180 | $15,000 |
| 2018 | $180 | $15,000 |
| 2017 | -- | $15,000 -25% |
| 2016 | -- | $20,000 |
Find assessor info on the county website
Monthly payment
Est. payment
Payment breakdown
Explore the cost of this home by adjusting the details. Changes won't be saved.Climate risks
Neighborhood: Highland Park Southern Tip
Nearby schools
GreatSchools rating
- 3/10Overby-Sheppard Elementary SchoolGrades: PK-5Distance: 0.5 mi
- NAMary Scott PreschoolGrades: Distance: 2.3 mi
- 6/10John Marshall High SchoolGrades: 9-12Distance: 2.8 mi
Schools provided by the listing agent
- District: Richmond City Public Schools
Source: Bright MLS. This data may not be complete. We recommend contacting the local school district to confirm school assignments for this home.
- $350,0005 bd3 ba2.2k sqft1901 5th Ave, Richmond, VA 23222Off Market
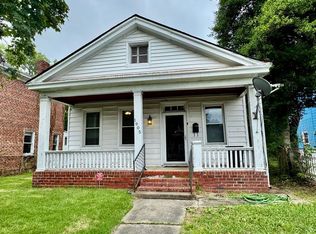
- $256,6003 bd2 ba1.2k sqft1905 5th Ave, Richmond, VA 23222Off Market
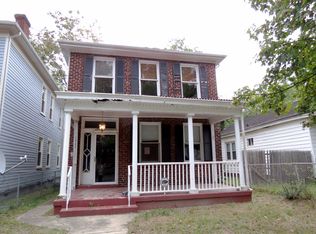
- $255,1003 bd2 ba1.3k sqft1907 5th Ave, Richmond, VA 23222Off Market
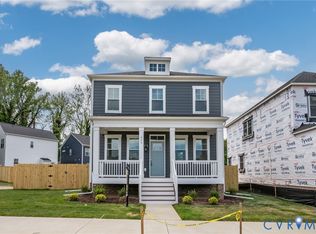
- $401,9003 bd3 ba1.9k sqft1900 5th Ave, Richmond, VA 23222Off Market
- $345,9003 bd3 ba2k sqft1818 5th Ave, Richmond, VA 23222Off Market
- $323,6003 bd2 ba1.3k sqft1815 5th Ave, Richmond, VA 23222Off Market
- $270,2002 bd1 ba1.8k sqft1814 5th Ave, Richmond, VA 23222Off Market
- $--2 bd1 ba900 sqft1814 5th Ave UNIT 2, Richmond, VA 23222Off Market
A local agent can set up tours, give advice and negotiate with sellers.
Similar homes
- $399,9003 bd3 ba1.7k sqft2707 4th Ave, Richmond, VA 23222For Sale
 MLS ID #2619743, Kelly Ross, Liz Moore & Associates. CVRMLS
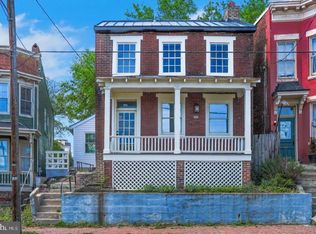
 - $355,0004 bd3 ba1.3k sqft629 Dove St, Richmond, VA 23222New Construction
 MLS ID #2531807, Jenn Cox, Jenn Cox Realty LLC. CVRMLS
 - $399,9993 bd2 ba1.3k sqft600 N 21st St, Richmond, VA 23223For Sale
 MLS ID #VARC2000930, Qamar Ijaz, Samson Properties. Bright MLS
 - $315,0003 bd3 ba1.5k sqft4148 White Orchid Ln, Henrico, VA 23223For Sale
 MLS ID #2616906, Alisha Taylor, ICON Realty Group, ERA Powered. CVRMLS
 - $374,9504 bd3 ba1.9k sqft1304 Piney Ridge Ct, Richmond, VA 23223For SaleMLS ID #2617913, Kris Boykin, ERA Woody Hogg & Assoc. CVRMLS
- $399,9503 bd3 ba1.8k sqft59 W Pilkington St, Richmond, VA 23225For SaleMLS ID #2617123, Ryan Medlin, RE/MAX Commonwealth. CVRMLS
- $419,0004 bd3 ba1.6k sqft6912 Woodside St, Henrico, VA 23231For SaleMLS ID #10647788, Heather Bashlor. REIN Inc.
- $224,9993 bd2 ba1k sqft2012 Newbourne St, Richmond, VA 23223For SaleMLS ID #VARC2000914, Sheri Pierce, Century 21 Redwood Realty. Bright MLS
- $399,5003 bd2 ba1.5k sqft4937 Hurop Rd, Sandston, VA 23150For SaleMLS ID #2621270, Shawn Shurm, Realty Richmond. CVRMLS
- $325,5003 bd3 ba1.9k sqft7564 Ingelnook Ct, Richmond, VA 23225For SaleMLS ID #2615864, Bill Nelson, Long & Foster REALTORS. CVRMLS
- $349,9504 bd2 ba1.5k sqft5102 W Alberta Cir, Chesterfield, VA 23832For SaleMLS ID #2621306, Maura Long, Hometown Realty. CVRMLS
- $310,0003 bd3 ba1.4k sqft1902 Mountain Gate Pl, Glen Allen, VA 23060For SaleMLS ID #2621018, Kendal Davenport, The Hogan Group Real Estate. CVRMLS
- $334,9503 bd3 ba1.8k sqft4315 Kidsgrove Rd, Henrico, VA 23231For SaleMLS ID #2617331, Torey Mayfield, 1st Class Real Estate Premier Homes. CVRMLS
- $449,9503 bd3 ba1.6k sqft1301 Dance St, Richmond, VA 23220For SaleMLS ID #2616253, Paul Linegar, Boyd Realty Group. CVRMLS
- $380,0005 bd3 ba2.2k sqft1109 Pierpont Rd, Richmond, VA 23225For SaleMLS ID #2619828, Erin Melton, EXP Realty, LLC. CVRMLS
- $395,0003 bd2 ba1.5k sqft5612 Jessup Station Pl, North Chesterfield, VA 23234For SaleMLS ID #2620883, Jason Johnson, EXP Realty, LLC. CVRMLS
- $395,0003 bd2 ba1.5k sqft5612 Jessup Station Place, VA 23234For SaleMLS ID #2620883, Jason Johnson. eXp Realty
- $250,0003 bd2 ba1.1k sqft2015 Mansion Ave, Richmond, VA 23224For SaleMLS ID #2609470, Daniel Keeton, Keeton & Co Real Estate. CVRMLS
- $420,0004 bd3 ba1.7k sqft8312 Banshire Ct, Mechanicsville, VA 23111For SaleMLS ID #2617026, Jemma Bliss, Liz Moore & Associates. CVRMLS
- $359,5003 bd2 ba1.3k sqft13 Redbridge Ter, North Chesterfield, VA 23236For Sale By Owner
