Welcome to 3809 Thompson Street, where you can experience city living, county taxes, ideal location, and peace & quiet...all within the walls of a top-to-bottom, completely renovated rancher! This attractive home has been revamped for easy living and offers new everything, including HVAC, roof, hardiplank siding, vinyl windows, full kitchen and bathroom renovation, floors, crawlspace, and so much more! Thompson Street is a dead-end road that is a few blocks removed from the noise and traffic of Laburnum Ave and Rt. 360, allowing for a quieter and slower energy and lifestyle, yet quick access to major roads to take you anywhere around greater-RVA. Driving up to the home you immediately appreciate the combination of tasteful exterior rejuvenation with appropriate blend. But the tour is just getting started! As you enter from the covered front stoop you are greeted with tons of natural light, re-finished hardwood floors that span through all of the main living spaces in the home, and the comfy feel of a quality renovation. The open concept living/dining/kitchen spaces allow this smaller-scale home to feel larger and inviting. Off the dining area you have a step-down utility room with stacked washer and dryer connection and space that is perfect for storage or pantry use. The hallway off the living/kitchen areas leads you back to the renovated full bath and bedroom spaces. All 3 bedrooms have high-end fan+light fixtures that offers multiple settings for fan speed, light color, and strength of light! The home also provides plenty of storage with closet space in each room, 2 hallway closets, and a fully floored pull-down attic that is very accessible! Stepping out back you have all the space you could want to enjoy back yard games, quiet evenings with friends, room for the pups to run around (fenced in back yard!), and a HUGE detached structure that can be used as a garage, workshop, home gym, or more storage! This home is perfect for a first-time buyer, down-sizer, or investor! Small but mighty, this place is "home"!
For sale
$284,950
3809 Thompson St, Richmond, VA 23222
3beds
984sqft
Single Family Residence
Built in 1955
8,707 Square Feet Lot
$280,900 Zestimate®
$290/sqft
$-- HOA
What's special
Re-finished hardwood floorsHardiplank sidingTons of natural lightCovered front stoopFully floored pull-down atticVinyl windows
- 4 days
- 404
- 50
Likely to sell faster than
Zillow last checked:
Listing updated:
Listed by:
Noah Tucker 540-533-2388,
Hometown Realty 804-747-9933
Source: CVRMLS,MLS#: 2627163 Originating MLS: Central Virginia Regional MLS
Originating MLS: Central Virginia Regional MLSFacts & features
Interior
Bedrooms & bathrooms
- Bedrooms: 3
- Bathrooms: 1
- Full bathrooms: 1
Primary bedroom
- Description: Hardwood floors, light+fan, closet
- Level: First
- Dimensions: 0 x 0
Bedroom 2
- Description: Hardwood floors, light+fan, closet
- Level: First
- Dimensions: 0 x 0
Additional room
- Description: Hardwood floors, light+fan, closet
- Level: First
- Dimensions: 0 x 0
Dining room
- Description: Hardwood floors, light fixture with dimmer
- Level: First
- Dimensions: 0 x 0
Other
- Description: Tub & Shower
- Level: First
Kitchen
- Description: LVP, quartz counter tops, SS appliances
- Level: First
- Dimensions: 0 x 0
Laundry
- Description: Stack W/D hookup, exit to back yard
- Level: First
- Dimensions: 0 x 0
Living room
- Description: Hardwood floors, recessed lights with dimmer
- Level: First
- Dimensions: 0 x 0
Heating
- Electric, Heat Pump
Cooling
- Central Air
Appliances
- Included: Dishwasher, Electric Cooking, Electric Water Heater, Freezer, Disposal, Ice Maker, Microwave, Oven, Refrigerator, Stove
- Laundry: Washer Hookup, Dryer Hookup, Stacked
Features
- Bedroom on Main Level, Ceiling Fan(s), Dining Area, Granite Counters, Recessed Lighting, Wired for Data
- Flooring: Vinyl, Wood
- Basement: Crawl Space
- Attic: Pull Down Stairs
- Has fireplace: No
Interior area
- Total interior livable area: 984 sqft
- Finished area above ground: 984
- Finished area below ground: 0
Property
Parking
- Total spaces: 2.5
- Parking features: Driveway, Detached, Garage, Off Street, Oversized, Two Spaces, Unfinished Garage, Unpaved
- Garage spaces: 2.5
- Has uncovered spaces: Yes
Features
- Levels: One
- Stories: 1
- Exterior features: Out Building(s), Storage, Shed, Unpaved Driveway
- Pool features: None
- Fencing: Back Yard,Fenced
Lot
- Size: 8,707 Square Feet
- Features: Cul-De-Sac, Level
- Topography: Level
Details
- Additional structures: Outbuilding
- Parcel number: 8027350242
- Zoning description: R4
Construction
Type & style
- Home type: SingleFamily
- Architectural style: Ranch
- Property subtype: Single Family Residence
Materials
- Block, Drywall, Frame, HardiPlank Type
- Roof: Shingle
Condition
- Resale
- New construction: No
- Year built: 1955
Utilities & green energy
- Sewer: Public Sewer
- Water: Public
Community & HOA
Community
- Security: Smoke Detector(s)
- Subdivision: Tazewell Place
Location
- Region: Richmond
Financial & listing details
- Price per square foot: $290/sqft
- Tax assessed value: $161,000
- Annual tax amount: $1,257
- Date on market: 10/7/2026
- Ownership: Individuals
- Ownership type: Sole Proprietor
Estimated market value
$280,900
$267,000 - $295,000
$1,897/mo
Price history
| Date | Event | Price |
|---|---|---|
| 10/8/2026 | Listed for sale | $284,950+119.2%$290/sqft |
Source:  CVRMLS #2627163 Report a problem CVRMLS #2627163 Report a problem | ||
| 7/28/2026 | Sold | $130,000$132/sqft |
Source: Public Record Report a problem | ||
Public tax history
| Year | Property taxes | Tax assessment |
|---|---|---|
| 2025 | $1,258 +1% | $151,600 +3.4% |
| 2024 | $1,246 +7.6% | $146,600 +7.6% |
| 2023 | $1,158 +8.5% | $136,200 +8.5% |
| 2022 | $1,067 +5.4% | $125,500 +7.9% |
| 2021 | $1,012 +8.4% | $116,300 +6.7% |
| 2020 | $934 +1.6% | $109,000 +1.6% |
| 2019 | $919 | $107,300 +1.6% |
| 2018 | -- | $105,600 +5.6% |
| 2017 | -- | $100,000 |
| 2016 | -- | $100,000 |
| 2015 | -- | $100,000 |
| 2014 | -- | $100,000 |
| 2013 | -- | $100,000 |
| 2012 | -- | $100,000 -5.8% |
| 2011 | -- | $106,200 |
| 2010 | -- | $106,200 -2.4% |
| 2009 | -- | $108,800 |
| 2008 | -- | -- |
| 2006 | -- | -- |
| 2005 | -- | -- |
| 2004 | -- | -- |
| 2003 | -- | -- |
| 2002 | -- | -- |
| 2001 | -- | $56,200 +3.7% |
| 2000 | -- | $54,200 |
Find assessor info on the county website
Monthly payment
Est. payment
Payment breakdown
Explore the cost of this home by adjusting the details. Changes won't be saved.Climate risks
Neighborhood: 23222
Nearby schools
Schools provided by the listing agent
- Elementary: Harvie
- Middle: Douglas Wilder
- High: Henrico
Source: CVRMLS. This data may not be complete. We recommend contacting the local school district to confirm school assignments for this home.


Similar homes
- $285,0003 bd2 ba1k sqft2211 Apollo Rd, Richmond, VA 23223For Sale
 MLS ID #2627652, Jasmine Douglas, Next Level Real Estate Group LLC. CVRMLS
 - $270,0003 bd1 ba840 sqft3933 Alma Ave, Richmond, VA 23222For Sale
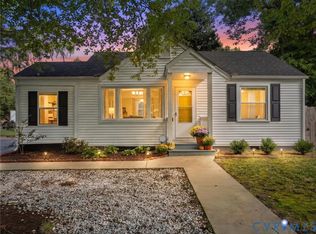 MLS ID #2626429, Dawn Roy, Open Gate Realty Group. CVRMLS
 - $285,0003 bd1 ba1.2k sqft2009 Springdale Rd, Richmond, VA 23222For Sale
 MLS ID #2625594, Gary Duke, BHHS PenFed Realty. CVRMLS
 - $260,0003 bd2 ba1.2k sqft4313 Austin Ave, Richmond, VA 23222For Sale
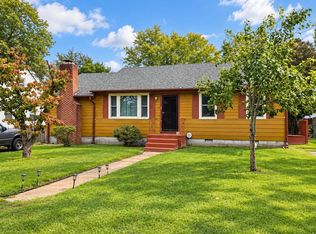 MLS ID #369549, Amy Carter, Divine Fog Realty Company LLC. LMLS
