Welcome to this beautifully refreshed 4-bedroom, 2-bath home in North Highland Park! Offering two bedrooms and a full bath on each level, this move-in-ready home has been freshly painted inside and out and features thoughtful updates. The renovated kitchen shines with a brand-new gas range 2026, stainless steel appliances, granite countertops, and durable LVP flooring. Both bathrooms have been tastefully updated, with the first-floor bath featuring beautiful marble tile flooring and a marble-tiled tub/shower surround. Major updates include a new HVAC system in 2023, water heater in 2022, and a stackable washer and dryer added in 2025. Enjoy the outdoors from the spacious rear deck, recently re-stained, or unwind on the screened side porch—perfect for covered entry or relaxing evenings. The fully fenced backyard provides plenty of space, while generous off-street parking can accommodate all your vehicles. Convenient, comfortable, and ready for its next owner—come see it today! Please note that some pictures have been virtually staged and are noted.
For sale
$289,950
3504 Meadowbridge Rd, Richmond, VA 23222
4beds
1,152sqft
Single Family Residence
Built in 1946
7,832 Square Feet Lot
$340,600 Zestimate®
$252/sqft
$-- HOA
What's special
- 3 days
- 281
- 47
Zillow last checked:
Listing updated:
Listed by:
Chris Douglas (804)402-8272,
Long & Foster REALTORS 804-288-8888
Source: CVRMLS,MLS#: 2625777 Originating MLS: Central Virginia Regional MLS
Originating MLS: Central Virginia Regional MLSFacts & features
Interior
Bedrooms & bathrooms
- Bedrooms: 4
- Bathrooms: 2
- Full bathrooms: 2
Primary bedroom
- Description: WOOD FLOORS/CEILING FAN
- Level: First
- Dimensions: 13.2 x 11.2
Bedroom 2
- Description: WOOD FLOORS/CEILING FAN
- Level: First
- Dimensions: 9.5 x 9.4
Bedroom 3
- Description: CARPET
- Level: Second
- Dimensions: 13.7 x 12.8
Bedroom 4
- Description: CARPET
- Level: Second
- Dimensions: 13.8 x 12.4
Other
- Description: Tub & Shower
- Level: First
Other
- Description: Tub & Shower
- Level: Second
Kitchen
- Description: LVP/GRANITE/SS APPLIANCES/EAT-IN/NEW GAS OVEN
- Level: First
- Dimensions: 15.0 x 8.1
Laundry
- Description: STACKABLE WASHER AND DRYER 1 YR OLD
- Level: First
- Dimensions: 3.4 x 3.4
Living room
- Description: WOOD FLOORS/RECESSED LIGHTING
- Level: First
- Dimensions: 16.6 x 11.2
Heating
- Electric, Heat Pump
Cooling
- Central Air, Window Unit(s)
Appliances
- Included: Washer/Dryer Stacked, Dishwasher, Electric Water Heater, Gas Cooking, Microwave, Oven, Refrigerator, Stove
- Laundry: Washer Hookup, Dryer Hookup, Stacked
Features
- Bedroom on Main Level, Breakfast Area, Ceiling Fan(s), Dining Area, Granite Counters, Main Level Primary, Recessed Lighting
- Flooring: Carpet, Vinyl, Wood
- Basement: Crawl Space
- Attic: Access Only,None
Interior area
- Total interior livable area: 1,152 sqft
- Finished area above ground: 1,152
- Finished area below ground: 0
Video & virtual tour
Property
Parking
- Parking features: Off Street
Features
- Levels: One and One Half
- Stories: 1.5
- Patio & porch: Screened, Side Porch, Deck
- Exterior features: Deck
- Pool features: None
- Fencing: Back Yard,Fenced
Lot
- Size: 7,832 Square Feet
Details
- Parcel number: N0001558014
- Zoning description: R-5
Construction
Type & style
- Home type: SingleFamily
- Architectural style: Cape Cod,Two Story
- Property subtype: Single Family Residence
Materials
- Frame, Vinyl Siding
- Roof: Composition,Shingle
Condition
- Resale
- New construction: No
- Year built: 1946
Utilities & green energy
- Sewer: Public Sewer
- Water: Public
Community & HOA
Community
- Subdivision: North Highland Park
Location
- Region: Richmond
Financial & listing details
- Price per square foot: $252/sqft
- Tax assessed value: $292,000
- Annual tax amount: $3,372
- Date on market: 9/23/2026
- Ownership: Individuals
- Ownership type: Sole Proprietor
Estimated market value
$340,600
$317,000 - $364,000
$2,156/mo
Price history
| Date | Event | Price |
|---|---|---|
| 9/24/2026 | Listed for sale | $289,950+3.6%$252/sqft |
Source:  CVRMLS #2625777 Report a problem CVRMLS #2625777 Report a problem | ||
| 7/14/2025 | Listing removed | $2,200$2/sqft |
Source: Zillow Rentals Report a problem | ||
| 7/12/2025 | Listed for rent | $2,200+10%$2/sqft |
Source: Zillow Rentals Report a problem | ||
| 7/10/2025 | Listing removed | $279,998$243/sqft |
Source: CVRMLS #2516265 Report a problem | ||
| 6/24/2025 | Price change | $279,998-3.4%$243/sqft |
Source: CVRMLS #2516265 Report a problem | ||
| 6/11/2025 | Listed for sale | $289,990+145.8%$252/sqft |
Source: CVRMLS #2516265 Report a problem | ||
| 9/12/2024 | Listing removed | $2,000$2/sqft |
Source: Zillow Rentals Report a problem | ||
| 9/9/2024 | Listed for rent | $2,000$2/sqft |
Source: Zillow Rentals Report a problem | ||
| 8/13/2023 | Listing removed | -- |
Source: Zillow Rentals Report a problem | ||
| 8/6/2023 | Listed for rent | $2,000+11.1%$2/sqft |
Source: Zillow Rentals Report a problem | ||
| 5/28/2022 | Listing removed | -- |
Source: Zillow Rental Manager Report a problem | ||
| 5/24/2022 | Listed for rent | $1,800$2/sqft |
Source: Zillow Rental Manager Report a problem | ||
| 2/14/2022 | Sold | $118,000-21.3%$102/sqft |
Source: CVRMLS #2137101 Report a problem | ||
| 12/31/2021 | Pending sale | $150,000$130/sqft |
Source: CVRMLS #2137101 Report a problem | ||
| 12/23/2021 | Listed for sale | $150,000+23.1%$130/sqft |
Source: CVRMLS #2137101 Report a problem | ||
| 6/21/2019 | Listing removed | $121,900$106/sqft |
Source: United Real Estate Richmond #1919223 Report a problem | ||
| 6/10/2019 | Listed for sale | $121,900+16.2%$106/sqft |
Source: United Real Estate Richmond #1919223 Report a problem | ||
| 6/11/2018 | Sold | $104,950$91/sqft |
Source: CVRMLS #1813997 Report a problem | ||
| 5/9/2018 | Pending sale | $104,950$91/sqft |
Source: EXIT FIRST REALTY (RICHMOND/GLEN ALLEN) #1813997 Report a problem | ||
| 5/4/2018 | Price change | $104,950-4.5%$91/sqft |
Source: Exit First Realty #1813997 Report a problem | ||
| 4/23/2018 | Listed for sale | $109,950+52.7%$95/sqft |
Source: Exit First Realty #1813997 Report a problem | ||
| 1/3/2005 | Sold | $72,000+24.1%$63/sqft |
Source: Public Record Report a problem | ||
| 8/5/2003 | Sold | $58,000$50/sqft |
Source: Public Record Report a problem | ||
Public tax history
| Year | Property taxes | Tax assessment |
|---|---|---|
| 2025 | $3,372 +6% | $281,000 +6% |
| 2024 | $3,180 +4.3% | $265,000 +4.3% |
| 2023 | $3,048 | $254,000 |
| 2022 | $3,048 +159.2% | $254,000 +159.2% |
| 2021 | $1,176 +4.3% | $98,000 +4.3% |
| 2020 | $1,128 +17.5% | $94,000 +17.5% |
| 2019 | $960 +11.1% | $80,000 +11.1% |
| 2018 | $864 -26.8% | $72,000 +1.4% |
| 2017 | $1,180 | $71,000 |
| 2016 | $1,180 | $71,000 +12.7% |
| 2015 | $1,180 | $63,000 |
| 2014 | $1,180 | $63,000 -4.5% |
| 2013 | -- | $66,000 -7% |
| 2012 | -- | $71,000 -5.3% |
| 2011 | -- | $75,000 |
| 2010 | -- | $75,000 -0.4% |
| 2009 | -- | $75,300 |
| 2008 | -- | $75,300 +1.1% |
| 2007 | -- | $74,500 +22.5% |
| 2006 | -- | $60,800 +18.3% |
| 2005 | -- | $51,400 +4% |
| 2003 | -- | $49,400 +2.9% |
| 2002 | -- | $48,000 |
| 2001 | $686 | $48,000 |
Find assessor info on the county website
Monthly payment
Est. payment
Payment breakdown
Explore the cost of this home by adjusting the details. Changes won't be saved.Climate risks
Neighborhood: Providence Park
Nearby schools
Schools provided by the listing agent
- Elementary: Frances W. McClenney
- Middle: Henderson
- High: John Marshall
Source: CVRMLS. This data may not be complete. We recommend contacting the local school district to confirm school assignments for this home.
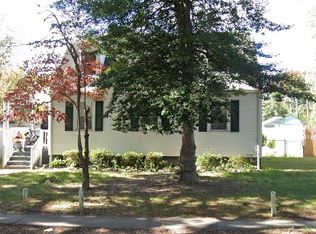
- $211,4003 bd1 ba1.1k sqft3502 Meadow Bridge Rd, Richmond, VA 23222Off Market
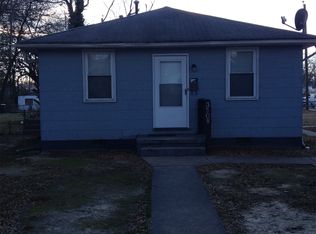
- $194,100-- bd1 ba1.1k sqft3506 Meadow Bridge Rd, Richmond, VA 23222Off Market
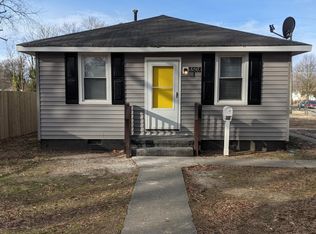
- $240,3002 bd1 ba1.3k sqft3508 Meadow Bridge Rd, Richmond, VA 23222Off Market
- $--2 bd1 ba1.3k sqft3508 Meadowbridge Rd #1, Richmond, VA 23222Off Market
Similar homes
- $285,0003 bd1 ba1.2k sqft2009 Springdale Rd, Richmond, VA 23222For Sale
 MLS ID #2625594, Gary Duke, BHHS PenFed Realty. CVRMLS
 - $299,9504 bd2 ba1.4k sqft3924 Pinalto Dr, Richmond, VA 23222For Sale
 MLS ID #2622616, Cara Lowery, 1st Class Real Estate Premier Homes. CVRMLS
 - $275,0003 bd1 ba1.1k sqft3704 Patrick Ave, Richmond, VA 23222For Sale
 MLS ID #2625344, Luke Davis, Samson Properties. CVRMLS
 - $279,9003 bd2 ba1.3k sqft3215 Delaware Ave, Richmond, VA 23222For Sale
 MLS ID #2621578, Daniel Harnsberger, EXP Realty, LLC. CVRMLS
