Welcome to 13613 Buck Rub Drive in the heart of Midlothian! Move-in ready and offering a beautiful backyard, tucked against the treeline, this home offers 3 bedrooms, 2 full bathrooms, and a loft perfect as bonus space for play or work. Vaulted ceilings welcome you as you step inside, and beautiful hardwood floors greet you as you step into the kitchen. Two bedrooms are on the first floor, and upstairs there is a spacious bedroom with full bath. The large deck and peaceful backyard are perfect for quiet mornings with nature or evenings of entertaining.
All the heavy lifting is done - roof, heat pump, and windows replaced in the last 5 years, and siding repainted recently.
For sale
$359,999
13613 Buck Rub Dr, Midlothian, VA 23112
3beds
1,602sqft
Single Family Residence
Built in 1988
0.38 Acres Lot
$356,200 Zestimate®
$225/sqft
$-- HOA
What's special
Beautiful hardwood floorsVaulted ceilingsLarge deck
- 11 days
- 2,273
- 198
Likely to sell faster than
Zillow last checked:
Listing updated:
Listed by:
Joy Hanes danielle@windchimeproperties.com,
Wind Chime Properties 804-451-5601
Source: CVRMLS,MLS#: 2626078 Originating MLS: Central Virginia Regional MLS
Originating MLS: Central Virginia Regional MLSFacts & features
Interior
Bedrooms & bathrooms
- Bedrooms: 3
- Bathrooms: 2
- Full bathrooms: 2
Primary bedroom
- Description: Carpet, 2 closets, CF
- Level: Second
- Dimensions: 0 x 0
Bedroom 2
- Description: Carpet, closet
- Level: First
- Dimensions: 0 x 0
Bedroom 3
- Description: Carpet, closet
- Level: First
- Dimensions: 0 x 0
Additional room
- Description: Loft, carpet
- Level: Second
- Dimensions: 0 x 0
Family room
- Description: Vaulted Ceiling, carpet, CF
- Level: First
- Dimensions: 0 x 0
Other
- Description: Tub & Shower
- Level: First
Other
- Description: Tub & Shower
- Level: Second
Kitchen
- Description: Eat-in, HW floors, SS appliances
- Level: First
- Dimensions: 0 x 0
Heating
- Electric, Heat Pump
Cooling
- Central Air
Appliances
- Included: Dryer, Dishwasher, Electric Cooking, Electric Water Heater, Disposal, Microwave, Refrigerator, Stove, Washer
Features
- Bedroom on Main Level, Ceiling Fan(s), Eat-in Kitchen, Fireplace, High Speed Internet, Laminate Counters, Loft, Cable TV, Wired for Data
- Flooring: Partially Carpeted, Wood
- Basement: Crawl Space
- Attic: Access Only
- Number of fireplaces: 1
- Fireplace features: Masonry
Interior area
- Total interior livable area: 1,602 sqft
- Finished area above ground: 1,602
- Finished area below ground: 0
Video & virtual tour
Property
Parking
- Parking features: Carport, Off Street
- Has carport: Yes
Features
- Patio & porch: Rear Porch, Front Porch, Deck, Porch
- Exterior features: Deck, Porch, Storage, Shed
- Pool features: None
- Fencing: None
Lot
- Size: 0.38 Acres
Details
- Parcel number: 730670665900000
- Zoning description: R12
Construction
Type & style
- Home type: SingleFamily
- Architectural style: Cape Cod
- Property subtype: Single Family Residence
Materials
- Drywall, Frame, HardiPlank Type
Condition
- Resale
- New construction: No
- Year built: 1988
Utilities & green energy
- Sewer: Public Sewer
- Water: Public
Community & HOA
Community
- Subdivision: Deer Run
Location
- Region: Midlothian
Financial & listing details
- Price per square foot: $225/sqft
- Tax assessed value: $326,300
- Annual tax amount: $2,904
- Date on market: 10/9/2026
- Ownership: Individuals
- Ownership type: Sole Proprietor
Estimated market value
$356,200
$338,000 - $374,000
$2,240/mo
Price history
| Date | Event | Price |
|---|---|---|
| 10/10/2026 | Listed for sale | $359,999+242.9%$225/sqft |
Source:  CVRMLS #2626078 Report a problem CVRMLS #2626078 Report a problem | ||
| 8/30/2000 | Sold | $105,000$66/sqft |
Source: Public Record Report a problem | ||
Public tax history
| Year | Property taxes | Tax assessment |
|---|---|---|
| 2025 | $2,812 +4% | $315,900 +5.2% |
| 2024 | $2,703 +6.9% | $300,300 +8.1% |
| 2023 | $2,527 +8.9% | $277,700 +10.1% |
| 2022 | $2,320 +11.3% | $252,200 +14.9% |
| 2021 | $2,084 +5.2% | $219,400 +5.2% |
| 2020 | $1,981 +6.2% | $208,500 +6.2% |
| 2019 | $1,865 +0.5% | $196,300 +3.3% |
| 2018 | $1,855 +8.3% | $190,000 +4.6% |
| 2017 | $1,713 | $181,700 +3.4% |
| 2016 | $1,713 +5.7% | $175,800 +5.8% |
| 2015 | $1,620 +4.1% | $166,100 +4.2% |
| 2014 | $1,555 | $159,400 +2.1% |
| 2013 | -- | $156,100 +0.1% |
| 2012 | -- | $156,000 -11% |
| 2011 | -- | $175,200 -2.8% |
| 2010 | -- | $180,200 -5.2% |
| 2009 | -- | $190,100 |
| 2008 | -- | $190,100 +12.5% |
| 2007 | -- | $169,000 +31.9% |
| 2005 | -- | $128,100 +6.8% |
| 2004 | -- | $120,000 +7.3% |
| 2003 | -- | $111,800 +8% |
| 2002 | -- | $103,500 +5.1% |
| 2001 | -- | $98,500 |
Find assessor info on the county website
Monthly payment
Est. payment
Payment breakdown
Explore the cost of this home by adjusting the details. Changes won't be saved.Climate risks
Neighborhood: 23112
Nearby schools
Schools provided by the listing agent
- Elementary: Alberta Smith
- Middle: Bailey Bridge
- High: Manchester
Source: CVRMLS. This data may not be complete. We recommend contacting the local school district to confirm school assignments for this home.
Similar homes
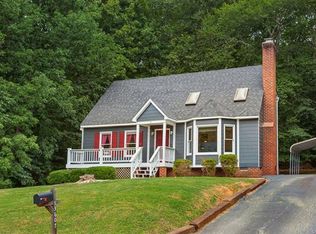
- $359,0003 bd2 ba1.2k sqft13512 Master Stag Dr, Midlothian, VA 23112For Sale
 MLS ID #2622156, Zachary Ridout, BHG Base Camp. CVRMLS
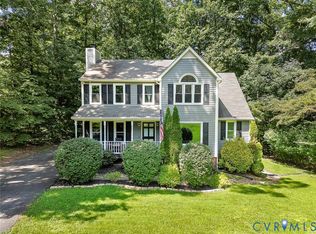
 - $--4 bd2 ba1.5k sqft7525 Secretariat Dr, Midlothian, VA 23112Auction
 Auction.com 2
 - $359,9503 bd2 ba1.5k sqft13811 Buck Rub Dr, Midlothian, VA 23112For Sale
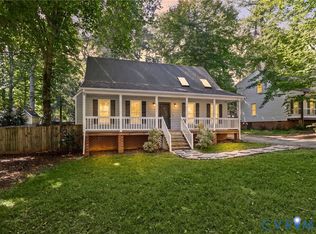 MLS ID #2627516, Kim Tu-Wean, North Point Realty. CVRMLS
 - $369,9503 bd3 ba1.5k sqft14131 Branched Antler Dr, Midlothian, VA 23112For Sale
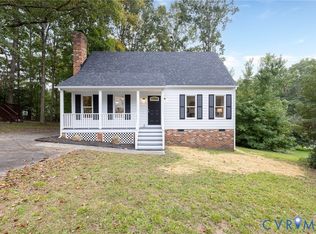 MLS ID #2627961, James Strum, Long & Foster REALTORS. CVRMLS
