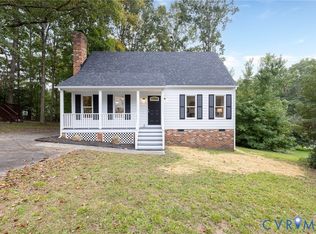
Welcome to 13512 Master Stag Drive in the Deer Run community of Midlothian! This beautifully updated ranch offers an inviting layout, thoughtful improvements, and a spectacular screened-in porch that extends the living space. Step through the foyer and you'll appreciate the easy flow of the main living areas. The kitchen is straight ahead and features newer Whirlpool appliances, updated lighting, ample cabinetry, and an eat-in nook. Just off the kitchen, the spacious living room offers plenty of room for comfortable seating and entertaining and opens directly to the screened-in porch. This large, private retreat is perfect for morning coffee, relaxing, or entertaining while overlooking the backyard. From the foyer, the hallway leads to the home's private living quarters. The laundry room is conveniently located in the hallway leading to the bedrooms and has been enhanced with additional cabinetry for improved storage and organization. The primary suite features a private en-suite bath and generous closet space, while two additional bedrooms share a full hall bath, providing a functional layout for family, guests, or a home office. Throughout the home, updates include updated flooring, recessed lighting with dimmable controls, and updated light fixtures. The closets feature durable wire shelving, with thoughtful storage throughout the home. The spacious screened-in porch was added in late 2024, providing a fantastic outdoor living space with a newer roof covering. A brand new water heater (2026) and HVAC system (2022) add to the home's list of improvements, along with a newer garbage disposal. Outside, enjoy established landscaping, a paved driveway, spacious fenced-in yard, and both attached and detached storage. The combination of an updated interior, practical one-level floor plan, and expansive screened-in porch makes this home easy to enjoy and maintain, all in a convenient Midlothian location close to shopping, dining, and a great school district. Come check out your next chapter today!
For sale
$359,000
13512 Master Stag Dr, Midlothian, VA 23112
3beds
1,212sqft
Single Family Residence
Built in 1987
0.32 Acres Lot
$355,200 Zestimate®
$296/sqft
$-- HOA
What's special
Beautifully updated ranchLarge private retreatPaved drivewaySpacious fenced-in yardPractical one-level floor planInviting layoutAttached and detached storage
- 8 days
- 1,450
- 142
Likely to sell faster than
Zillow last checked:
Listing updated:
Listed by:
Zachary Ridout 804-929-1047,
BHG Base Camp 804-639-9001
Source: CVRMLS,MLS#: 2622156 Originating MLS: Central Virginia Regional MLS
Originating MLS: Central Virginia Regional MLSFacts & features
Interior
Bedrooms & bathrooms
- Bedrooms: 3
- Bathrooms: 2
- Full bathrooms: 2
Primary bedroom
- Level: First
- Dimensions: 17.0 x 12.0
Bedroom 2
- Level: First
- Dimensions: 12.0 x 9.0
Bedroom 3
- Level: First
- Dimensions: 11.0 x 9.0
Family room
- Level: First
- Dimensions: 23.0 x 12.0
Kitchen
- Level: First
- Dimensions: 14.0 x 12.0
Heating
- Electric
Cooling
- Central Air, Electric
Appliances
- Included: Dishwasher, Electric Cooking, Electric Water Heater, Microwave, Range, Refrigerator, Smooth Cooktop
Features
- Bedroom on Main Level, Eat-in Kitchen, En Suite Bathroom, Full Bath on Main Level, Fireplace, High Speed Internet, Laminate Counters, Bath in Primary Bedroom, Main Level Primary, Wired for Data
- Flooring: Laminate, Wood
- Basement: Crawl Space
- Attic: Pull Down Stairs
- Number of fireplaces: 1
- Fireplace features: Masonry, Wood Burning
Interior area
- Total interior livable area: 1,212 sqft
- Finished area above ground: 1,212
- Finished area below ground: 0
Property
Parking
- Parking features: Driveway, Paved
- Has uncovered spaces: Yes
Features
- Levels: One
- Stories: 1
- Patio & porch: Rear Porch, Front Porch, Screened, Deck
- Exterior features: Deck, Storage, Shed, Paved Driveway
- Pool features: None
- Fencing: Back Yard,Fenced
Lot
- Size: 0.32 Acres
- Features: Corner Lot, Landscaped
Details
- Additional structures: Shed(s)
- Parcel number: 730670739900000
- Zoning description: R-12
Construction
Type & style
- Home type: SingleFamily
- Architectural style: Ranch
- Property subtype: Single Family Residence
Materials
- Brick, Drywall, Frame, Vinyl Siding
- Roof: Composition,Shingle
Condition
- Resale
- New construction: No
- Year built: 1987
Utilities & green energy
- Sewer: Public Sewer
- Water: Public
Community & HOA
Community
- Subdivision: Deer Run
Location
- Region: Midlothian
Financial & listing details
- Price per square foot: $296/sqft
- Tax assessed value: $293,400
- Annual tax amount: $2,611
- Date on market: 10/14/2026
- Ownership: Individuals
- Ownership type: Sole Proprietor
Estimated market value
$355,200
$337,000 - $373,000
$1,875/mo
Price history
| Date | Event | Price |
|---|---|---|
| 10/15/2026 | Listed for sale | $359,000+5.6%$296/sqft |
Source:  CVRMLS #2622156 Report a problem CVRMLS #2622156 Report a problem | ||
| 10/27/2023 | Sold | $340,000+4.6%$281/sqft |
Source: CVRMLS #2322206 Report a problem | ||
| 9/17/2023 | Pending sale | $325,000$268/sqft |
Source: CVRMLS #2322206 Report a problem | ||
| 9/12/2023 | Listed for sale | $325,000$268/sqft |
Source: CVRMLS #2322206 Report a problem | ||
Public tax history
| Year | Property taxes | Tax assessment |
|---|---|---|
| 2025 | $2,526 +2.8% | $283,800 +3.9% |
| 2024 | $2,458 +10.3% | $273,100 +11.5% |
| 2023 | $2,229 +7.8% | $244,900 +9% |
| 2022 | $2,067 +11.4% | $224,700 +15% |
| 2021 | $1,856 +5.4% | $195,400 +5.4% |
| 2020 | $1,761 +3.7% | $185,400 +3.7% |
| 2019 | $1,698 +1% | $178,700 +4.1% |
| 2018 | $1,680 +13.9% | $171,600 +8.3% |
| 2017 | $1,475 | $158,500 +5% |
| 2016 | $1,475 +1.9% | $151,000 +1.9% |
| 2015 | $1,448 +1.3% | $148,200 +1.3% |
| 2014 | $1,429 | $146,300 +1.2% |
| 2013 | -- | $144,500 -1.4% |
| 2012 | -- | $146,500 -4.3% |
| 2011 | -- | $153,100 -4.1% |
| 2010 | -- | $159,600 -5.7% |
| 2009 | -- | $169,200 |
| 2008 | -- | $169,200 +13% |
| 2007 | -- | $149,800 +29.6% |
| 2005 | -- | $115,600 +2.7% |
| 2004 | -- | $112,600 +12.3% |
| 2003 | -- | $100,300 +6% |
| 2002 | -- | $94,600 +4.5% |
| 2001 | -- | $90,500 |
Find assessor info on the county website
Monthly payment
Est. payment
Payment breakdown
Explore the cost of this home by adjusting the details. Changes won't be saved.Climate risks
Neighborhood: 23112
Nearby schools
Schools provided by the listing agent
- Elementary: Alberta Smith
- Middle: Bailey Bridge
- High: Manchester
Source: CVRMLS. This data may not be complete. We recommend contacting the local school district to confirm school assignments for this home.
- $355,4003 bd2 ba1.5k sqft13531 Buck Rub Dr, Midlothian, VA 23112Off Market
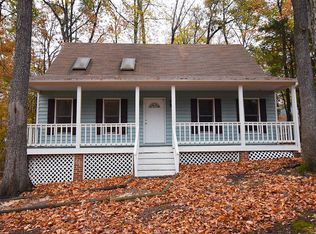
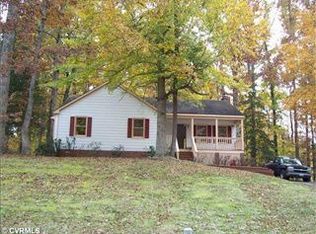
- $349,1004 bd2 ba1.6k sqft13500 Master Stag Dr, Midlothian, VA 23112Off Market
- $359,6004 bd2 ba1.6k sqft13513 Master Stag Dr, Midlothian, VA 23112Off Market

- $335,0003 bd2 ba1.2k sqft13507 Master Stag Dr, Midlothian, VA 23112Off Market
Similar homes
- $359,9993 bd2 ba1.6k sqft13613 Buck Rub Dr, Midlothian, VA 23112For Sale
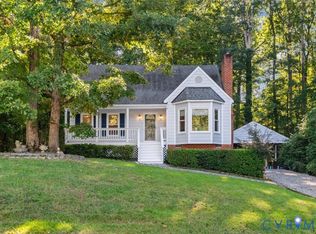 MLS ID #2626078, Joy Hanes, Wind Chime Properties. CVRMLS
 - $--4 bd2 ba1.5k sqft7525 Secretariat Dr, Midlothian, VA 23112Auction
 Auction.com 2
 - $359,9503 bd2 ba1.5k sqft13811 Buck Rub Dr, Midlothian, VA 23112For Sale
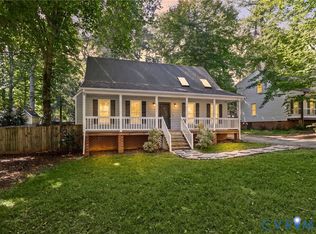 MLS ID #2627516, Kim Tu-Wean, North Point Realty. CVRMLS
 - $369,9503 bd3 ba1.5k sqft14131 Branched Antler Dr, Midlothian, VA 23112For Sale
 MLS ID #2627961, James Strum, Long & Foster REALTORS. CVRMLS
