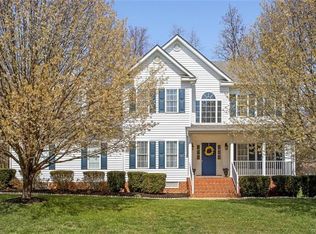
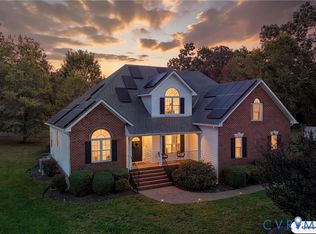
Welcome to 12224 Hollow Oak Court, tucked away on a cul-de-sac in the desirable Bayhill Pointe community! This spacious 4-bedroom, 3-full-bath home offers a thoughtfully designed floor plan with two primary suites, comfortable living spaces, and accessibility features throughout. The first-floor primary suite features a private ensuite bath with a walk-in shower and a generous walk-in closet. Two additional first-floor bedrooms feature new carpeting, while the upstairs offers a second primary suite complete with its own private bath and walk-in closet—ideal for guests or flexible living arrangements. Enjoy an inviting living room with a cozy gas fireplace, an eat-in kitchen, and a separate dining room perfect for entertaining. Step outside onto the freshly painted rear deck, conveniently located off the living room. Additional highlights include wheelchair-accessible doorways and hallways, a side-entry two-car garage equipped with an electric lift providing stair-free access to the main living area, and a walk-in attic offering convenient storage. Beyond the home, Bayhill Pointe residents enjoy wonderful community amenities, including a swimming pool, kiddie pool, clubhouse, playground, and walking and jogging paths. With its versatile layout, convenient accessibility features, and welcoming neighborhood setting, this home offers so much to love!
For sale
$465,000
12224 Hollow Oak Ct, Midlothian, VA 23112
4beds
2,291sqft
Single Family Residence
Built in 2004
0.35 Acres Lot
$462,800 Zestimate®
$203/sqft
$48/mo HOA
What's special
- 34 days
- 1,060
- 76
Likely to sell faster than
Zillow last checked:
Listing updated:
Listed by:
Jamie Richardson 804-814-2550,
Providence Hill Real Estate 804-512-4999,
Matthew Richardson 804-814-3473,
Providence Hill Real Estate
Source: CVRMLS,MLS#: 2628020 Originating MLS: Central Virginia Regional MLS
Facts & features
Interior
Bedrooms & bathrooms
- Bedrooms: 4
- Bathrooms: 3
- Full bathrooms: 3
Primary bedroom
- Description: Carpet, CF, Walk-in Closet, Ensuite
- Level: First
- Dimensions: 21.66 x 13.0
Primary bedroom
- Description: 2nd Floor Primary with Walk-in Closet, Ensuite
- Level: Second
- Dimensions: 24.0 x 16.0
Bedroom 2
- Description: New Carpet, CF
- Level: First
- Dimensions: 12.0 x 11.0
Bedroom 3
- Description: New Carpet, CF
- Level: First
- Dimensions: 15.8 x 10.25
Dining room
- Description: HW Floors, wainscoting, Chandelier
- Level: First
- Dimensions: 12.5 x 15.0
Foyer
- Description: HW floors
- Level: First
- Dimensions: 8.5 x 5.75
Other
- Description: Tub & Shower
- Level: First
Other
- Description: Tub & Shower
- Level: Second
Kitchen
- Description: HW, Rec Lights, Chandelier, Breakfast Nook, Pantry
- Level: First
- Dimensions: 11.33 x 20.0
Laundry
- Description: Washer, Dryer, Garage Access
- Level: First
- Dimensions: 7.33 x 6.0
Living room
- Description: Carpet, Gas FP, CF
- Level: First
- Dimensions: 14.0 x 19.75
Heating
- Forced Air, Natural Gas, Zoned
Cooling
- Central Air, Zoned
Appliances
- Included: Dryer, Dishwasher, Disposal, Gas Water Heater, Microwave, Refrigerator, Smooth Cooktop, Washer
Features
- Ceiling Fan(s), Cathedral Ceiling(s), Dining Area, Separate/Formal Dining Room, Eat-in Kitchen, Fireplace, Main Level Primary, Pantry, Recessed Lighting, Walk-In Closet(s)
- Flooring: Carpet, Vinyl, Wood
- Basement: Crawl Space
- Attic: Walk-In
- Number of fireplaces: 1
- Fireplace features: Gas, Vented
Interior area
- Total interior livable area: 2,291 sqft
- Finished area above ground: 2,291
- Finished area below ground: 0
Property
Parking
- Total spaces: 2
- Parking features: Attached, Direct Access, Driveway, Garage, Garage Door Opener, Oversized, Paved, Garage Faces Rear, Two Spaces, Garage Faces Side
- Attached garage spaces: 2
- Has uncovered spaces: Yes
Accessibility
- Accessibility features: Accessible Elevator Installed, Accessible Doors
Features
- Levels: One
- Stories: 1
- Patio & porch: Rear Porch, Deck
- Exterior features: Deck, Irrigation Sprinklers, Paved Driveway
- Pool features: Fenced, Pool, Community
- Fencing: None
Lot
- Size: 0.35 Acres
- Features: Cul-De-Sac
Details
- Parcel number: 738669613400000
- Zoning description: R12
- Special conditions: Estate
Construction
Type & style
- Home type: SingleFamily
- Architectural style: Two Story
- Property subtype: Single Family Residence
Materials
- Block, Frame, Vinyl Siding
Condition
- Resale
- New construction: No
- Year built: 2004
Utilities & green energy
- Sewer: Public Sewer
- Water: Public
Community & HOA
Community
- Features: Common Grounds/Area, Clubhouse, Community Pool, Home Owners Association, Playground, Park, Pool, Trails/Paths
- Subdivision: Bayhill Pointe
HOA
- Has HOA: Yes
- Amenities included: Management
- Services included: Association Management, Clubhouse, Common Areas, Pool(s)
- HOA fee: $143 quarterly
Location
- Region: Midlothian
Financial & listing details
- Price per square foot: $203/sqft
- Tax assessed value: $447,600
- Annual tax amount: $3,983
- Date on market: 10/15/2026
- Ownership: Estate
Estimated market value
$462,800
$440,000 - $486,000
$2,702/mo
Price history
| Date | Event | Price |
|---|---|---|
| 10/16/2026 | Listed for sale | $465,000+365%$203/sqft |
Source:  CVRMLS #2628020 Report a problem | ||
| 1/5/2023 | Sold | $100,000$44/sqft |
Source: Public Record Report a problem | ||
Public tax history
| Year | Property taxes | Tax assessment |
|---|---|---|
| 2025 | $3,847 +2.9% | $432,300 +4% |
| 2024 | $3,740 +2.5% | $415,500 +3.6% |
| 2023 | $3,649 +15.8% | $401,000 +17% |
| 2022 | $3,152 +2.1% | $342,600 +5.4% |
| 2021 | $3,088 +3.8% | $325,100 +3.8% |
| 2020 | $2,976 +3.7% | $313,300 +3.7% |
| 2019 | $2,871 -1.7% | $302,200 |
| 2018 | $2,921 +7% | $302,200 +3.3% |
| 2017 | $2,729 | $292,500 +3.8% |
| 2016 | $2,729 +2.2% | $281,700 +2.2% |
| 2015 | $2,671 +4.5% | $275,600 +4.6% |
| 2014 | $2,555 | $263,500 +7.9% |
| 2013 | -- | $244,300 |
| 2012 | -- | $244,300 -4.3% |
| 2011 | -- | $255,400 -5.5% |
| 2010 | -- | $270,300 -10.1% |
| 2009 | -- | $300,700 -3.3% |
| 2008 | -- | $311,000 +15.6% |
| 2007 | -- | $269,000 +23.9% |
| 2005 | -- | $217,100 +6.3% |
| 2004 | -- | $204,300 |
Find assessor info on the county website
Monthly payment
Est. payment
Payment breakdown
Explore the cost of this home by adjusting the details. Changes won't be saved.Climate risks
Neighborhood: 23112
Nearby schools
Schools provided by the listing agent
- Elementary: Alberta Smith
- Middle: Bailey Bridge
- High: Manchester
Source: CVRMLS. This data may not be complete. We recommend contacting the local school district to confirm school assignments for this home.


Similar homes
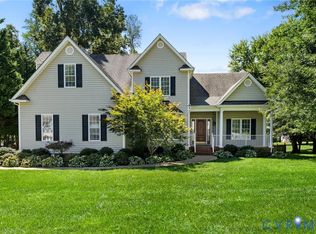
- $515,0005 bd4 ba2.7k sqft8906 Hollow Oak Dr, Midlothian, VA 23112For Sale
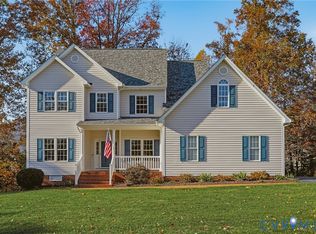 MLS ID #2629683, Ann Mitchell, The Kerzanet Group LLC. CVRMLS
- $465,0005 bd3 ba2.6k sqft12014 Beaver Spring Ct, Midlothian, VA 23112For Sale
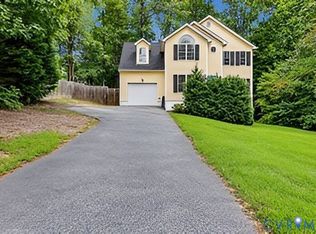 MLS ID #2624238, Christopher Puryear, Coldwell Banker Elite. CVRMLS
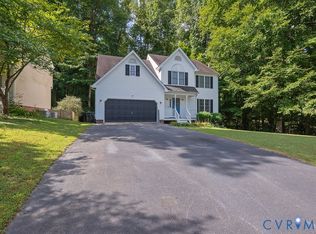
- $540,0004 bd3 ba2.6k sqft11813 Longfellow Dr, Midlothian, VA 23112For Sale
 MLS ID #2627127, Sheilah Grant, EXP Realty LLC. CVRMLS
- $425,0004 bd3 ba2.2k sqft12501 Cameron Bay Dr, Midlothian, VA 23112For Sale
 MLS ID #2624533, Shannon Haskins, Real Broker LLC. CVRMLS
