Skip main navigation
Sold for $400,000
  • $400,000

    13805 Buck Rub Dr, Midlothian, VA 23112

    3beds
    1,660sqft
    Single Family Residence
    Built in 1988
    0.3 Acres Lot
    $403,000 Zestimate®
    $241/sqft
    $2,395 Estimated rent

    Home value

    $403,000

    $375,000 - $431,000

    $2,395/mo

    Zestimate® history
    Loading
    Loading...

    Owner options

    List your home for rent

    $2,395/mo

    Rent Zestimate®

    Find your next renter with Zillow Rental Manager. Plus, with online applications, you can quickly screen prospective tenants – for free.

    Learn more

    $2,395/mo

    Rent Zestimate®

    Refinance and save

    $2,374/mo

    Est. payment

    Refinancing to a lower rate could help reduce your monthly payments and save thousands over the life of the loan.

    See today's rates

    $2,374/mo

    Est. payment

    Explore your selling options

    Work with a Zillow partner agent

    Leverage their expertise and Zillow's premium Showcase listings to get your home seen by more buyers.

    Get started

    List with your own agent

    Get your home in front of millions of buyers by listing it on Zillow.

    Learn how to do it

    Sell it yourself

    Take full control of how buyers see your home on Zillow by listing For Sale by Owner (FSBO).

    List your home

    What's special

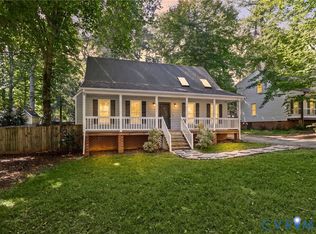
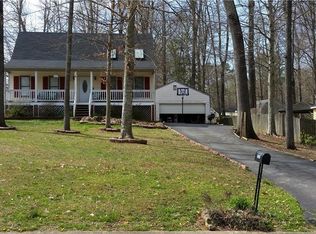
    CHARMING Cape Home Welcomes You with a COZY Front Porch, PERFECT to Lounge with a Cup of Coffee*3 BEDROOMS & 2 FULL BATHROOMS Updated with Newer Vanities*1660 Sq. Ft*1st OR 2nd Floor PRIMARY BEDROOM*Walk into a Spacious FAMILY ROOM with Vaulted Ceiling, Bay Window, and Wood Burning Fireplace*EAT-IN KITCHEN features Tiled Backsplash, SS Appliances (2020), Abundance of Cabinets, and French Doors to access the OVERSIZED DECK*Two Bedrooms on 1st Level & Primary Bedroom on 2nd Level PLUS Loft Area*FENCED Back Yard allows for Quiet Evenings on SPACIOUS Deck and Gazebo--Great for ENTERTAINING and Grilling*Detached Shed Offers Plenty of Storage*OTHER UPGRADES: Roof (2014), Hot Water Heater (2025), HVAC (2014), LVP Flooring First Level (2023), Newer French Doors (2020), Wider Outdoor Porch Stairs (2023), Newer Backside Privacy Fence (2023), SS Appliances (2020), New Washer (2021) and most recently FRESH Interior Paint and Freshly Sealed Driveway**This Home is Ready for YOU!!*Conveniently located in the heart of DEER RUN Subdivision Close to Shopping & Restaurants and ONLY Minutes to Route 288*

    Zillow last checked:

    Listing updated:

    Listed by:

    Melissa Grohowski (804)651-1595,

    Long & Foster REALTORS

    Bought with:

    Elizabeth Duesberry, 0225085539

    Cole Real Estate, Inc.

    Source: CVRMLS,MLS#: 2607045MLS LogoOriginating MLS: Central Virginia Regional MLS

    Facts & features

    Interior

    Bedrooms & bathrooms
    • Bedrooms: 3
    • Bathrooms: 2
    • Full bathrooms: 2
    Primary bedroom
    • Description: Carpet, Ceiling Fan/Light, 2 Closets,
    • Level: Second
    • Dimensions: 0 x 0
    Bedroom 2
    • Description: LVP Flooring,CF/Light, 2 Closets,
    • Level: First
    • Dimensions: 0 x 0
    Bedroom 3
    • Description: LVP Flooring,CF/Light, 2 Closets,
    • Level: First
    • Dimensions: 0 x 0
    Additional room
    • Description: Loft Area, Carpet, Ceiling Fan/Light
    • Level: Second
    • Dimensions: 0 x 0
    Other
    • Description: Tub & Shower
    • Level: First
    Other
    • Description: Tub & Shower
    • Level: Second
    Great room
    • Description: LVP Flooring,CF/Light, Bay Window,Brick Fireplace
    • Level: First
    • Dimensions: 0 x 0
    Kitchen
    • Description: LVP Flooring,French Doors,Abundacnce of Cabinets
    • Level: First
    • Dimensions: 0 x 0
    Laundry
    • Description: Laundry Closet off Hallway,
    • Level: First
    • Dimensions: 0 x 0
    Heating
    • Electric
    Cooling
    • Central Air
    Appliances
    • Included: Dryer, Dishwasher, Electric Cooking, Electric Water Heater, Disposal, Microwave, Refrigerator, Stove, Washer
    • Laundry: Dryer Hookup
    Features
    • Bedroom on Main Level, Bay Window, Ceiling Fan(s), Eat-in Kitchen, French Door(s)/Atrium Door(s), Fireplace, Laminate Counters, Loft
    • Flooring: Partially Carpeted, Vinyl
    • Doors: French Doors
    • Basement: Crawl Space
    • Attic: Access Only
    • Number of fireplaces: 1
    • Fireplace features: Masonry, Wood Burning
    Interior area
    • Total interior livable area: 1,660 sqft
    • Finished area above ground: 1,660
    • Finished area below ground: 0

    Property

    Parking
    • Parking features: Driveway, Paved
    • Has uncovered spaces: Yes
    Features
    • Patio & porch: Front Porch, Deck
    • Exterior features: Deck, Storage, Shed, Paved Driveway
    • Pool features: None
    • Fencing: Back Yard,Wood,Fenced
    Lot
    • Size: 0.3 Acres
    • Features: Landscaped, Wooded
    Details
    • Additional structures: Gazebo
    • Parcel number: 729670492700000
    • Zoning description: R12

    Construction

    Type & style
    • Home type: SingleFamily
    • Architectural style: Cape Cod
    • Property subtype: Single Family Residence
    Materials
    • Brick, Block, Drywall, Hardboard
    • Roof: Composition
    Condition
    • Resale
    • New construction: No
    • Year built: 1988

    Utilities & green energy

    • Sewer: Public Sewer
    • Water: Public

    Community & HOA

    Community
    • Subdivision: Deer Run
    Location
    • Region: Midlothian

    Financial & listing details

    • Price per square foot: $241/sqft
    • Tax assessed value: $337,600
    • Annual tax amount: $2,907
    • Date on market: 5/12/2026
    • Ownership: Individuals
    • Ownership type: Sole Proprietor

    Price history

    DateEventPrice
    5/14/2026Sold$400,000+6.7%$241/sqft
    Source: CVRMLS #2607045 Report a problem
    3/31/2026Pending sale$375,000$226/sqft
    Source: CVRMLS #2607045 Report a problem
    3/27/2026Listed for sale$375,000+64.5%$226/sqft
    Source: CVRMLS #2607045 Report a problem
    9/6/2019Sold$228,000+1.3%$137/sqft
    Source: CVRMLS #1926506 Report a problem
    8/10/2019Pending sale$225,000$136/sqft
    Source: Real Living Eudailey Real Est #1926506 Report a problem
    8/9/2019Listed for sale$225,000+53.1%$136/sqft
    Source: Real Living Eudailey Real Est #1926506 Report a problem
    8/8/2014Sold$147,000-1.9%$89/sqft
    Source: CVRMLS #1415380 Report a problem
    5/30/2014Listed for sale$149,900+36.3%$90/sqft
    Source: RE/MAX Commonwealth #1415380 Report a problem
    5/27/2014Sold$110,000+2.8%$66/sqft
    Source: Public Record Report a problem
    6/30/1999Sold$107,000$64/sqft
    Source: Public Record Report a problem

    Public tax history

    YearProperty taxesTax assessment
    2025$2,908 +4.1%$326,700 +5.3%
    2024$2,794 +7%$310,400 +8.2%
    2023$2,610 +9.4%$286,800 +10.6%
    2022$2,385 +11.8%$259,200 +15.5%
    2021$2,133 +5.3%$224,500 +5.3%
    2020$2,026 +6.3%$213,300 +6.3%
    2019$1,907 +0.6%$200,700 +3.3%
    2018$1,895 +8.3%$194,200 +4.6%
    2017$1,749 $185,700 +3.4%
    2016$1,749 +5.9%$179,600 +6%
    2015$1,652 +4.2%$169,500 +4.2%
    2014$1,586 $162,600 +2.1%
    2013-- $159,300 -2.3%
    2012-- $163,000 -11.1%
    2011-- $183,400 -2.8%
    2010-- $188,600 -5.3%
    2009-- $199,100
    2008-- $199,100 +12.7%
    2007-- $176,700 +32.1%
    2005-- $133,800 +6.8%
    2004-- $125,300 +7.2%
    2003-- $116,900 +7.7%
    2002-- $108,500 +4.9%
    2001-- $103,400
    Find assessor info on the county website

    Neighborhood: 23112

    Nearby schools

    GreatSchools rating
    Schools provided by the listing agent
    • Elementary: Alberta Smith
    • Middle: Bailey Bridge
    • High: Manchester

    Source: CVRMLS. This data may not be complete. We recommend contacting the local school district to confirm school assignments for this home.

    Get a cash offer in 3 minutes
    Find out how much your home could sell for in as little as 3 minutes with a no-obligation cash offer.
    Estimated market value
    $403,000
    Get a cash offer in 3 minutes
    Find out how much your home could sell for in as little as 3 minutes with a no-obligation cash offer.
    Estimated market value
    $403,000