Skip main navigation
Sold for $435,000
  • $435,000

    712 Dove Path Ln, South Chesterfield, VA 23834

    4beds
    2,470sqft
    Single Family Residence
    Built in 1985
    0.57 Acres Lot
    $444,900 Zestimate®
    $176/sqft
    $2,944 Estimated rent

    Home value

    $444,900

    $418,000 - $476,000

    $2,944/mo

    Zestimate® history
    Loading
    Loading...

    Owner options

    List your home for rent

    $2,944/mo

    Rent Zestimate®

    Find your next renter with Zillow Rental Manager. Plus, with online applications, you can quickly screen prospective tenants – for free.

    Learn more

    $2,944/mo

    Rent Zestimate®

    Refinance and save

    $2,582/mo

    Est. payment

    Refinancing to a lower rate could help reduce your monthly payments and save thousands over the life of the loan.

    See today's rates

    $2,582/mo

    Est. payment

    Explore your selling options

    Work with a Zillow partner agent

    Leverage their expertise and Zillow's premium Showcase listings to get your home seen by more buyers.

    Get started

    List with your own agent

    Get your home in front of millions of buyers by listing it on Zillow.

    Learn how to do it

    Sell it yourself

    Take full control of how buyers see your home on Zillow by listing For Sale by Owner (FSBO).

    List your home

    What's special

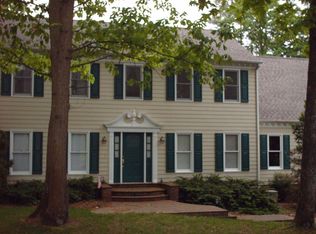
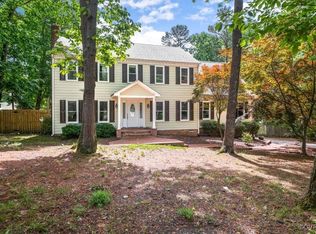
    BACK ON THE MARKET DUE TO NO FAULT OF THE SELLER! Buyer changed plans 2 days before closing. SEE LISTING DOCS for Home Inspection with recent corrections noted, Septic Inspection, WDI Inspection - all done and ready to close! Listed for under recently appraised value of $443,000. Welcome to this spacious 4BR, 3.5 BATH home nestled in the desirable Walthall Mill neighborhood that has been given new life with an amazing 1st floor ensuite! Offering nearly 2,500 square feet of living space, this original-owner home features two primary suites—one on each level—each with private en-suites and walk-in closets, making it ideal for families or multi-generational living. Enter though the front door into the foyer and view both the cozy living room and the large dining room that flow into the LARGE eat-in kitchen with granite countertops and an island with built-in storage. The primary en-suite is a LARGE space with tray ceiling and TWO walk-in closets. The primary bathroom features a LARGE soaking jetted tub, a LARGE tiled shower, and LARGE double vanity. Also on the first floor you'll find a half bath w/laundry room and a mud room that exits off the side porch. Going upstairs, you'll find the 2nd primary bedroom with an attached en-suite and walk-in closet, and on the other side there are two more bedrooms, both with walk-in closets, that will share a third full bath. The walk-up attic is entered through the front bedroom closet. Outside is detached 2-car garage with a walk-up storage room above. Check out these other upgrades: NEWER ROOF with 50-year shingles (2020), and lots of Solar Panels that feed into a 20KW whole-home backup battery system (2022). You won't have to worry about power outages since this system runs BOTH ON AND OFF THE GRID. The home has gutter guards and triple-pained windows. The post on the carport attached to the garage is WIRED FOR AN EV CHARGER. Original septic for 3BR home so there is a limited occupancy of 6 people. All area rugs and window treatments convey, snowblower conveys.

    Zillow last checked:

    Listing updated:

    Listed by:

    Stacey Wright 804-931-5655,

    BHG Base Camp

    Bought with:

    Nick Carter, 0225226105

    RE/MAX Commonwealth

    Source: CVRMLS,MLS#: 2525409MLS LogoOriginating MLS: Central Virginia Regional MLS

    Facts & features

    Interior

    Bedrooms & bathrooms
    • Bedrooms: 4
    • Bathrooms: 4
    • Full bathrooms: 3
    • 1/2 bathrooms: 1
    Other
    • Description: Tub & Shower
    • Level: First
    Other
    • Description: Tub & Shower
    • Level: Second
    Half bath
    • Level: First
    Heating
    • Electric, Heat Pump, Solar, Zoned
    Cooling
    • Heat Pump, Other, Zoned, Attic Fan
    Appliances
    • Included: Dryer, Dishwasher, Electric Cooking, Electric Water Heater, Disposal, Microwave, Range, Refrigerator, Smooth Cooktop, Solar Hot Water, Washer, Solar Water Heater
    • Laundry: Washer Hookup, Dryer Hookup
    Features
    • Beamed Ceilings, Bedroom on Main Level, Tray Ceiling(s), Ceiling Fan(s), Dining Area, Separate/Formal Dining Room, Double Vanity, Eat-in Kitchen, Fireplace, Granite Counters, High Speed Internet, Jetted Tub, Kitchen Island, Bath in Primary Bedroom, Main Level Primary, Multiple Primary Suites, Pantry, Recessed Lighting, Cable TV, Wired for Data, Walk-In Closet(s)
    • Flooring: Ceramic Tile, Partially Carpeted, Wood
    • Doors: Insulated Doors
    • Windows: Screens, Thermal Windows, Window Treatments
    • Basement: Crawl Space
    • Attic: Floored,Walk-up
    • Number of fireplaces: 1
    • Fireplace features: Decorative
    Interior area
    • Total interior livable area: 2,470 sqft
    • Finished area above ground: 2,470
    • Finished area below ground: 0

    Property

    Parking
    • Total spaces: 2
    • Parking features: Direct Access, Driveway, Detached, Finished Garage, Garage, Garage Door Opener, Off Street, Paved, Two Spaces, Storage
    • Garage spaces: 2
    • Has uncovered spaces: Yes
    Accessibility
    • Accessibility features: Accessibility Features, Accessible Doors
    Features
    • Levels: Two
    • Stories: 2
    • Patio & porch: Front Porch, Side Porch, Porch
    • Exterior features: Lighting, Porch, Storage, Paved Driveway
    • Pool features: Community, Pool
    • Has spa: Yes
    • Fencing: Mixed,Fenced
    Lot
    • Size: 0.57 Acres
    • Features: Fruit Trees, Steep Slope, Cul-De-Sac
    Details
    • Parcel number: 810646866600000
    • Zoning description: R15

    Construction

    Type & style
    • Home type: SingleFamily
    • Architectural style: Two Story
    • Property subtype: Single Family Residence
    Materials
    • Block, Drywall, Frame, Vinyl Siding
    • Roof: Shingle
    Condition
    • Resale
    • New construction: No
    • Year built: 1985

    Utilities & green energy

    • Sewer: Septic Tank
    • Water: Public
    Green energy
    • Energy efficient items: Solar Panel(s)
    • Energy generation: Solar

    Community & HOA

    Community
    • Security: Smoke Detector(s)
    • Subdivision: Walthallmill
    Location
    • Region: South Chesterfield

    Financial & listing details

    • Price per square foot: $176/sqft
    • Tax assessed value: $417,700
    • Annual tax amount: $3,588
    • Date on market: 12/24/2025
    • Ownership: Individuals
    • Ownership type: Sole Proprietor

    Price history

    DateEventPrice
    2/9/2026Sold$435,000-1.1%$176/sqft
    Source: CVRMLS #2525409 Report a problem
    12/15/2025Pending sale$439,900$178/sqft
    Source: CVRMLS #2525409 Report a problem
    12/3/2025Listed for sale$439,900$178/sqft
    Source: CVRMLS #2525409 Report a problem
    10/18/2025Pending sale$439,900$178/sqft
    Source: CVRMLS #2525409 Report a problem
    10/13/2025Price change$439,900-2.2%$178/sqft
    Source: CVRMLS #2525409 Report a problem
    10/3/2025Price change$450,000-3%$182/sqft
    Source: CVRMLS #2525409 Report a problem
    9/22/2025Price change$464,000-2.1%$188/sqft
    Source: CVRMLS #2525409 Report a problem
    9/12/2025Listed for sale$474,000$192/sqft
    Source: CVRMLS #2525409 Report a problem

    Public tax history

    YearProperty taxesTax assessment
    2025$3,718 +3.6%$417,700 +4.8%
    2024$3,588 +16.7%$398,700 +18%
    2023$3,076 +7.3%$338,000 +8.5%
    2022$2,866 +2.9%$311,500 +6.2%
    2021$2,785 +9%$293,200 +9%
    2020$2,555 $268,900
    2019$2,555 +8.4%$268,900 +10.7%
    2018$2,357 +3.8%$242,800 +3.8%
    2017$2,270 $233,900
    2016$2,270 +34.2%$233,900 +34.7%
    2015$1,692 -7%$173,600 -7.1%
    2014$1,818 $186,800
    2013-- $186,800 -4.5%
    2012-- $195,600 -4.6%
    2011-- $205,100 -3.6%
    2010-- $212,700 -2.7%
    2009-- $218,700 +1.6%
    2008-- $215,200 -5.9%
    2007-- $228,700 +42%
    2005-- $161,000 +12.4%
    2004-- $143,300 +1.3%
    2003-- $141,400 +5.2%
    2002-- $134,400 +7.9%
    2001-- $124,600
    Find assessor info on the county website

    Neighborhood: 23834

    Nearby schools

    GreatSchools rating
    Schools provided by the listing agent
    • Elementary: Elizabeth Scott
    • Middle: Elizabeth Davis
    • High: Thomas Dale

    Source: CVRMLS. This data may not be complete. We recommend contacting the local school district to confirm school assignments for this home.

    Get a cash offer in 3 minutes
    Find out how much your home could sell for in as little as 3 minutes with a no-obligation cash offer.
    Estimated market value
    $444,900
    Get a cash offer in 3 minutes
    Find out how much your home could sell for in as little as 3 minutes with a no-obligation cash offer.
    Estimated market value
    $444,900