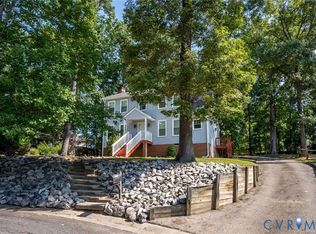
Welcome to 5514 Townsbury Ter located in the sought after neighborhood of Five Forks Village ! This lovely transitional/ranch style home has been meticulously maintained and offers a number of updates. Upon entry you are greeted by the gleaming hardwoods that flow throughout the house with a formal dining room off to the right that features a sizeable space with wall molding. The guest bedrooms and hall bath are towards the front and to the left separating them from the main living space. The open concept living room features a gas f/p and vaulted ceiling making the room feel spacious while the kitchen has granite countertops, gas cooking, matching stainless steel appliances and a dining area with direct entry from the deck. This home also has a first floor primary suite which is generously sized and has vaulted ceilings with walk in closet and an ensuite bath with double vanity. A second floor bonus room or bedroom is available with closet space as well. This home has ample storage space to include a 2 car garage, oversized detached shed and 3 attic storage spaces upstairs. The freshly painted 12X25 deck is great entertainment space which has a large gazebo with privacy curtains, a fan and lighting overlooking the fenced in backyard. Some other notable updates include a brand NEW roof, NEW deck, NEW gazebo, and NEW shed. This community offers a pool, clubhouse, walking trails and is located conveniently to interstates, restaurants and shopping. Don't wait and book your showing today!
Pending
$397,000
5514 Townsbury Ter, Chesterfield, VA 23832
4beds
2,058sqft
Single Family Residence
Built in 2004
0.3 Acres Lot
$-- Zestimate®
$193/sqft
$77/mo HOA
What's special
Oversized detached shedFenced in backyardBrand new roofGranite countertopsGas cookingMatching stainless steel appliances
- 48 days
- 454
- 44
Zillow last checked:
Listing updated:
Listed by:
Ethan Oates 804-662-0287,
CapCenter 804-968-5000,
Christopher Piacentini 804-357-5578,
CapCenter
Source: CVRMLS,MLS#: 2625513 Originating MLS: Central Virginia Regional MLS
Facts & features
Interior
Bedrooms & bathrooms
- Bedrooms: 4
- Bathrooms: 2
- Full bathrooms: 2
Primary bedroom
- Description: HDWD, Vaulted Ceiling, Ensuite Bathroom
- Level: First
- Dimensions: 15.10 x 16.3
Bedroom 2
- Description: HDWD, Closet
- Level: First
- Dimensions: 11.3 x 13.4
Bedroom 3
- Description: HDWD, Closet
- Level: First
- Dimensions: 11.3 x 13.2
Bedroom 4
- Description: Bonus Room, Closet
- Level: Second
- Dimensions: 10.11 x 24.9
Dining room
- Description: HDWD, Chandelier
- Level: First
- Dimensions: 10.0 x 13.1
Other
- Description: Tub & Shower
- Level: First
Kitchen
- Description: SS apps, granite CT, Gas Cooking, Dining Area
- Level: First
- Dimensions: 11.3 x 13.10
Laundry
- Description: W/D
- Level: First
- Dimensions: 6.9 x 9.5
Living room
- Description: HDWD, Gas F/P, TV conveys
- Level: First
- Dimensions: 16.9 x 15.4
Heating
- Electric, Heat Pump
Cooling
- Heat Pump
Appliances
- Included: Dryer, Dishwasher, Gas Cooking, Disposal, Gas Water Heater, Microwave, Refrigerator, Stove, Water Heater, Washer
- Laundry: Washer Hookup, Dryer Hookup
Features
- Bedroom on Main Level, Breakfast Area, Ceiling Fan(s), Separate/Formal Dining Room, En Suite Bathroom, Full Bath on Main Level, Fireplace, Granite Counters, Main Level Primary, Pantry
- Flooring: Partially Carpeted, Wood
- Basement: Crawl Space
- Attic: Access Only,Walk-In
- Number of fireplaces: 1
- Fireplace features: Gas
Interior area
- Total interior livable area: 2,058 sqft
- Finished area above ground: 2,058
- Finished area below ground: 0
Video & virtual tour
Property
Parking
- Total spaces: 2
- Parking features: Attached, Direct Access, Driveway, Garage, Garage Door Opener, Paved
- Attached garage spaces: 2
- Has uncovered spaces: Yes
Features
- Levels: One
- Stories: 1
- Patio & porch: Front Porch, Deck
- Exterior features: Deck, Storage, Shed, Paved Driveway
- Pool features: None
- Fencing: Back Yard,Fenced
Lot
- Size: 0.3 Acres
Details
- Parcel number: 761678159900000
- Zoning description: R9
Construction
Type & style
- Home type: SingleFamily
- Architectural style: Ranch,Transitional
- Property subtype: Single Family Residence
Materials
- Drywall, Frame, Vinyl Siding
- Roof: Shingle
Condition
- Resale
- New construction: No
- Year built: 2004
Utilities & green energy
- Sewer: Public Sewer
- Water: Public
Community & HOA
Community
- Features: Common Grounds/Area, Clubhouse, Home Owners Association, Playground, Tennis Court(s), Trails/Paths
- Subdivision: Five Forks Village
HOA
- Has HOA: Yes
- Services included: Clubhouse, Common Areas, Pool(s), Recreation Facilities
- HOA fee: $230 quarterly
Location
- Region: Chesterfield
Financial & listing details
- Price per square foot: $193/sqft
- Tax assessed value: $381,500
- Annual tax amount: $3,395
- Date on market: 9/22/2026
- Ownership: Individuals
- Ownership type: Sole Proprietor
Estimated market value
Not available
Estimated sales range
Not available
Not available
Price history
| Date | Event | Price |
|---|---|---|
| 10/14/2026 | Pending sale | $397,000$193/sqft |
Source:  CVRMLS #2625513 Report a problem | ||
| 9/23/2026 | Listed for sale | $397,000+47%$193/sqft |
Source: CVRMLS #2625513 Report a problem | ||
| 12/18/2019 | Sold | $270,000-1.8%$131/sqft |
Source: CVRMLS #1934819 Report a problem | ||
| 12/12/2019 | Pending sale | $275,000$134/sqft |
Source: Hometown Realty #1934819 Report a problem | ||
| 12/12/2019 | Listed for sale | $275,000$134/sqft |
Source: Hometown Realty #1934819 Report a problem | ||
| 10/29/2019 | Listing removed | $275,000$134/sqft |
Source: Hometown Realty #1934819 Report a problem | ||
| 10/25/2019 | Listed for sale | $275,000+7.8%$134/sqft |
Source: Hometown Realty #1934819 Report a problem | ||
| 8/29/2018 | Sold | $255,000+2%$124/sqft |
Source: CVRMLS #1822737 Report a problem | ||
| 7/30/2018 | Price change | $250,000-2%$121/sqft |
Source: United Real Estate Richmond #1822737 Report a problem | ||
| 6/23/2018 | Listed for sale | $255,000+11.4%$124/sqft |
Source: United Real Estate Richmond #1822737 Report a problem | ||
| 7/24/2010 | Listing removed | $228,950$111/sqft |
Source: RE/MAX Commonwealth #1007887 Report a problem | ||
| 4/10/2010 | Price change | $228,950-2.6%$111/sqft |
Source: RE/MAX Commonwealth #1007887 Report a problem | ||
| 3/13/2010 | Listed for sale | $235,000+3.6%$114/sqft |
Source: RE/MAX Commonwealth #1007887 Report a problem | ||
| 4/1/2004 | Sold | $226,772$110/sqft |
Source: Public Record Report a problem | ||
Public tax history
| Year | Property taxes | Tax assessment |
|---|---|---|
| 2025 | $3,227 +3% | $362,600 +4.2% |
| 2024 | $3,132 +5.7% | $348,000 +6.8% |
| 2023 | $2,964 +3.5% | $325,700 +4.6% |
| 2022 | $2,864 +10.9% | $311,300 +14.5% |
| 2021 | $2,583 +7.7% | $271,900 +7.7% |
| 2020 | $2,398 | $252,400 |
| 2019 | $2,398 +2% | $252,400 +3.1% |
| 2018 | $2,351 +3.6% | $244,800 +2% |
| 2017 | $2,269 | $240,100 +2.1% |
| 2016 | $2,269 +1.6% | $235,100 +2.2% |
| 2015 | $2,234 -1.9% | $230,100 -1.9% |
| 2014 | $2,276 | $234,500 +4.5% |
| 2013 | -- | $224,400 +1.7% |
| 2012 | -- | $220,600 -6.6% |
| 2011 | -- | $236,100 -2.8% |
| 2010 | -- | $242,800 -8.8% |
| 2009 | -- | $266,300 +0.7% |
| 2008 | -- | $264,400 +9.5% |
| 2007 | -- | $241,500 +14.8% |
| 2005 | -- | $210,300 +9% |
| 2004 | -- | $193,000 +451.4% |
| 2003 | -- | $35,000 |
Find assessor info on the county website
Monthly payment
Est. payment
Payment breakdown
Explore the cost of this home by adjusting the details. Changes won't be saved.Climate risks
Neighborhood: 23832
Nearby schools
Schools provided by the listing agent
- Elementary: Jacobs Road
- Middle: Manchester
- High: Clover Hill
Source: CVRMLS. This data may not be complete. We recommend contacting the local school district to confirm school assignments for this home.
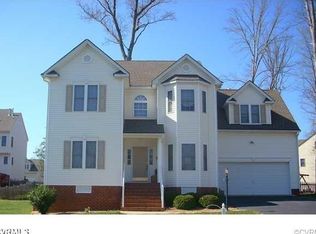
- $461,5005 bd4 ba2.9k sqft5508 Townsbury Ter, Chesterfield, VA 23832Off Market
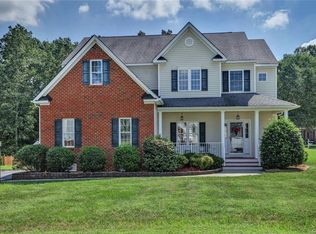
- $430,6005 bd3 ba2.6k sqft5513 Townsbury Rd, Chesterfield, VA 23832Off Market
- $426,4004 bd3 ba2.4k sqft5507 Townsbury Rd, Chesterfield, VA 23832Off Market

- $477,2005 bd4 ba3k sqft5515 Townsbury Ter, Chesterfield, VA 23832Off Market
Similar homes
- $400,0004 bd3 ba2.2k sqft6812 Lake Caroline Dr, Chesterfield, VA 23832For Sale
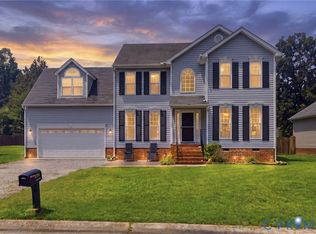 MLS ID #2629689, Anna Schauer, Long & Foster REALTORS. CVRMLS
- $415,0004 bd3 ba2.6k sqft9541 Woodgate Rd, Chesterfield, VA 23832For Sale
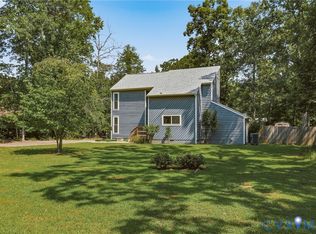 MLS ID #2624423, Michael Puccio, Puccio Real Estate &Relocation. CVRMLS
- $425,0005 bd3 ba2.2k sqft4207 Brixton Rd, Chesterfield, VA 23832For Sale
 MLS ID #2626828, Chris Merritt, Legacy Properties. CVRMLS
- $343,5003 bd3 ba1.6k sqft7236 Hartsdale Ct, Chesterfield, VA 23832For Sale
 MLS ID #2621300, Brenda Toney, KW Metro Center. CVRMLS
