Welcome home to an immaculate open home that lives even larger than it already is. As soon as you pull up to the home, you will fall in love with the lush green landscaping that is as beautiful as it is easy to maintain. Pull in and find the subtle and spacious 2-car garage, then step onto the ample front porch (perfect for a porch swing!). Step through the front door, and find your spacious 2-story foyer, the perfect space to greet guests and take coats. To your left, you will find your formal dining room featuring tons of natural light, chair rail, and tray ceiling. From here, you can flow into your stunning light-and-bright kitchen featuring white cabinetry, granite counters, upgraded stainless appliances, and COMPLETELY open flow to the entire 1st floor living space. Off of the kitchen, you will find a stunning morning room surrounded by light from all sides, including 2 skylights, and access to your rear patio. Next, flow into your family room complete with its highly functional layout and gas fireplace. From here, you will find a lovely surprise in the form of a private space through french doors, with gorgeous built in cabinetry - perfect for an office or playroom! You will find a large laundry room with storage as well as a ½ bath on this level before heading upstairs to find a pristine full hall bath and 4 spacious bedrooms… including your perfect owners retreat featuring a large footprint, seating area with vaulted ceiling, huge walk-in closet, en suite bath with dual vanities, large soaking tub, and separate step-in shower. Head back outside and take in the spacious backyard space, starting with the large rear deck with plenty of room to entertain. From here, take in the quiet, wildlife, and fully fenced privacy of this space, perfect for playtime or enjoying your spacious fire pit area. The 12x16 detached shed just takes the available storage and functionality of this home over the top. This lovely home will not last - schedule your showing today!
Sold for $480,000
Zillow last checked:
Listing updated:
Bought with:
Kirsten Moser, 0225259418
Keller Williams Realty
Kristin Wood, 0225228885
Keller Williams Realty
Source: CVRMLS,MLS#: 2414131 Originating MLS: Central Virginia Regional MLS
Originating MLS: Central Virginia Regional MLSPrice history
| Date | Event | Price |
|---|---|---|
| 7/16/2024 | Sold | $480,000-1%$189/sqft |
Source:  CVRMLS #2414131 Report a problem CVRMLS #2414131 Report a problem | ||
| 6/14/2024 | Pending sale | $485,000$191/sqft |
Source: CVRMLS #2414131 Report a problem | ||
| 6/5/2024 | Listed for sale | $485,000+9.4%$191/sqft |
Source: CVRMLS #2414131 Report a problem | ||
| 5/24/2022 | Sold | $443,500+12.4%$175/sqft |
Source: CVRMLS #2210092 Report a problem | ||
| 5/2/2022 | Pending sale | $394,500$155/sqft |
Source: CVRMLS #2210092 Report a problem | ||
| 4/27/2022 | Listed for sale | $394,500+54.8%$155/sqft |
Source: CVRMLS #2210092 Report a problem | ||
| 6/1/2016 | Sold | $254,800-3.8%$100/sqft |
Source: CVRMLS #1600913 Report a problem | ||
| 2/20/2016 | Listing removed | $264,990$104/sqft |
Source: Long & Foster REALTORS #1600913 Report a problem | ||
| 2/4/2016 | Listed for sale | $264,990-11%$104/sqft |
Source: Long & Foster REALTORS #1600913 Report a problem | ||
| 5/25/2005 | Sold | $297,730$117/sqft |
Source: Public Record Report a problem | ||
Nearby homes
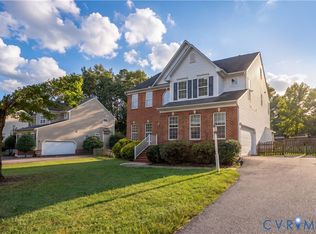
- $434,9005 bd4 ba3.3k sqft4812 Shepherds Mill Dr, Chesterfield, VA 23832For Sale
- $521,2005 bd3 ba3.1k sqft4900 Shepherds Mill Dr, Chesterfield, VA 23832Off Market
- $541,7005 bd4 ba3.3k sqft4819 Shepherds Mill Dr, Chesterfield, VA 23832Off Market
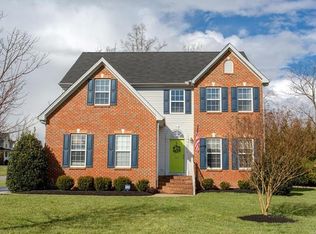
- $469,8005 bd3 ba2.6k sqft4806 Shepherds Mill Dr, Chesterfield, VA 23832Off Market
Get a cash offer in 3 minutes
Find out how much your home could sell for in as little as 3 minutes with a no-obligation cash offer.
Estimated market value
$504,400
