Skip main navigation
Off market
  • $598,500

    4906 Shepherds Mill Dr, Chesterfield, VA 23832

    5beds
    3,896sqft
    Detached
    Built in 2005
    0.35 Acres Lot
    $598,500 Zestimate®
    $154/sqft
    $3,561 Estimated rent

    Home value

    $598,500

    $569,000 - $628,000

    $3,561/mo

    Zestimate® history
    Loading
    Loading...

    Owner options

    List your home for rent

    $3,561/mo

    Rent Zestimate®

    Find your next renter with Zillow Rental Manager. Plus, with online applications, you can quickly screen prospective tenants – for free.

    Learn more

    $3,561/mo

    Rent Zestimate®

    Refinance and save

    $3,517/mo

    Est. payment

    Refinancing to a lower rate could help reduce your monthly payments and save thousands over the life of the loan.

    See today's rates

    $3,517/mo

    Est. payment

    Explore your selling options

    Work with a Zillow partner agent

    Leverage their expertise and Zillow's premium Showcase listings to get your home seen by more buyers.

    Get started

    List with your own agent

    Get your home in front of millions of buyers by listing it on Zillow.

    Learn how to do it

    Sell it yourself

    Take full control of how buyers see your home on Zillow by listing For Sale by Owner (FSBO).

    List your home

    What's special

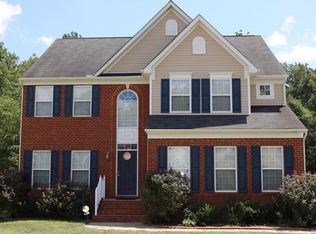
    Let's see what's inside this 3,896 sq ft Ryan Home Fairchild floor plan: 1st floor open floor concept houses your formal living and dining room; huge gourmet kitchen with cherry cabinets and tons of counter and cabinet space; sunken family room with gas fireplace and a morning room that allows tons of sunlight to brighten your day!! 1/2 bath also occupies the 1st level. 2-entry staircase to the 2nd level where you will find your master suite with sitting room, his and hers closets; master bath with jacuzzi tub, separate shower, dual sink vanity and a secluded commode space for your privacy. 2nd floor also has 3 additional bedrooms, full bath and laundry room. As if that wasn't enough....let's make our way to the 3rd level where you will find the 5th bedroom, full bath, additional closet space and a loft area that has an array of different possibilities. Outside gives you a huge fenced backyard!! Plantation Shutters in morning room installed in 2016. All window treatments convey "as is". HVAC, roof and water heater are original ***Property has had only 1 owner that has taken meticulous care of this property.****

    This property is off market, which means it's not currently listed for sale or rent on Zillow. This may be different from what's available on other websites or public sources.
    Facts & features

    Interior

    Bedrooms & bathrooms
    • Bedrooms: 5
    • Bathrooms: 4
    • Full bathrooms: 3
    • 1/2 bathrooms: 1
    Heating
    • Heat pump, Electric, Gas
    Cooling
    • Central
    Appliances
    • Included: Dishwasher, Microwave
    Features
    • Flooring: Tile
    • Basement: None
    • Attic: No Attic
    • Has fireplace: Yes
    Interior area
    • Total interior livable area: 3,896 sqft

    Property

    Parking
    • Parking features: Garage - Attached
    Features
    • Exterior features: Brick, Cement / Concrete
    Lot
    • Size: 0.35 Acres
    Details
    • Parcel number: 758683685900000

    Construction

    Type & style
    • Home type: SingleFamily
    • Property subtype: Detached
    Materials
    • Wood
    • Roof: Composition
    Condition
    • Year built: 2005

    Utilities & green energy

    • Sewer: Public Sewer

    Community & neighborhood

    Location
    • Region: Chesterfield

    HOA & financial

    HOA
    • Has HOA: Yes
    • HOA fee: $15 monthly

    Other

    Other facts
    • Disclosures: Listing Attachment
    • New Resale: Resale (occupied at least once)
    • Property Sub Type: Detached
    • Property Type: Single Family
    • Siding: Brick, Vinyl
    • Amenity: Association, Common Area
    • Basement Type: Crawl Space
    • Fee Period: Yearly
    • Heating: 2 Zoned Heat
    • Lot Description: Level, Cul-De-Sac
    • Num Cars: 2
    • Structure: Frame, Brick
    • Wall Type: Drywall
    • Attic: No Attic
    • Roof: Shingled
    • Year Blt Desc: Actual
    • Interior: Pantry, Dryer Hookup, Washer Hookup, 9 Ft + Ceilings, MBR Bath, Window Treatment
    • Cooling: Electric
    • Appl Equip: Electric Cooking, Sump Pump
    • Style: Transitional
    • Fenced: Rear Only
    • Sewer: Public Sewer
    • Water: Public Water

    Price history

    DateEventPrice
    5/3/2018Sold$335,000-4.3%$86/sqft
    Source: CVRMLS #1740242 Report a problem
    3/11/2018Pending sale$349,900$90/sqft
    Source: RE/MAX TODAY #1740242 Report a problem
    11/19/2017Listed for sale$349,900-10.8%$90/sqft
    Source: RE/MAX Today #1740242 Report a problem
    8/30/2005Sold$392,160+1056.8%$101/sqft
    Source: Public Record Report a problem
    4/28/2005Sold$33,900$9/sqft
    Source: Public Record Report a problem

    Public tax history

    YearProperty taxesTax assessment
    2025$5,228 +1.8%$587,400 +2.9%
    2024$5,136 +16.4%$570,700 +17.7%
    2023$4,411 +9.3%$484,700 +10.5%
    2022$4,034 +17.5%$438,500 +21.3%
    2021$3,434 +9%$361,500 +9%
    2020$3,149 $331,500
    2019$3,149 -4.6%$331,500 -3.2%
    2018$3,302 +10.3%$342,300 +7.3%
    2017$2,992 $319,100 +3.2%
    2016$2,992 +1.5%$309,100 +1.5%
    2015$2,947 +2.7%$304,400 +2.7%
    2014$2,870 $296,400 +2.8%
    2013-- $288,200 -0.8%
    2012-- $290,400 -5.4%
    2011-- $306,900 -9.2%
    2010-- $338,000 -9.6%
    2009-- $373,900 -12.1%
    2008-- $425,600 +17.2%
    2007-- $363,000 +706.7%
    2005-- $45,000

    Find assessor info on the county website

    Neighborhood: 23832

    Nearby schools

    GreatSchools rating
    Schools provided by the listing agent
    • Elementary: Jacobs Road
    • Middle: Manchester
    • High: Clover Hill

    Source: The MLS. This data may not be complete. We recommend contacting the local school district to confirm school assignments for this home.

    Get a cash offer in 3 minutes
    Find out how much your home could sell for in as little as 3 minutes with a no-obligation cash offer.
    Estimated market value
    $598,500
    Get a cash offer in 3 minutes
    Find out how much your home could sell for in as little as 3 minutes with a no-obligation cash offer.
    Estimated market value
    $598,500