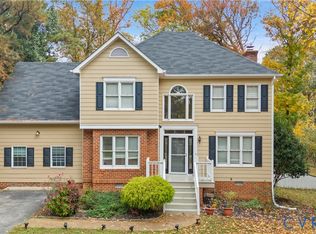
Tucked away on a peaceful cul-de-sac and surrounded by the natural beauty of a wooded lot, 4406 Rabbit Foot Court offers a wonderful blend of comfort, charm, and modern updates in the heart of North Chesterfield! Step inside to discover a freshly painted interior complemented by brand-new carpeting and luxury vinyl plank flooring, creating a bright, inviting atmosphere that feels fresh and move-in ready. The welcoming living spaces offer the perfect setting for both everyday relaxation and memorable gatherings, while a cozy fireplace adds warmth and character for those cooler evenings at home. Step outside onto the beautifully resurfaced deck, where you can sip your morning coffee, entertain friends, or simply unwind while enjoying the peaceful wooded surroundings. A new HVAC system installed in 2025 provides added comfort and peace of mind, while the cul-de-sac setting offers a wonderful sense of privacy and tranquility. With thoughtful updates, inviting indoor and outdoor spaces, and a serene natural backdrop, this charming home is ready for its next chapter. Come discover a place where everyday living feels like a retreat!
For sale
Price cut: $12K (11/5)
$374,000
4406 Rabbit Foot Ct, North Chesterfield, VA 23236
4beds
1,916sqft
Single Family Residence
Built in 1981
0.36 Acres Lot
$-- Zestimate®
$195/sqft
$-- HOA
What's special
Cozy fireplaceBrand-new carpetingPeaceful wooded surroundingsWelcoming living spacesLuxury vinyl plank flooringBright inviting atmospherePeaceful cul-de-sac
- 28 days
- 1,241
- 124
Likely to sell faster than
Zillow last checked:
Listing updated:
Listed by:
Donnell Cobb bryan.waters@redfin.com,
Redfin Corporation 703-592-6913
Source: CVRMLS,MLS#: 2627764 Originating MLS: Central Virginia Regional MLS
Facts & features
Interior
Bedrooms & bathrooms
- Bedrooms: 4
- Bathrooms: 3
- Full bathrooms: 2
- 1/2 bathrooms: 1
Primary bedroom
- Level: Second
- Dimensions: 0 x 0
Bedroom 2
- Level: Second
- Dimensions: 0 x 0
Bedroom 3
- Level: Second
- Dimensions: 0 x 0
Bedroom 4
- Level: Second
- Dimensions: 0 x 0
Dining room
- Level: First
- Dimensions: 0 x 0
Family room
- Level: First
- Dimensions: 0 x 0
Foyer
- Level: First
- Dimensions: 0 x 0
Other
- Description: Tub & Shower
- Level: Second
Half bath
- Level: First
Kitchen
- Level: First
- Dimensions: 0 x 0
Living room
- Level: First
- Dimensions: 0 x 0
Heating
- Electric, Heat Pump
Cooling
- Central Air, Heat Pump
Appliances
- Included: Dryer, Dishwasher, Exhaust Fan, Electric Water Heater, Disposal, Refrigerator, Range Hood, Water Heater, Washer
- Laundry: Washer Hookup, Dryer Hookup
Features
- Ceiling Fan(s), Dining Area, Separate/Formal Dining Room, Eat-in Kitchen, Fireplace, Laminate Counters, Bath in Primary Bedroom, Walk-In Closet(s)
- Flooring: Partially Carpeted, Vinyl, Wood
- Doors: Sliding Doors
- Windows: Screens
- Basement: Crawl Space
- Attic: Access Only
- Number of fireplaces: 1
- Fireplace features: Masonry, Wood Burning
Interior area
- Total interior livable area: 1,916 sqft
- Finished area above ground: 1,916
- Finished area below ground: 0
Property
Parking
- Parking features: Driveway, Off Street, Unpaved
- Has uncovered spaces: Yes
Features
- Levels: Two
- Stories: 2
- Patio & porch: Rear Porch, Front Porch, Deck, Porch
- Exterior features: Deck, Porch, Storage, Shed, Unpaved Driveway
- Pool features: None
- Fencing: None
Lot
- Size: 0.36 Acres
- Features: Landscaped, Wooded, Cul-De-Sac
Details
- Parcel number: 754685962700000
- Zoning description: R12
- Special conditions: Other
Construction
Type & style
- Home type: SingleFamily
- Architectural style: Two Story
- Property subtype: Single Family Residence
Materials
- Block, Frame, Vinyl Siding
- Roof: Asphalt,Shingle
Condition
- Resale
- New construction: No
- Year built: 1981
Utilities & green energy
- Sewer: Public Sewer
- Water: Public
Community & HOA
Community
- Subdivision: Fernbrook
Location
- Region: North Chesterfield
Financial & listing details
- Price per square foot: $195/sqft
- Tax assessed value: $335,800
- Annual tax amount: $2,988
- Date on market: 10/11/2026
- Ownership: Other
Estimated market value
Not available
Estimated sales range
Not available
Not available
Price history
| Date | Event | Price |
|---|---|---|
| 11/5/2026 | Price change | $374,000-3.1%$195/sqft |
Source:  CVRMLS #2627764 Report a problem | ||
| 10/22/2026 | Price change | $386,000-4.7%$201/sqft |
Source: CVRMLS #2627764 Report a problem | ||
| 10/12/2026 | Listed for sale | $405,000$211/sqft |
Source: CVRMLS #2627764 Report a problem | ||
| 9/18/2026 | Sold | $405,000+125%$211/sqft |
Source: Public Record Report a problem | ||
| 2/21/2014 | Sold | $180,000+9.8%$94/sqft |
Source: CVRMLS #1328043 Report a problem | ||
| 4/30/2007 | Sold | $164,000$86/sqft |
Source: Public Record Report a problem | ||
Public tax history
| Year | Property taxes | Tax assessment |
|---|---|---|
| 2025 | $2,836 +4.3% | $318,700 +5.5% |
| 2024 | $2,719 +8.3% | $302,100 +9.5% |
| 2023 | $2,512 +7.5% | $276,000 +8.7% |
| 2022 | $2,336 +6.2% | $253,900 +9.7% |
| 2021 | $2,199 +7.7% | $231,500 +7.7% |
| 2020 | $2,043 +3.3% | $215,000 +3.3% |
| 2019 | $1,977 +0.5% | $208,100 +3.1% |
| 2018 | $1,968 +14.4% | $201,900 +3.9% |
| 2017 | $1,720 | $194,300 +10% |
| 2016 | $1,720 +3.8% | $176,600 +3.8% |
| 2015 | $1,658 +3.5% | $170,100 +3.6% |
| 2014 | $1,601 | $164,200 +4.7% |
| 2013 | -- | $156,800 |
| 2012 | -- | $156,800 -13.8% |
| 2011 | -- | $181,900 -9.7% |
| 2010 | -- | $201,500 |
| 2009 | -- | $201,500 -0.3% |
| 2008 | -- | $202,100 +12.2% |
| 2007 | -- | $180,200 +28.1% |
| 2005 | -- | $140,700 +10.1% |
| 2004 | -- | $127,800 +6.1% |
| 2003 | -- | $120,500 +2.7% |
| 2002 | -- | $117,300 +9% |
| 2001 | -- | $107,600 |
Find assessor info on the county website
Monthly payment
Est. payment
Payment breakdown
Explore the cost of this home by adjusting the details. Changes won't be saved.Climate risks
Neighborhood: 23236
Nearby schools
Schools provided by the listing agent
- Elementary: Jacobs Road
- Middle: Manchester
- High: Clover Hill
Source: CVRMLS. This data may not be complete. We recommend contacting the local school district to confirm school assignments for this home.
- $375,6003 bd2 ba1.8k sqft4408 Rabbit Foot Ct, North Chesterfield, VA 23236Off Market

- $326,0000.47 acres4404 Rabbit Foot Ct, North Chesterfield, VA 23236Off Market
- $347,3004 bd2 ba1.9k sqft4407 Rabbit Foot Ct, North Chesterfield, VA 23236Off Market
- $342,3004 bd3 ba1.7k sqft4426 Rabbit Foot Ln, North Chesterfield, VA 23236Off Market

Similar homes
- $385,0003 bd3 ba2.1k sqft10400 Greglynn Rd, North Chesterfield, VA 23236For Sale
 MLS ID #2629715, Joey Wray, Valentine Properties. CVRMLS
- $425,0003 bd3 ba2k sqft4207 Country Spring Ln, North Chesterfield, VA 23236For Sale
 MLS ID #2626754, Thomas McIntosh, Real Broker LLC. CVRMLS
- $450,0004 bd3 ba2.1k sqft10812 Corryville Rd, North Chesterfield, VA 23236For Sale
 MLS ID #2630061, Jeany Garrido, EXP Realty, LLC. CVRMLS
- $365,0004 bd2 ba1.7k sqft549 Vantage Pl, North Chesterfield, VA 23236For Sale
 MLS ID #2628053, Ty Condrey, Real Broker LLC. CVRMLS
