Brand new HVAC August 2026, thus the recent price increase. Remodeled kitchens and bathrooms (2022). Complete and finished basement with new flooring, new drywall and kitchenette. Dark sky neighborhood. Larger than average lot with big backyard backing up to tiny creek. Beautiful wooded views from most windows. Quiet, peaceful, 2 private lakes to kayak or fish just down the street. Has walk out basement can be used as Mother-in-law unit or guest apartment. No stairs are needed to access the basement from outside. Beautiful home in Bexley Cosmopolitan, sitting on the cul-de-sac in a friendly area. Community has private park with playground, just 1/4 mile stroll from the house. Remodeled in 2022 including vinyl plank flowing, adding medical grade hand rails for extra stability in the bathrooms and a brand new jacuzzi tub in primary. Wood burning fireplace, large living room area, office area and separate dining room.
For sale
Price cut: $2.7K (10/13)
$462,333
2605 Wicklow Loop, North Chesterfield, VA 23236
4beds
2,280sqft
Single Family Residence
Built in 1984
0.32 Acres Lot
$-- Zestimate®
$203/sqft
$23/mo HOA
What's special
Wood burning fireplaceOffice areaSeparate dining room
- 11 days
- 625
- 50
Likely to sell faster than
Zillow last checked:
Listing updated:
Listed by:
Derek Greene 888-278-5840,
The Greene Realty Group 888-278-5840
Source: CVRMLS,MLS#: 2627828 Originating MLS: Central Virginia Regional MLS
Facts & features
Interior
Bedrooms & bathrooms
- Bedrooms: 4
- Bathrooms: 3
- Full bathrooms: 2
- 1/2 bathrooms: 1
Rooms
- Room types: Center Hall
Other
- Description: Tub & Shower
- Level: First
Half bath
- Level: Basement
Heating
- Electric
Cooling
- Central Air
Appliances
- Included: Cooktop, Dryer, Dishwasher, Exhaust Fan, Electric Cooking, Electric Water Heater, Freezer, Disposal, Ice Maker, Microwave, Oven, Range, Refrigerator, Washer
- Laundry: Dryer Hookup
Features
- Bedroom on Main Level, Breakfast Area, Bay Window, Ceiling Fan(s), Separate/Formal Dining Room, En Suite Bathroom, Full Bath on Main Level, Fireplace, Granite Counters, High Ceilings, Jetted Tub, Pantry, Solid Surface Counters, Skylights, Soaking Tub, Walk-In Closet(s)
- Flooring: Laminate, Vinyl
- Windows: Skylight(s)
- Basement: Full,Interior Entry,Walk-Out Access
- Attic: Walk-up
- Number of fireplaces: 1
- Fireplace features: Wood Burning
Interior area
- Total interior livable area: 2,280 sqft
- Finished area above ground: 1,747
- Finished area below ground: 533
Property
Parking
- Parking features: Driveway, Paved
- Has uncovered spaces: Yes
Accessibility
- Accessibility features: Accessible Full Bath, Accessible Bedroom, Grab Bars, Accessible Kitchen
Features
- Levels: One
- Stories: 1
- Patio & porch: Deck, Front Porch
- Exterior features: Paved Driveway
- Pool features: None
- Has spa: Yes
- Fencing: None
- Waterfront features: Lake
Lot
- Size: 0.32 Acres
- Features: Cul-De-Sac, Dead End, Hardwood Trees, Landscaped, Wooded
Details
- Parcel number: 756692371600000
- Zoning description: R15
Construction
Type & style
- Home type: SingleFamily
- Architectural style: Ranch
- Property subtype: Single Family Residence
Materials
- Cedar, Wood Siding
- Roof: Asphalt
Condition
- Resale
- New construction: No
- Year built: 1984
Utilities & green energy
- Sewer: Public Sewer
- Water: Public
Green energy
- Green verification: ENERGY STAR Certified Homes
Community & HOA
Community
- Features: Lake, Playground, Park, Pond
- Subdivision: Bexley
HOA
- Has HOA: Yes
- Services included: Common Areas, Water Access
- HOA fee: $275 annually
Location
- Region: North Chesterfield
Financial & listing details
- Price per square foot: $203/sqft
- Tax assessed value: $383,600
- Annual tax amount: $3,414
- Date on market: 10/12/2026
- Ownership: Individuals
- Ownership type: Sole Proprietor
Estimated market value
Not available
Estimated sales range
Not available
Not available
Price history
| Date | Event | Price |
|---|---|---|
| 10/13/2026 | Price change | $462,333-0.6%$203/sqft |
Source:  CVRMLS #2627828 Report a problem | ||
| 8/20/2026 | Price change | $465,000-2.1%$204/sqft |
Source: Owner Report a problem | ||
| 8/6/2026 | Price change | $475,000-0.8%$208/sqft |
Source: Owner Report a problem | ||
| 7/23/2026 | Price change | $479,000-1.8%$210/sqft |
Source: Owner Report a problem | ||
| 7/13/2026 | Price change | $488,000-2.2%$214/sqft |
Source: Owner Report a problem | ||
| 6/16/2026 | Listed for sale | $499,000+46.8%$219/sqft |
Source: Owner Report a problem | ||
| 9/28/2022 | Listing removed | -- |
Source: Zillow Rental Manager Report a problem | ||
| 9/15/2022 | Price change | $2,400-9.4%$1/sqft |
Source: Zillow Rental Manager Report a problem | ||
| 7/30/2022 | Price change | $2,650+6%$1/sqft |
Source: Zillow Rental Manager Report a problem | ||
| 7/20/2022 | Price change | $2,500-16.7%$1/sqft |
Source: Zillow Rental Manager Report a problem | ||
| 7/14/2022 | Listed for rent | $3,000$1/sqft |
Source: Zillow Rental Manager Report a problem | ||
| 6/16/2022 | Sold | $340,000$149/sqft |
Source: CVRMLS #2212804 Report a problem | ||
| 5/11/2022 | Pending sale | $340,000$149/sqft |
Source: CVRMLS #2212804 Report a problem | ||
| 5/11/2022 | Listed for sale | $340,000+44.7%$149/sqft |
Source: CVRMLS #2212804 Report a problem | ||
| 6/15/2017 | Sold | $235,000-6%$103/sqft |
Source: CVRMLS #1713968 Report a problem | ||
| 4/30/2017 | Price change | $249,900-2%$110/sqft |
Source: CR8TIVE Realty LLC #1713968 Report a problem | ||
| 4/18/2017 | Listed for sale | $255,000+4.1%$112/sqft |
Source: CR8TIVE Realty LLC #1713968 Report a problem | ||
| 1/12/2017 | Listing removed | $244,999$107/sqft |
Source: CR8TIVE Realty LLC #1636425 Report a problem | ||
| 12/22/2016 | Listed for sale | $244,999+4.3%$107/sqft |
Source: CR8TIVE Realty LLC #1636425 Report a problem | ||
| 3/17/2008 | Sold | $235,000$103/sqft |
Source: Public Record Report a problem | ||
Public tax history
| Year | Property taxes | Tax assessment |
|---|---|---|
| 2025 | $3,290 +6.1% | $369,700 +7.3% |
| 2024 | $3,102 +3% | $344,700 +4.1% |
| 2023 | $3,013 +6.5% | $331,100 +7.6% |
| 2022 | $2,830 +17.4% | $307,600 +21.2% |
| 2021 | $2,410 | $253,700 |
| 2020 | $2,410 | $253,700 |
| 2019 | $2,410 +8% | $253,700 +9.2% |
| 2018 | $2,232 +7.8% | $232,300 +6.5% |
| 2017 | $2,071 | $218,200 +1.2% |
| 2016 | $2,071 +2.3% | $215,700 +2.3% |
| 2015 | $2,024 +0.3% | $210,800 +0.3% |
| 2014 | $2,017 | $210,100 +7.9% |
| 2013 | -- | $194,800 +2.9% |
| 2012 | -- | $189,300 -5.2% |
| 2011 | -- | $199,600 -10.3% |
| 2010 | -- | $222,400 -5.4% |
| 2009 | -- | $235,100 |
| 2008 | -- | $235,100 +10.1% |
| 2007 | -- | $213,600 +21.6% |
| 2005 | -- | $175,600 +6% |
| 2004 | -- | $165,600 +4% |
| 2003 | -- | $159,300 +7.3% |
| 2002 | -- | $148,400 +3.1% |
| 2001 | -- | $143,900 |
Find assessor info on the county website
Monthly payment
Est. payment
Payment breakdown
Explore the cost of this home by adjusting the details. Changes won't be saved.Climate risks
Neighborhood: 23236
Nearby schools
Schools provided by the listing agent
- Elementary: Providence
- Middle: Providence
- High: Monacan
Source: CVRMLS. This data may not be complete. We recommend contacting the local school district to confirm school assignments for this home.
- $502,3004 bd3 ba3k sqft2607 Wicklow Loop, North Chesterfield, VA 23236Off Market
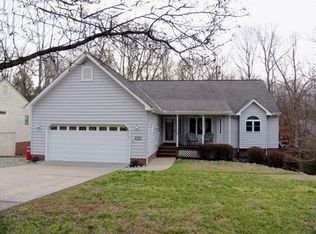
- $412,0003 bd2 ba1.9k sqft2603 Wicklow Loop, North Chesterfield, VA 23236Off Market

- $444,4003 bd3 ba2.8k sqft2609 Wicklow Loop, North Chesterfield, VA 23236Off Market
- $395,7003 bd2 ba1.9k sqft2603 Torquay Loop, North Chesterfield, VA 23236Off Market
Similar homes
- $425,0003 bd3 ba2k sqft4207 Country Spring Ln, North Chesterfield, VA 23236For Sale
 MLS ID #2626754, Thomas McIntosh, Real Broker LLC. CVRMLS
- $499,0004 bd3 ba2.5k sqft8801 Elkview Ct, Richmond, VA 23236For Sale
 MLS ID #2624889, Sarah Jefferson, Compass. CVRMLS
- $449,0004 bd3 ba2.1k sqft10906 Corryville Rd, North Chesterfield, VA 23236For Sale
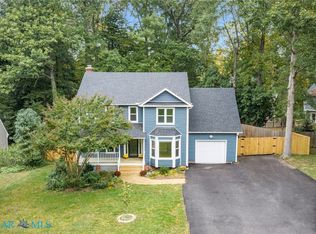 MLS ID #202601812, Jennifer N Bishop, Keller Williams Fairfax Gatewa. Chesapeake Bay & Rivers AOR
- $439,0004 bd4 ba2.3k sqft4706 Jacobs Glenn Dr, North Chesterfield, VA 23236For Sale
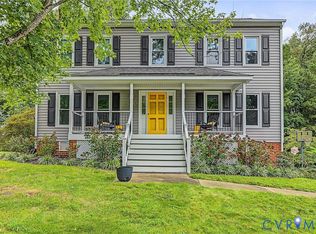 MLS ID #2626170, Daphne MacDougall, The Steele Group. CVRMLS
